
Vicarage Drive, Kendal

- PROPERTY TYPE
Town House
- BEDROOMS
3
- BATHROOMS
2
- SIZE
Ask agent
- TENUREDescribes how you own a property. There are different types of tenure - freehold, leasehold, and commonhold.Read more about tenure in our glossary page.
Freehold
Key features
- Town House
- 3 Generous Bedrooms
- 1 Bathroom & 1 En-Suite Shower Room
- Juliet Balcony
- Integral garage
- Off-Road Parking For Two Cars
- Thoughtfully Landscaped Garden Across Split Levels
- Modern Residential Development
- Council Tax Band: D
- Tenure: Freehold
Description
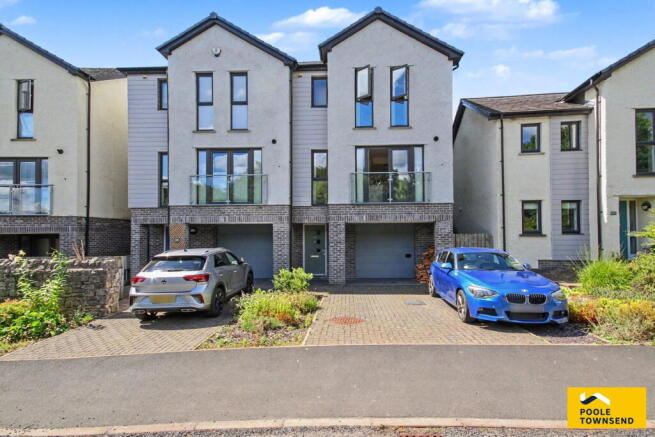
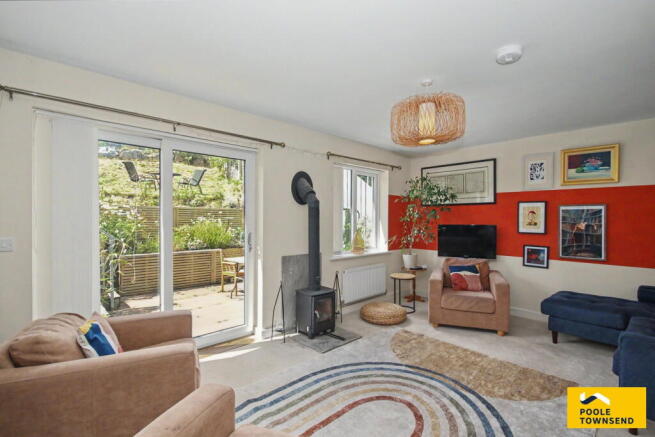
Situated within a modern residential development just south of Kendal town centre, this beautifully presented family home offers spacious and thoughtfully designed accommodation arranged over two floors, complemented by an integral garage, off-road parking and an attractive split-level garden. Finished to an impeccable standard throughout, the property features a bright and spacious lounge with glazed doors opening onto the rear garden, creating a seamless connection between the indoor and outdoor living spaces. The contemporary kitchen/dining room is fitted with a range of integrated appliances and enjoys a Juliet balcony, allowing natural light to flood the room while framing delightful views towards the Lakeland fells. A practical utility room, cloakroom and integral garage further enhance the home's functionality. To the second floor are three generous bedrooms, including an impressive principal bedroom with a stylish en-suite shower room. Two further well-proportioned bedrooms are served by a modern family bathroom, making the property ideally suited to families and professionals alike. Outside, the sloping rear garden has been thoughtfully landscaped across split levels to create a variety of outdoor spaces, including lawn, patio and decked seating areas, all complemented by colourful planted borders. From the upper levels, there are delightful views across neighbouring rooftops towards the Lakeland fells. To the front, the property benefits from off-road parking for two vehicles.
Directions
For Satnav users enter: LA9 5BS
For what3words app users enter: holly.half.rungs
Location
Vicarage Drive is a highly sought-after residential area in the southern suburbs of Kendal, offering a convenient and well-connected location. Nearby amenities include Kendal College, Ghyllside and Vicarage Park Primary Schools, and Kirkbie Kendal Secondary School. The town centre is just a 10-minute walk or a short bus ride away, while the A591 can be reached by car within minutes, providing excellent commuting links.
Description
Nestled within a modern residential development just south of Kendal town centre, this beautifully presented family home offers stylish, spacious accommodation thoughtfully designed for modern living. With an integral garage, off-road parking and a landscaped split-level garden, it is perfectly suited to families and professionals alike.
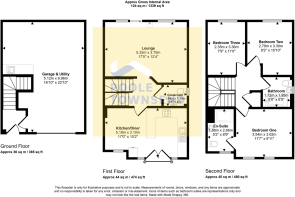
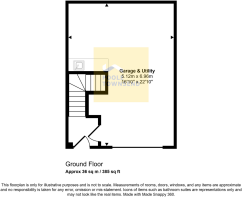
A welcoming entrance hall provides access to the integral garage, which extends the full depth of the property and offers excellent space for parking, storage or hobbies. Tucked away at the rear of the garage is a practical utility room, ideal for keeping laundry and household tasks separate from the main living areas.
Stairs rise to the first floor, where the principal living accommodation has been designed with both comfort and entertaining in mind. Doors lead to the lounge, kitchen/dining room and a convenient cloakroom with WC and wash hand basin.
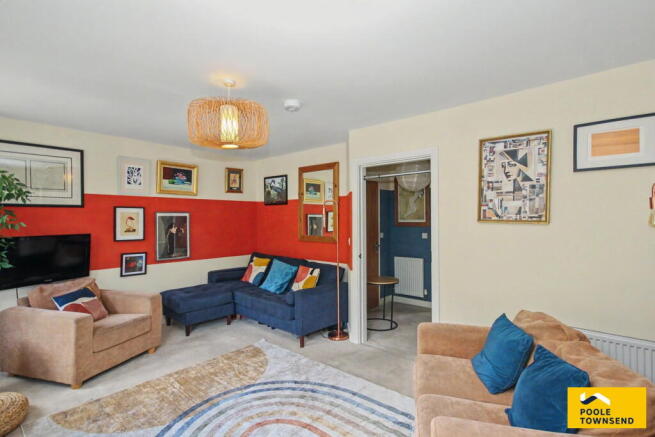
The bright and inviting lounge is beautifully presented, with a multi-fuel stove creating a cosy focal point for winter evenings. Glazed doors open directly onto the rear garden, allowing the living space to extend effortlessly outdoors during the warmer months, making it an ideal setting for relaxing and entertaining.
The contemporary kitchen/dining room is the heart of the home, offering a stylish yet practical space for everyday life. A range of fitted units, generous wrap-around worktops and integrated appliances, including an oven, fridge and freezer, provide everything needed for modern living, with additional space for a dishwasher. A built-in cupboard offers excellent pantry storage for dry goods and everyday essentials, enhancing the room's practicality. A Juliet balcony fills the room with natural light while framing attractive views towards the Lakeland fells, creating a bright and uplifting space for cooking, dining and gathering with family and friends.
Ascending to the second floor, you'll find three generously proportioned bedrooms, offering comfortable and flexible accommodation for families, guests or those working from home. The principal bedroom provides a peaceful retreat, complete with a stylish en-suite shower room, while the two additional bedrooms are served by a contemporary family bathroom, finished with modern fixtures and fittings.
Outside, the rear garden has been thoughtfully landscaped across split levels to create a variety of inviting outdoor spaces. Featuring a well-maintained sloped lawn, patio area and decked seating area, the garden is enhanced by colourful planted borders and provides the perfect setting for relaxing, entertaining and enjoying the surrounding views. From the upper levels, attractive vistas extend across neighbouring rooftops towards the Lakeland fells, creating a wonderful backdrop throughout the seasons. To the front, the property benefits from off-road parking for two vehicles.
Tenure
Freehold.
Services
Mains gas, electricity, water and drainage.
Brochures
Brochure 1- COUNCIL TAXA payment made to your local authority in order to pay for local services like schools, libraries, and refuse collection. The amount you pay depends on the value of the property.Read more about council Tax in our glossary page.
- Band: D
- PARKINGDetails of how and where vehicles can be parked, and any associated costs.Read more about parking in our glossary page.
- Garage,Driveway
- GARDENA property has access to an outdoor space, which could be private or shared.
- Private garden
- ACCESSIBILITYHow a property has been adapted to meet the needs of vulnerable or disabled individuals.Read more about accessibility in our glossary page.
- Ask agent
Energy performance certificate - ask agent

Add an important place to see how long it'd take to get there from our property listings.
__mins driving to your place
Affordability




Notes
Staying secure when looking for property
Ensure you're up to date with our latest advice on how to avoid fraud or scams when looking for property online.
Visit our security centre to find out moreDisclaimer - Property reference S1811988. The information displayed about this property comprises a property advertisement. Rightmove.co.uk makes no warranty as to the accuracy or completeness of the advertisement or any linked or associated information, and Rightmove has no control over the content. This property advertisement does not constitute property particulars. The information is provided and maintained by Poole Townsend, Kendal. Please contact the selling agent or developer directly to obtain any information which may be available under the terms of The Energy Performance of Buildings (Certificates and Inspections) (England and Wales) Regulations 2007 or the Home Report if in relation to a residential property in Scotland.
*This is the average speed from the provider with the fastest broadband package available at this postcode. The average speed displayed is based on the download speeds of at least 50% of customers at peak time (8pm to 10pm). Fibre/cable services at the postcode are subject to availability and may differ between properties within a postcode. Speeds can be affected by a range of technical and environmental factors. The speed at the property may be lower than that listed above. You can check the estimated speed and confirm availability to a property prior to purchasing on the broadband provider's website. Providers may increase charges. The information is provided and maintained by Decision Technologies Limited. **This is indicative only and based on a 2-person household with multiple devices and simultaneous usage. Broadband performance is affected by multiple factors including number of occupants and devices, simultaneous usage, router range etc. For more information speak to your broadband provider.