Woodland Lodge, Long Mains, Monkton, Pembroke

- PROPERTY TYPE
Detached
- BEDROOMS
4
- BATHROOMS
3
- SIZE
Ask agent
- TENUREDescribes how you own a property. There are different types of tenure - freehold, leasehold, and commonhold.Read more about tenure in our glossary page.
Freehold
Key features
- SPACIOUS HALL & GALLERIED LANDING
- 24FT SITTING ROOM, DINING ROOM & STUDY
- KITCHEN/DINER/FAMILY ROOM & UTILITY ROOM
- 4 DOUBLE BEDROOMS, 3 BATHROOM/WCS & 4TH WC
- GARAGE, USEFUL STORES & SUMMERHOUSE ETC
- PARKING, DECKING, SIZEABLE LAWNED GARDEN & FISHPOND ETC
Description
GENERAL
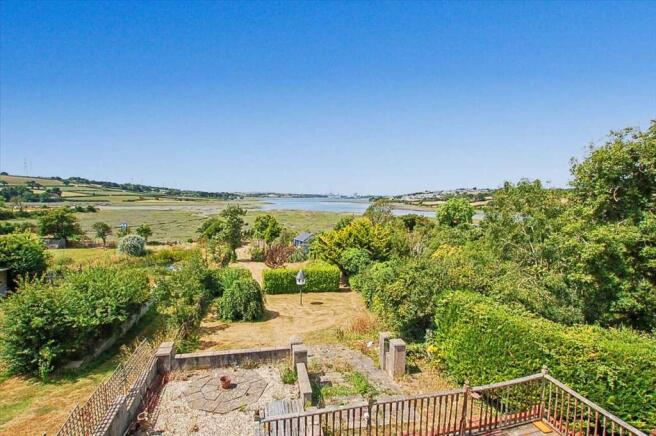
Woodland Lodge is one of a small group of bespoke dwellings on the western edge of the historic town of Pembroke under a mile from the centre to include the well known 12th Century Castle etc. The Garden slopes gently down to the interesting and ever changing tidal waters of Pembroke River. A gate provides access for launching a boat or kayak to Quoits Water tidal lagoon where there is an abundance of wildlife including herons and cormorants etc. Monkton's amenities include a convenience store with Post Office and a school etc.
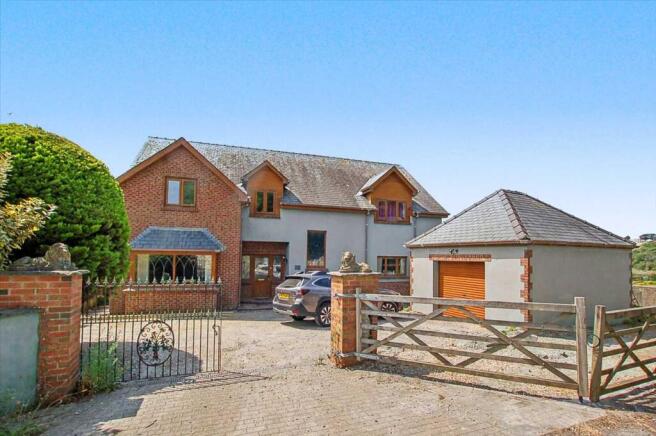
Woodland Lodge was a timber frame set on a brick base built in 2002 . The attractive House would be ideal for a growing or even an extended family. The west facing views over the adjacent water are fabulous and the sunsets are particularly stunning.
With approximate dimensions, the accommodation briefly comprises ....
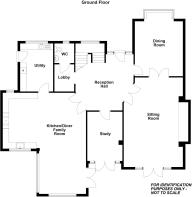
Reception Hall
17'5" x 15'11" (5.31m x 4.85m) overall including turning staircase with cupboard under, attractive coloured/leaded glass door and side panels.
Lobby & Cloakroom/WC
13'1" x 5'1" (3.99m x 1.55m overall) ample space for coats, wash hand basin and WC, floor and wall tiling.
Sitting Room
23'11" x 15'9" (7.29m x 4.80m) French doors to rear with magnificent views over the lagoon, substantial Inglenook - style fireplace incorporating two small coloured glass windows, access via double doors.
Dining Room
14'1" x 12'9" (4.29m x 3.89m) plus bay window to front with leaded glass and double doors to Sitting Room.
Study
13'3" x 10'0" (4.04m x 3.05m) west facing French doors with outlooks across the water and over the lawns.
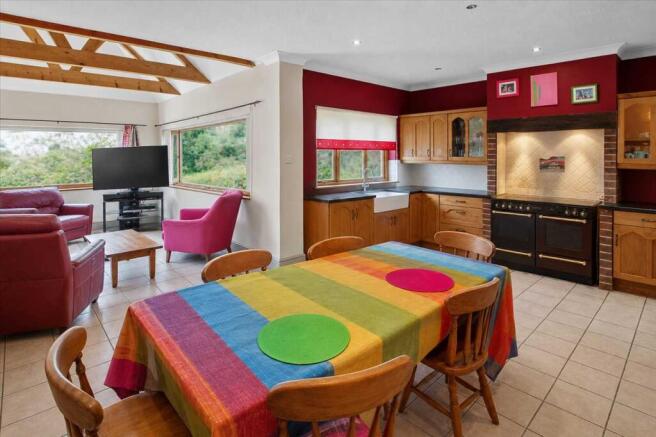
Kitchen/Diner/Family Room
A very impressive "L" shaped area, access via double doors.
Kitchen/Diner - 21'10" x 15'2" (6.65m x 4.62m) windows to front and side, extensive range of fitted wall and base units having wooden doors and contrasting work surfaces, Belfast sink, electric double oven Rangemaster cooking range, fitted refrigerator, fitted dishwashing machine, tiled floor, access to Utility Room.
Family Area - 16'6" x 12'6" (5.03m x 3.81m) triple aspect including plate-glass windows having outlooks over the river and south-facing French doors to sun deck, tiled floor.
Utility Room
12'11" x 8'9" (3.94m x 2.67m) window and outside door, additional work surface and cupboards, stainless steel sink, plumbing for washing machine, space for large refrigerator, tiled floor.
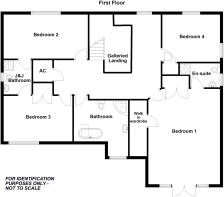
Galleried Landing
23'9" x 18'8" (7.24m x 5.69m) overall, overlooking the Reception Hall below, attractive balustrade, walk-in airing cupboard.
Bedroom 1
21'11" x 15'7" (6.43m x 4.75m) plus access to ample wardrobes, west-facing French doors having exceptional view over the water and providing access to the Balcony, door to ...
En-Suite Shower Room/WC
6'1" x 5'10" (1.85m x 1.78m) plus shower recess, wash hand basin and WC, floor and wall tiling, heated towel rail.
Bedroom 2
18'8" x 9'8" (5.69m x 2.95m) dormer window to front, access to/from ...
"Jack & Jill" Bathroom/WC
7'6" x 6'2" (2.29m x 1.88m) suite comprising shower cubicle with hot water electric unit, wash hand basin and WC, floor and wall tiling, heated towel rail, also access to/from ...
Bedroom 3
15'3" x 9'1" (4.65m x 2.77m) plus built-in wardrobe, rear window with striking views of river.
Bedroom 4
12'9" x 11'5" (3.89m x 3.48m) plus built in wardrobe , double aspect to front.
Bathroom/WC
12'4" x 9'0" (3.76m x 2.74m) plus walk-in dormer window, four piece suite comprising roll top bath, corner shower cubicle, wash hand basin and WC, fully tiled - floor and walls, heated towel rail.
OUTSIDE
Ornamental wrought-iron gates to the driveway which offers parking for a few cars plus access to the Detached Garage 18'1" x 14'1 " (5.51m x 4.55m) cavity blockwork walls, roller door, window and side door - possible potential for conversion into a "work from home" area (stc). Additional timber gates - provides access to side driveway useful for siting a motor home, caravan or boat. Main access to the rear is along the north side. Immediately behind the House is an extensive timber sun deck with superb views.
Under this decking is a very useful "Basement/Stores" 27'3" x 29'11" (8.31m x 9.12m) narrowing to 19'3" (5.87m) with roller door etc. This is ideal for housing a ride-on mower etc. It also has power & light and connects to further spaces under the House which may have additional potential. The sizeable Garden is mainly laid to lawn but incorporates a variety of specimen trees and shrubs, hedges, large rocks and a fishpond (with aerating and filtration system which returns water via an ornamental waterfall) with water lilies having timber decking and Summerhouse 11'10" x 7'4" (3.61m x 2.24m) with power points, lighting and ornamental electric fire. It is fronted by teak decking partially overhanging the fishpond. A gate provides access to the foreshore. Mooring.
SERVICES ETC (NONE TESTED)
Mains water and electricity. Tv points throughout. Private drainage. Oil fired central heating from a recently serviced Grant boiler - under floor to Ground Floor and radiators to First Floor. Upvc framed double glazed windows and external doors.
TENURE
We understand that this is Freehold.
ENERGY PERFORMANCE
Energy Performance Rating - tbc
DIRECTIONS
From Commons Road in Pembroke, proceed through the sensored traffic lights in Bridgend Terrace into Monkton. Turn right into Long Mains past the Spar Shop & Post Office. Woodland Lodge will be found at the other end of the road and is the last House on the left hand side.
PHOTOGRAPHS
Please note that the photographs to some rooms have been AI enhanced with some object removal.
- COUNCIL TAXA payment made to your local authority in order to pay for local services like schools, libraries, and refuse collection. The amount you pay depends on the value of the property.Read more about council Tax in our glossary page.
- Ask agent
- PARKINGDetails of how and where vehicles can be parked, and any associated costs.Read more about parking in our glossary page.
- Yes
- GARDENA property has access to an outdoor space, which could be private or shared.
- Private garden
- ACCESSIBILITYHow a property has been adapted to meet the needs of vulnerable or disabled individuals.Read more about accessibility in our glossary page.
- Ask agent
Woodland Lodge, Long Mains, Monkton, Pembroke

Add an important place to see how long it'd take to get there from our property listings.
__mins driving to your place
Affordability
About Guy Thomas & Co, Pembroke
33 Main Street, Pembroke, Pembrokeshire, SA71 4JS



Notes
Staying secure when looking for property
Ensure you're up to date with our latest advice on how to avoid fraud or scams when looking for property online.
Visit our security centre to find out moreDisclaimer - Property reference GUY1R11110. The information displayed about this property comprises a property advertisement. Rightmove.co.uk makes no warranty as to the accuracy or completeness of the advertisement or any linked or associated information, and Rightmove has no control over the content. This property advertisement does not constitute property particulars. The information is provided and maintained by Guy Thomas & Co, Pembroke. Please contact the selling agent or developer directly to obtain any information which may be available under the terms of The Energy Performance of Buildings (Certificates and Inspections) (England and Wales) Regulations 2007 or the Home Report if in relation to a residential property in Scotland.
*This is the average speed from the provider with the fastest broadband package available at this postcode. The average speed displayed is based on the download speeds of at least 50% of customers at peak time (8pm to 10pm). Fibre/cable services at the postcode are subject to availability and may differ between properties within a postcode. Speeds can be affected by a range of technical and environmental factors. The speed at the property may be lower than that listed above. You can check the estimated speed and confirm availability to a property prior to purchasing on the broadband provider's website. Providers may increase charges. The information is provided and maintained by Decision Technologies Limited. **This is indicative only and based on a 2-person household with multiple devices and simultaneous usage. Broadband performance is affected by multiple factors including number of occupants and devices, simultaneous usage, router range etc. For more information speak to your broadband provider.