


Skipton Road, Killinghall, HG3

- PROPERTY TYPE
Farm House
- BEDROOMS
4
- SIZE
Ask agent
- TENUREDescribes how you own a property. There are different types of tenure - freehold, leasehold, and commonhold.Read more about tenure in our glossary page.
Freehold
Key features
- Listed Farmhouse
- 3 Stone Barns with Planning Consent
- Residential Development Opportunity
- Paddock land
- Rural yet accesible location
Description
The properties lies approximately 2 miles to the west of the spa town of Harrogate, 1.5 miles from the village of Killinghall and 1 mile from the village of Hampsthwaite. The site is within catchment for many of the Harrogate schools and both Killinghall and Hampsthwaite have primary schools, a village pub, shops and sports facilities.
The site is situated immediately to the north of the A59 Skipton Road giving excellent access to the local towns and wider motorway network. There is a train station in Harrogate and Leeds Bradford airport is just 13 miles and 30 minutes away by car.
DESCRIPTION
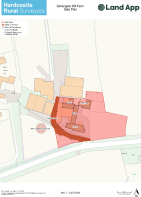
The property comprises a Grade II listed farmhouse together with a range of stone barns which have full planning consent for the conversion to form 3no separate dwellings, each with their own private parking and garden areas.
Farmhouse
The farmhouse dates from 1653 and offers scope for modernisation, redevelopment and extension (subject to consents) to create an attractive and spacious family property.
The current layout provides the following accommodation:
Ground Floor: Entrance hallway, sitting room, lounge, kitchen/dinner, pantry and utility room
First Floor: 4 double bedrooms, house bathroom
Cellar and attached office, garage and WC.
Lawned gardens to three sides
The farmhouse has been unoccupied for over 2 years, allowing the conversion to qualify for a reduced rate of VAT on its redevelopment (subject to HMRC approval). The property is listed with many original features including mullion windows and oak beams.
Stone Barns
Barn A sits to the south of the site and comprises a substantial two storey stone barn with substantial timber queen post trusses and benefiting from consent to convert to a 5 bedroom substantial dwelling extending to some 2712sqft. With large stone archway doors to the north and south, the property will be flooded with light and have views over farmland to the south. Built of local coursed and dressed stone, the barn currently has a profile metal roof but original stone roof slates are stored on site.
Barn B is the former milking parlour and comprises a single storey barn with large oak kingpost trusses and an abundance of openings. The barn has consent to convert to a large 3 bedroom property with open plan kitchen dinner and further living room, in all extending to approximately 1507 sqft. The barn is built of coursed dressed local stone with a stone slate roof.
Barn C is a former mistal and retaining many character features. A single storey barn constructed of local stone with some brick and blockwork. The barn has consent to convert to a 2 bed dwelling with a new-build carport and store to the north of the barn, extending in total to approximately 1334 sqft.
Paddocks
The sale property includes a grass paddock to the east of the site together with a small paddock to the south, both offering scope to create equestrian facilities or additional amenity space for the dwellings.
Modern Farm Buildings
The planning consent provides for the demolition of many of the modern farm buildings and the slurry store. The vendor is obtaining quotations for this work and may commence with their removal in advance of a sale to aid the development.
Brochures
Brochure- COUNCIL TAXA payment made to your local authority in order to pay for local services like schools, libraries, and refuse collection. The amount you pay depends on the value of the property.Read more about council Tax in our glossary page.
- Ask agent
- PARKINGDetails of how and where vehicles can be parked, and any associated costs.Read more about parking in our glossary page.
- Yes
- GARDENA property has access to an outdoor space, which could be private or shared.
- Yes
- ACCESSIBILITYHow a property has been adapted to meet the needs of vulnerable or disabled individuals.Read more about accessibility in our glossary page.
- Ask agent
Energy performance certificate - ask agent

Add an important place to see how long it'd take to get there from our property listings.
__mins driving to your place
Affordability
About Hardcastle Rural Surveyors Ltd, Ripon
The Old Coal Yard, Risplith, Ripon, North Yorkshire, HG4 3EW
Notes
Staying secure when looking for property
Ensure you're up to date with our latest advice on how to avoid fraud or scams when looking for property online.
Visit our security centre to find out moreDisclaimer - Property reference 2282hardcastle. The information displayed about this property comprises a property advertisement. Rightmove.co.uk makes no warranty as to the accuracy or completeness of the advertisement or any linked or associated information, and Rightmove has no control over the content. This property advertisement does not constitute property particulars. The information is provided and maintained by Hardcastle Rural Surveyors Ltd, Ripon. Please contact the selling agent or developer directly to obtain any information which may be available under the terms of The Energy Performance of Buildings (Certificates and Inspections) (England and Wales) Regulations 2007 or the Home Report if in relation to a residential property in Scotland.
*This is the average speed from the provider with the fastest broadband package available at this postcode. The average speed displayed is based on the download speeds of at least 50% of customers at peak time (8pm to 10pm). Fibre/cable services at the postcode are subject to availability and may differ between properties within a postcode. Speeds can be affected by a range of technical and environmental factors. The speed at the property may be lower than that listed above. You can check the estimated speed and confirm availability to a property prior to purchasing on the broadband provider's website. Providers may increase charges. The information is provided and maintained by Decision Technologies Limited. **This is indicative only and based on a 2-person household with multiple devices and simultaneous usage. Broadband performance is affected by multiple factors including number of occupants and devices, simultaneous usage, router range etc. For more information speak to your broadband provider.