Cedars Road, London, N21

- PROPERTY TYPE
End of Terrace
- BEDROOMS
3
- BATHROOMS
1
- SIZE
953 sq ft
89 sq m
- TENUREDescribes how you own a property. There are different types of tenure - freehold, leasehold, and commonhold.Read more about tenure in our glossary page.
Freehold
Key features
- Prime cul-de-sac location
- Three double bedrooms
- Open plan layout
- 0.5 miles from Winchmore Hill station
- Close to local resturants and shops
- Stylish modern decor
Description
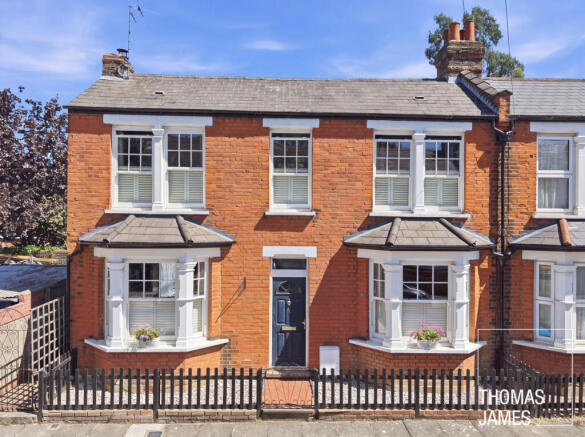
Tucked away in a cul-de-sac close to the centre of Winchmore Hill, this substantial three bedroom end of terrace double-fronted Victorian villa combines elegant period proportions and original features with stylish modern décor.
PROPERTY DESCRIPTION
With its smart brick frontage and pleasing symmetry this house has great kerb appeal. Set back behind a low picket fence, a tiled path leads to the smart front door which is flanked by two deep bay windows and three sash windows above, all with plantation shutters.
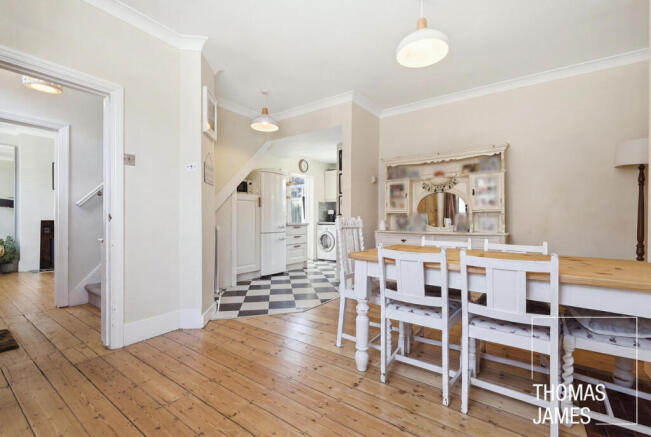
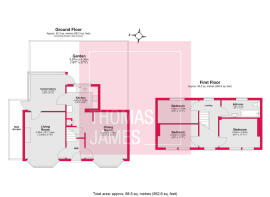
Inside, the ground floor living room, dining room, kitchen and conservatory are all linked, creating great flow and a sense of lateral space. The hallway sets the tone for the house with its stripped wood floor and doors, and subtle pale painted walls that continue throughout the ground floor.
The living room to the left has a traditional ambience, with an attractive sash-window bay and a wood-burning stove sitting on a tiled hearth within an exposed brick fireplace. A glazed door at the rear leads to the conservatory. Mearing 10’5” by 9’11”, this flexible space with great garden views provides an easy transition to the outdoors and is suited to a variety of uses. In addition to a door to the garden, it has also a door to the gated side alley.
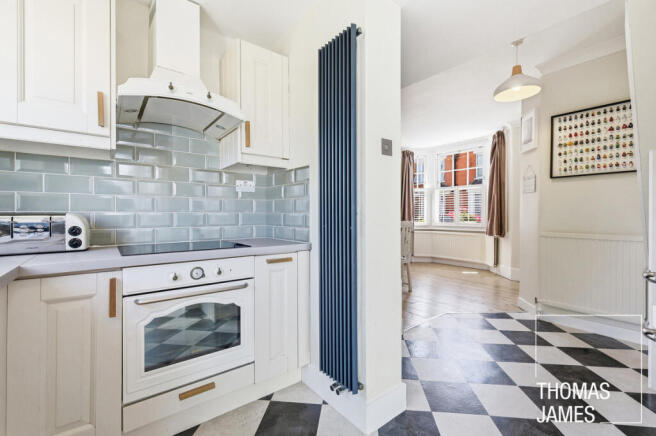
To the right of the hallway, the dining room and kitchen form a continuous open plan space, with the dining area occupying the original spacious front room (with a bay window) and the kitchen housed in a seamlessly connected single storey rear extension. A smart chequered linoleum/marmoleum floor defines the kitchen area which has a mainly monochrome décor with white walls, fitted wall and floor cabinets and integrated appliances, and a smart pale blue metro-tiled splashback. The window above the sink has garden views and there’s a glazed door to the conservatory.
Carpeted stairs lead up to a large central landing, three double bedrooms and a bathroom. The main bedroom and second double bedroom at the front of the house both have two sash windows. The second and third double bedrooms are similar in size, and the latter has a garden view. The bathroom, which has lovely natural light and great ventilation from an obscured glass sash window, has all-white décor and is fitted with a bath (with a mixer shower), wall-hung washbasin and WC. It also an attractive school-style radiator/towel rail and painted white floorboards.
The garden is a year-round space, with an L-shaped paved terrace accommodating an outdoor seating are, a small lawn with planting, and a handy shed.
LOCAL LIFE
The property is within easy walking distance of a wide range of amenities in the thriving centre of Winchmore Hill including Waitrose, Sainsburys and an eclectic mix of independent stores, restaurants and coffee shops.
Winchmore Hill train station, just half a mile from the property (a 10-minute walk), has regular direct 30-minute trains to Moorgate in the City.
There are plenty of parks nearby including Firs Fram Wetlands and Grovelands Park, and the property lies within the catchment are for several good schools.
MONEY LAUNDERING REGULATIONS
Should a purchaser(s) have an offer accepted on a property marketed by Thomas James Estate Agents, they will need to undertake an identification check and asked to provide information on the source and proof of funds. This is done to meet our obligation under Anti Money Laundering Regulations (AML) and is a legal requirement. We use a specialist third party service together with an in-house compliance team to verify your information. The cost of these checks is £25+VAT (£30) per purchaser, which is paid in advance, when an offer is agreed and prior to a sales memorandum being issued. This charge is non-refundable under any circumstances.
Brochures
Interactive Brochure- COUNCIL TAXA payment made to your local authority in order to pay for local services like schools, libraries, and refuse collection. The amount you pay depends on the value of the property.Read more about council Tax in our glossary page.
- Band: D
- PARKINGDetails of how and where vehicles can be parked, and any associated costs.Read more about parking in our glossary page.
- On street
- GARDENA property has access to an outdoor space, which could be private or shared.
- Yes
- ACCESSIBILITYHow a property has been adapted to meet the needs of vulnerable or disabled individuals.Read more about accessibility in our glossary page.
- Ask agent

Add an important place to see how long it'd take to get there from our property listings.
__mins driving to your place
Affordability
About Thomas James, Powered by Keller Williams, Covering North London
76 Aldermans Hill, Aldermans Hill, London, N13 4PP
Notes
Staying secure when looking for property
Ensure you're up to date with our latest advice on how to avoid fraud or scams when looking for property online.
Visit our security centre to find out moreDisclaimer - Property reference RX822120. The information displayed about this property comprises a property advertisement. Rightmove.co.uk makes no warranty as to the accuracy or completeness of the advertisement or any linked or associated information, and Rightmove has no control over the content. This property advertisement does not constitute property particulars. The information is provided and maintained by Thomas James, Powered by Keller Williams, Covering North London. Please contact the selling agent or developer directly to obtain any information which may be available under the terms of The Energy Performance of Buildings (Certificates and Inspections) (England and Wales) Regulations 2007 or the Home Report if in relation to a residential property in Scotland.
*This is the average speed from the provider with the fastest broadband package available at this postcode. The average speed displayed is based on the download speeds of at least 50% of customers at peak time (8pm to 10pm). Fibre/cable services at the postcode are subject to availability and may differ between properties within a postcode. Speeds can be affected by a range of technical and environmental factors. The speed at the property may be lower than that listed above. You can check the estimated speed and confirm availability to a property prior to purchasing on the broadband provider's website. Providers may increase charges. The information is provided and maintained by Decision Technologies Limited. **This is indicative only and based on a 2-person household with multiple devices and simultaneous usage. Broadband performance is affected by multiple factors including number of occupants and devices, simultaneous usage, router range etc. For more information speak to your broadband provider.