
Laburnum Close, Ferndown

- PROPERTY TYPE
Detached
- BEDROOMS
3
- BATHROOMS
1
- SIZE
926 sq ft
86 sq m
- TENUREDescribes how you own a property. There are different types of tenure - freehold, leasehold, and commonhold.Read more about tenure in our glossary page.
Freehold
Key features
- Well-presented three-bedroom link-detached home
- Spacious 25ft L-shaped lounge/dining room
- Bright 14ft conservatory overlooking the garden
- Secluded rear garden measuring approximately 50ft
- Driveway providing off-road parking
- Single garage with rear access door
- Ground floor cloakroom/WC
- Recently improved with new boiler and electrics
- Walking distance to shops, schools and bus routes
- Quiet cul-de-sac location
Description
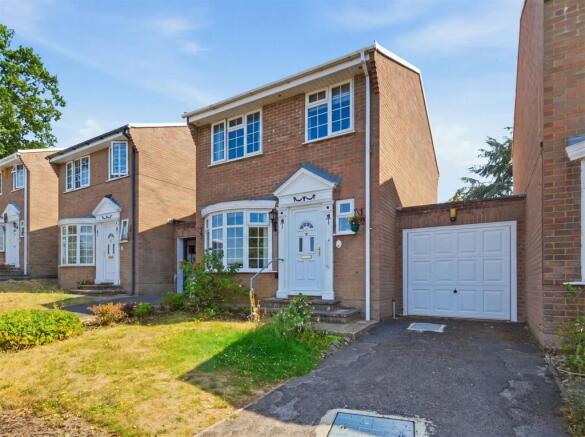
Main Description - A well-presented and improved three-bedroom link-detached family home, occupying a peaceful and sought-after cul de sac location within walking distance of Ferndown town centre, local schools, shops and amenities. Benefiting from a secluded 50ft rear garden, a conservatory, a driveway, and a garage, this delightful home has been lovingly maintained and enhanced by the current owners.
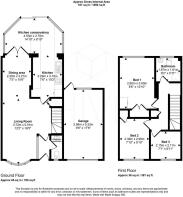
The property enjoys a welcoming entrance lobby with access to a ground floor cloakroom and leads through to a spacious 25ft through lounge/dining room. This light and airy living space features a bay window to the front aspect, stairs rising to the first floor and ample room for both seating and dining areas, making it ideal for family living and entertaining.
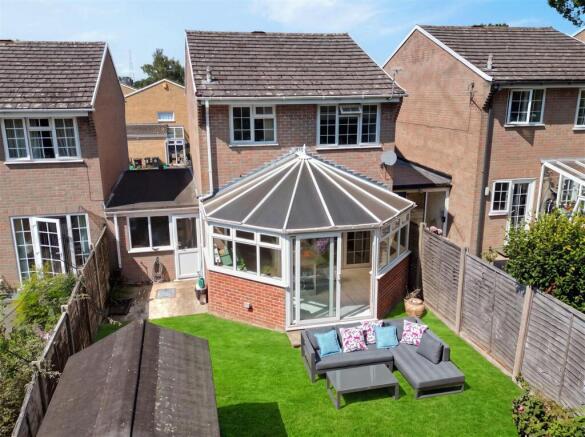
The dining area has French doors that open directly into the conservatory and kitchen, creating a sociable flow throughout the ground floor. The kitchen is fitted with a range of modern white gloss units, integrated oven and hob, breakfast bar and space for additional appliances. A particular feature of the home is the impressive 14ft conservatory, enjoying views across the rear garden and providing an additional reception area that can be enjoyed throughout the year. The conservatory benefits from a radiator, excellent ventilation during the warmer months and has proven to be a comfortable and practical extension of the living accommodation.
On the first floor are three well-proportioned bedrooms and a modern family shower room. The principal bedroom overlooks the rear garden and benefits from fitted wardrobes, whilst the remaining bedrooms enjoy pleasant front-facing aspects. The second bedroom also features a built-in, recessed wardrobe. The shower room has been stylishly appointed with a contemporary suite including a large shower enclosure, rainfall shower, heated towel rail and fully tiled walls.
During their ownership, the current owners have undertaken a number of improvements, including the installation of a new gas combi boiler fitted just over a year ago and recently serviced, upgrading of the electrical system with a new consumer unit, replacement flooring and carpets to all three bedrooms, redecoration of bedrooms, servicing of the shower and replacement light fittings throughout much of the property. These works provide purchasers with the reassurance of a home that has been carefully maintained and improved.
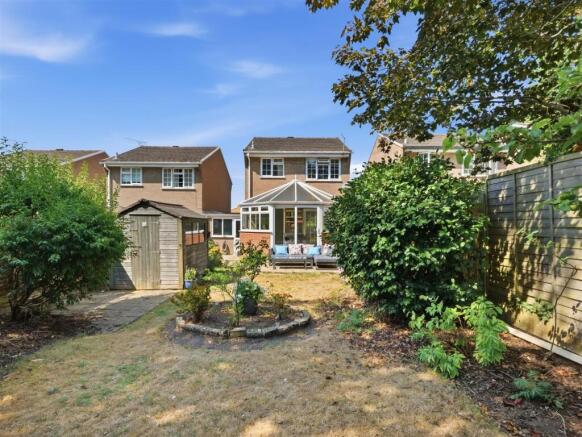
Outside, the secluded rear garden measures approximately 50ft in length and offers an excellent degree of privacy. A paved patio adjoins the rear of the property, creating an ideal space for outdoor dining and entertaining, whilst the remainder of the garden is laid to lawn and complemented by mature shrubs, established planting, apple and pear trees and well-stocked flower beds that provide colour and interest throughout the seasons. There is also a timber garden shed and additional seating area within the garden.
To the front, a driveway provides off-road parking and leads to a single garage with a remote control up-and-over door and rear personal access.
The property occupies a particularly convenient position in a safe and established residential area, within easy walking distance of local shops, bus routes, parks and public houses. Ferndown town centre is approximately one mile away and offers an excellent range of shopping, leisure and recreational facilities. Families are well served by highly regarded local schools including Ferndown First School, Parley First School, Ferndown Middle School and Ferndown Upper School.
Having provided the current owners with a wonderful home and "a little piece of paradise" to return to after work each day, this attractive property now presents an excellent opportunity for its next owners to enjoy the same lifestyle in one of Ferndown's most convenient locations.
Brochures
Laburnum Close, Ferndown- COUNCIL TAXA payment made to your local authority in order to pay for local services like schools, libraries, and refuse collection. The amount you pay depends on the value of the property.Read more about council Tax in our glossary page.
- Band: D
- PARKINGDetails of how and where vehicles can be parked, and any associated costs.Read more about parking in our glossary page.
- Garage
- GARDENA property has access to an outdoor space, which could be private or shared.
- Yes
- ACCESSIBILITYHow a property has been adapted to meet the needs of vulnerable or disabled individuals.Read more about accessibility in our glossary page.
- Ask agent
Laburnum Close, Ferndown

Add an important place to see how long it'd take to get there from our property listings.
__mins driving to your place
Affordability


Notes
Staying secure when looking for property
Ensure you're up to date with our latest advice on how to avoid fraud or scams when looking for property online.
Visit our security centre to find out moreDisclaimer - Property reference 34845427. The information displayed about this property comprises a property advertisement. Rightmove.co.uk makes no warranty as to the accuracy or completeness of the advertisement or any linked or associated information, and Rightmove has no control over the content. This property advertisement does not constitute property particulars. The information is provided and maintained by Hive & Partners, South Coast. Please contact the selling agent or developer directly to obtain any information which may be available under the terms of The Energy Performance of Buildings (Certificates and Inspections) (England and Wales) Regulations 2007 or the Home Report if in relation to a residential property in Scotland.
*This is the average speed from the provider with the fastest broadband package available at this postcode. The average speed displayed is based on the download speeds of at least 50% of customers at peak time (8pm to 10pm). Fibre/cable services at the postcode are subject to availability and may differ between properties within a postcode. Speeds can be affected by a range of technical and environmental factors. The speed at the property may be lower than that listed above. You can check the estimated speed and confirm availability to a property prior to purchasing on the broadband provider's website. Providers may increase charges. The information is provided and maintained by Decision Technologies Limited. **This is indicative only and based on a 2-person household with multiple devices and simultaneous usage. Broadband performance is affected by multiple factors including number of occupants and devices, simultaneous usage, router range etc. For more information speak to your broadband provider.