
Clifton Park | Clifton

- PROPERTY TYPE
Apartment
- BEDROOMS
3
- BATHROOMS
2
- SIZE
Ask agent
Key features
- A truly one off lateral hall floor apartment in a prime Clifton Village location.
- Enjoying a generous footprint (1862 sq. ft.) with breaktaking semi open plan sitting room and ktchen/dining room.
- Allocated off-road parking, communal lawned rear gardens and a tasteful interior.
- Excellent room proportions including a glorious 23'4” x 14'11” bay fronted sitting room.
- Separate 22'2” x 17'0” kitchen/dining room with a highly specified bespoke kitchen.
- Within a short level stroll of the cafes, shops and amenities of Clifton Village, as well as being just yards from Durdham Downs
- Offered with no onward chain making a prompt move possible.
- Quite simply one of Clifton's finest apartments.
Description
ACCOMMODATION
APPROACH:
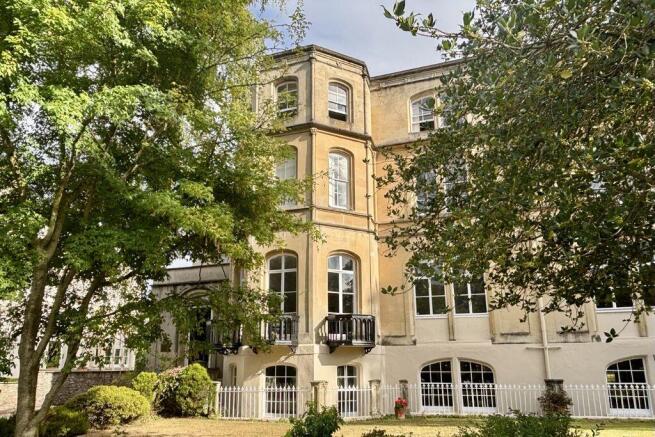
via stone pillars and driveway leading up towards the front of the building where there are steps leading up to the main communal entrance and front door where you'll find the communal hallway and the front door to the apartment to the right-hand side. The driveway continues around to the rear of the building where the car parking space straight ahead of you (number 3) is the allocated off-road parking space for the apartment.
ENTRANCE HALLWAY:
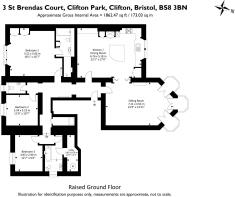
a large welcoming entrance hallway with high ceilings, ceiling coving, ceiling rose, feature arched wall opening, radiator with decorative cover, dado rail and doors off to the sitting room, kitchen/dining room, all three bedrooms, bathroom/wc (with adjoining utility/storeroom) and further separate cloakroom/wc. Further door accessing a generous recessed storage cupboard, perfect for vacuum cleaner, tools, etc.
SITTING ROOM:
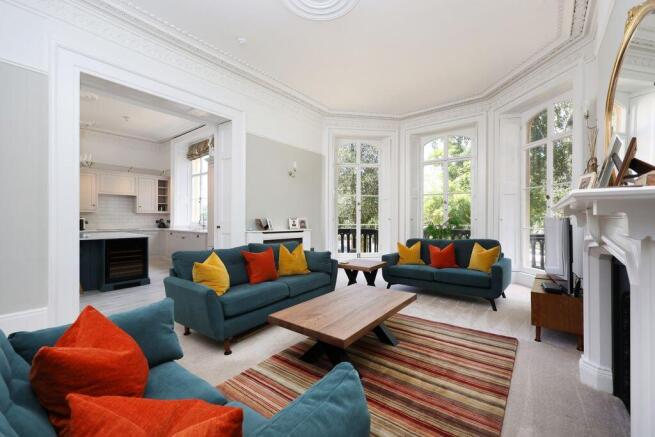
23' 4'' x 14' 11'' (7.11m x 4.54m)
(front) an impressive elegant sitting room with incredible high ceilings and original ceiling cornicing and picture rail. Wide bay to front with three sets of French doors accessing balconies. Period fireplace and radiators with decorative covers. Wide wall opening with built-in folding doors providing a sociable connection through to:-
KITCHEN/DINING ROOM:
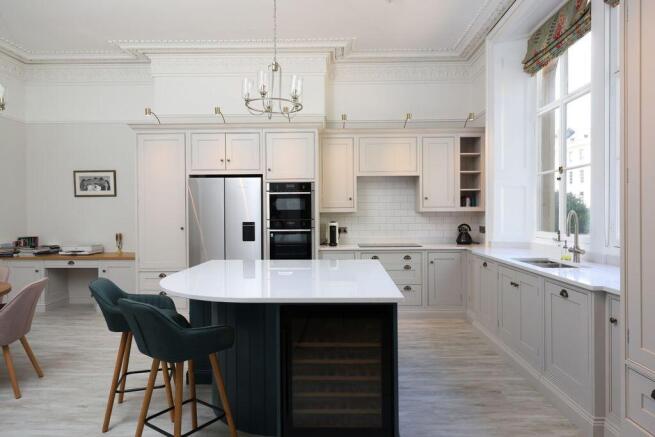
22' 2'' x 17' 0'' (6.75m x 5.18m)
an exceptional large kitchen/dining space with a beautiful well-appointed bespoke kitchen. Featuring a range of Shaker style painted units with white granite worktop over and an inset 1 ½ bowl sink. Large curved edged breakfast bar providing seating and integrated wine fridge, wine store and various cupboards and drawers. Integrated appliances including double eye level Neff oven and combi-oven, induction hob with extraction over and appliance space for an American style fridge/freezer. Double doored larder/breakfast cupboard with integrated drawers beneath. Pelmet downlighting and ample space for dining table and chairs. High ceilings with ornate ceiling cornicing, central ceiling roses and picture rail. Large feature arched windows to front and a built-in study area.
BEDROOM 1:
18' 1'' x 16' 7'' (5.51m x 5.05m)
(rear) a superb sized principal double bedroom with high ceilings, ceiling coving, picture rail, large sash window to rear, overlooking the communal gardens and parking area built in wardrobes, radiator. Door accessing:-
En-Suite Bathroom/WC:
white suite comprising bath, low level wc with concealed cistern, wash basin with storage drawers beneath, large walk-in shower area with dual headed system fed shower, recessed alcove shelf, inset spotlights and extraction. Part tiled walls, tiled floor and wall mirror and light with built in shaver point.
BEDROOM 2:
11' 0'' x 10' 7'' (3.35m x 3.22m)
(rear) double bedroom with high ceilings, ceiling coving, radiator and sash window to rear.
BEDROOM 3:
2' 7'' x 9' 6'' (0.79m x 2.89m)
(rear) a smaller double bedrooms with high ceilings, ceiling coving, sash window to rear and a radiator.
BATHROOM/WC:
a white suite comprising a double ended bath with wall mounted mixer taps, system fed shower over the bath and recessed alcove shelf. Low level wc with concealed cistern, wash hand basin with storage drawers beneath, built-in mirrored cabinet, sash window to side, inset spotlights, extractor fan ceiling coving, part tiled walls, tiled floor and contemporary heated towel radiator. Door accessing:-
Utility Room:
12' 7'' x 2' 7'' (3.83m x 0.79m)
housing the Worcester gas central heating boiler, appliance space for washing machine and coat hooks.
CLOAKROOM/WC:
low level wc with concealed cistern, wash basin with storage cabinet beneath, heated towel rail, sash window to rear and ceiling coving.
OUTSIDE
OFF-ROAD PARKING AND PARKING PERMITS:
the property has the rare advantage of an allocated off-road parking space to the rear of the building (space number 3), additional to the parking space the property falls within the Clifton Village (CV) residents parking permit scheme. Permits are available from Bristol City Council for a modest annual fee.
COMMUNAL GARDENS:
lovely lawned communal gardens to the rear of the property for the use of all the apartments with gated access out onto Christchurch Road behind, providing a pedestrian shortcut into Clifton Village.
IMPORTANT REMARKS
VIEWING & FURTHER INFORMATION:
available exclusively through the sole agents, Richard Harding Estate Agents Limited, tel: .
FIXTURES & FITTINGS:
only items mentioned in these particulars are included in the sale. Any other items are not included but may be available by separate arrangement.
TENURE:
it is understood that the property is Leasehold for the remainder lease lasting from 1 March 1981 to 1 February 2980. This information should be checked with your legal adviser.
SERVICE CHARGE:
it is understood that the annual service charge is £7000. This information should be checked by your legal adviser.
LOCAL AUTHORITY INFORMATION:
Bristol City Council. Council Tax Band: F
Brochures
Property BrochureFull Details- COUNCIL TAXA payment made to your local authority in order to pay for local services like schools, libraries, and refuse collection. The amount you pay depends on the value of the property.Read more about council Tax in our glossary page.
- Band: F
- PARKINGDetails of how and where vehicles can be parked, and any associated costs.Read more about parking in our glossary page.
- Yes
- GARDENA property has access to an outdoor space, which could be private or shared.
- Ask agent
- ACCESSIBILITYHow a property has been adapted to meet the needs of vulnerable or disabled individuals.Read more about accessibility in our glossary page.
- Ask agent

Add an important place to see how long it'd take to get there from our property listings.
__mins driving to your place
Affordability

About Richard Harding Estate Agents, Bristol
124 Whiteladies Road, Clifton, Bristol, BS8 2RP



Notes
Staying secure when looking for property
Ensure you're up to date with our latest advice on how to avoid fraud or scams when looking for property online.
Visit our security centre to find out moreDisclaimer - Property reference 12888185. The information displayed about this property comprises a property advertisement. Rightmove.co.uk makes no warranty as to the accuracy or completeness of the advertisement or any linked or associated information, and Rightmove has no control over the content. This property advertisement does not constitute property particulars. The information is provided and maintained by Richard Harding Estate Agents, Bristol. Please contact the selling agent or developer directly to obtain any information which may be available under the terms of The Energy Performance of Buildings (Certificates and Inspections) (England and Wales) Regulations 2007 or the Home Report if in relation to a residential property in Scotland.
*This is the average speed from the provider with the fastest broadband package available at this postcode. The average speed displayed is based on the download speeds of at least 50% of customers at peak time (8pm to 10pm). Fibre/cable services at the postcode are subject to availability and may differ between properties within a postcode. Speeds can be affected by a range of technical and environmental factors. The speed at the property may be lower than that listed above. You can check the estimated speed and confirm availability to a property prior to purchasing on the broadband provider's website. Providers may increase charges. The information is provided and maintained by Decision Technologies Limited. **This is indicative only and based on a 2-person household with multiple devices and simultaneous usage. Broadband performance is affected by multiple factors including number of occupants and devices, simultaneous usage, router range etc. For more information speak to your broadband provider.