


Caversham Avenue, London, N13

- PROPERTY TYPE
Terraced
- BEDROOMS
4
- BATHROOMS
1
- SIZE
1,482 sq ft
138 sq m
- TENUREDescribes how you own a property. There are different types of tenure - freehold, leasehold, and commonhold.Read more about tenure in our glossary page.
Freehold
Key features
- Open plan kitchen/diner
- Thoroughly renovated
- Naturally four bedrooms
- Downstairs WC
- Excellent transport links
- Two reception rooms
Description
Occupying a prime location in the desirable Lakes Estate, this attractive four bedroom Edwardian terraced house close to the villagey centre of Palmers Green and Winchmore Hill is in immaculate condition.
PROPERTY DESCRIPTION
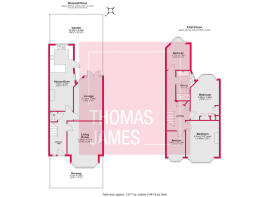
Thoroughly renovated and decorated to a very high standard, this house has plenty of character thanks to a considered combination of original features with modern fittings, fixtures and décor. With typically generous Edwardian proportions, its large windows and good room sizes this is a light and spacious home. The front door, which has lovely original leaded lights and is sheltered by the original awning, opens into a wide hallway with traditional monochrome encaustic floor tiles, a dado rail and cornicing, a cast iron radiator, and stripped wood doors. A smart WC is tucked under the stairs alongside two built-in cupboards.
The front room to the right is calm and elegant with a stripped wood floor offset by white walls and woodwork, good natural light from a wide bay window with shutters and built-in alcove shelving and cupboards to either side of the stunning original cast iron fireplace. Cornicing and a ceiling rose draw attention to the high ceiling. Measuring 17’3” by 13’6” there’s plenty of room for sofas and more. The rear lounge is similarly large (16’9” by 11ft) and has a similar vibe with a stripped wood floor and all-white walls and woodwork. Wide full height windows and French doors provide great garden views and access.
Also located at the rear of the house, the huge 25’4” by 8’11” kitchen/diner is another lovely room with an original leaded lights above the door from the hall and a welcoming stripped pine floor. This room has plenty of space for the dining and kitchen areas and lots of light thanks to a south-facing window in the dining area, a window above the sink, and a glazed door to the garden. The kitchen is simple and stylish, with a tiled floor, fitted white Shaker-style wall and floor cabinets with a butler sink and integrated and freestanding appliances, a white metro-tiled splashback, and solid wood worktops.
Upstairs, all four bedrooms have bay windows and stripped wood floors and doors, whilst the stairs and landing are carpeted. Each bedroom has its own particular appeal, including the striking original fireplace in the main front bedroom; the wide shuttered bay window with garden views and fitted corner wardrobes in the second double bedroom; the charming fireplace and tall bay in the third double bedroom; and the street view from the fourth bedroom bay. The bathroom is superbly designed and executed with complementary white wall and floor tiles, a traditional freestanding rolltop bath (with a mixer shower), a walk-in shower cubicle, a washbasin console, and a concealed cistern WC. Two high level windows provide natural light and ventilation.
Accessible from the rear lounge and the kitchen/diner, the 100ft rear garden has a sunny southeasterly aspect, and plenty of privacy thanks to the mature shrubs and trees bordering the long lawn and in neighbouring gardens. The paved terrace adjacent to the house is an ideal place for outdoor furniture and al fresco drinks and dining. At the end of the garden there is a shed and a gate to a rear alley with pedestrian access.
LOCAL LIFE
Located on a wide tree-lined street, the house is just minutes away the wide range of independent shops, cafes and services just a couple of minutes’ walk away along Green Lanes and in the centre of Palmers Green. Likewise you are just a 10 minute walk from Winchmore Hill Green and its own collection of shops and cafés.
Transport links are good. Palmers Green train station, just half a mile from the property, has 22-24 minute train journeys into King’s Cross and Old Street.
21-hectare Broomfield Park, is a 7 minute walk and has fantastic open green space with stunning views of Alexandra Park and a wide range of features and facilities, including three lakes, a model boat pond, an orchard, a conservatory, a bandstand, and a playground and sports courts.
MONEY LAUNDERING REGULATIONS
Should a purchaser(s) have an offer accepted on a property marketed by Thomas James Estate Agents, they will need to undertake an identification check and asked to provide information on the source and proof of funds. This is done to meet our obligation under Anti Money Laundering Regulations (AML) and is a legal requirement. We use a specialist third party service together with an in-house compliance team to verify your information. The cost of these checks is £25+VAT (£30) per purchaser, which is paid in advance, when an offer is agreed and prior to a sales memorandum being issued. This charge is non-refundable under any circumstances.
Brochures
Interactive Brochure- COUNCIL TAXA payment made to your local authority in order to pay for local services like schools, libraries, and refuse collection. The amount you pay depends on the value of the property.Read more about council Tax in our glossary page.
- Band: F
- PARKINGDetails of how and where vehicles can be parked, and any associated costs.Read more about parking in our glossary page.
- Off street
- GARDENA property has access to an outdoor space, which could be private or shared.
- Yes
- ACCESSIBILITYHow a property has been adapted to meet the needs of vulnerable or disabled individuals.Read more about accessibility in our glossary page.
- Ask agent
Caversham Avenue, London, N13

Add an important place to see how long it'd take to get there from our property listings.
__mins driving to your place
About Thomas James, Powered by Keller Williams, Covering North London
76 Aldermans Hill, Aldermans Hill, London, N13 4PP
Notes
Staying secure when looking for property
Ensure you're up to date with our latest advice on how to avoid fraud or scams when looking for property online.
Visit our security centre to find out moreDisclaimer - Property reference RX822125. The information displayed about this property comprises a property advertisement. Rightmove.co.uk makes no warranty as to the accuracy or completeness of the advertisement or any linked or associated information, and Rightmove has no control over the content. This property advertisement does not constitute property particulars. The information is provided and maintained by Thomas James, Powered by Keller Williams, Covering North London. Please contact the selling agent or developer directly to obtain any information which may be available under the terms of The Energy Performance of Buildings (Certificates and Inspections) (England and Wales) Regulations 2007 or the Home Report if in relation to a residential property in Scotland.
*This is the average speed from the provider with the fastest broadband package available at this postcode. The average speed displayed is based on the download speeds of at least 50% of customers at peak time (8pm to 10pm). Fibre/cable services at the postcode are subject to availability and may differ between properties within a postcode. Speeds can be affected by a range of technical and environmental factors. The speed at the property may be lower than that listed above. You can check the estimated speed and confirm availability to a property prior to purchasing on the broadband provider's website. Providers may increase charges. The information is provided and maintained by Decision Technologies Limited. **This is indicative only and based on a 2-person household with multiple devices and simultaneous usage. Broadband performance is affected by multiple factors including number of occupants and devices, simultaneous usage, router range etc. For more information speak to your broadband provider.