Bospolvans, St Columb Major

- PROPERTY TYPE
End of Terrace
- BEDROOMS
3
- BATHROOMS
1
- SIZE
807 sq ft
75 sq m
- TENUREDescribes how you own a property. There are different types of tenure - freehold, leasehold, and commonhold.Read more about tenure in our glossary page.
Freehold
Key features
- IMMACULATELY PRESENTED THROUGHOUT
- STYLISH OPEN-PLAN LIVING SPACE
- CONTEMPORARY FITTED KITCHEN
- QUARTZ WORKTOPS AND TWIN OVENS
- THREE WELL-PROPORTIONED BEDROOMS
- MODERN FAMILY BATHROOM SUITE
- LANDSCAPED FRONT AND REAR GARDENS
- SUNNY TIERED DECKING AREA
- SEPARATE GARAGE FOR STORAGE
- POPULAR ST COLUMB MAJOR LOCATION
Description
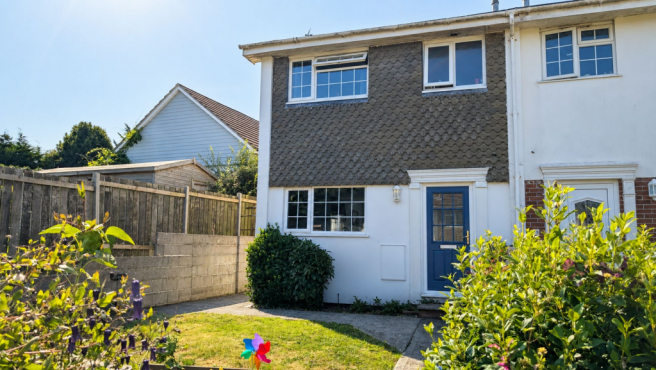
IMMACULATELY PRESENTED THREE BEDROOM FAMILY HOME BOASTING STYLISH OPEN PLAN KITCHEN & LIVING SPACE , MODERNISED THROUGHOUT WITH FRONT & REAR GARDENS, SEPARATE GARAGE PROVIDING VALUABLE STORAGE OR PARKING , SITUATED IN A POPULAR MARKET TOWN WITHIN EASY REACH OF THE NORTH CORNISH COAST.
Welcome to 20 Bospolvens Road, an immaculately presented three-bedroom family home, situated in the popular market town of St Columb Major. Beautifully modernised by the current owners, the property offers stylish open-plan living, a contemporary kitchen, generous front and rear gardens, and the added benefit of a separate garage.
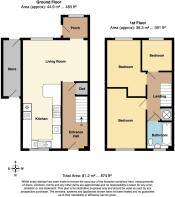
The accommodation begins with a welcoming entrance hallway, providing access to all ground floor rooms. The current owners have thoughtfully reconfigured the layout to create a superb L-shaped open-plan kitchen and living space, perfectly suited to modern family life and entertaining.
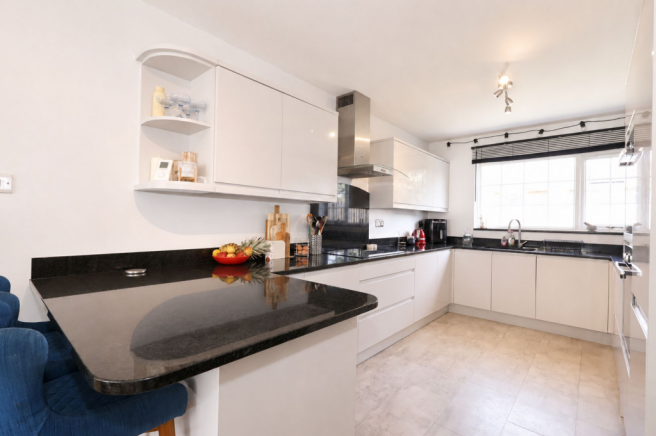
The kitchen is a real highlight of the home, boasting a comprehensive range of high-gloss wall and base units with an excellent selection of drawers, quartz worktops, twin eye-level electric ovens, an electric hob with stainless steel extractor hood, and ample preparation space. Designed with both style and practicality in mind, it creates a fantastic central hub for everyday living.
Flowing seamlessly from the kitchen, the lounge offers a bright and comfortable living area with plenty of room for a variety of furniture arrangements. A rear back door provides direct access to the rear garden, while a useful corner is currently utilised as a home workspace, offering flexibility for those working from home.
The first floor comprises two generous double bedrooms and a well-proportioned single bedroom, all presented to a high standard and offering comfortable accommodation for families or those seeking additional guest or office space.
Completing the accommodation is the modern family bathroom, featuring fully tiled walls, a contemporary white suite, and a bath with a mains-fed shower over.
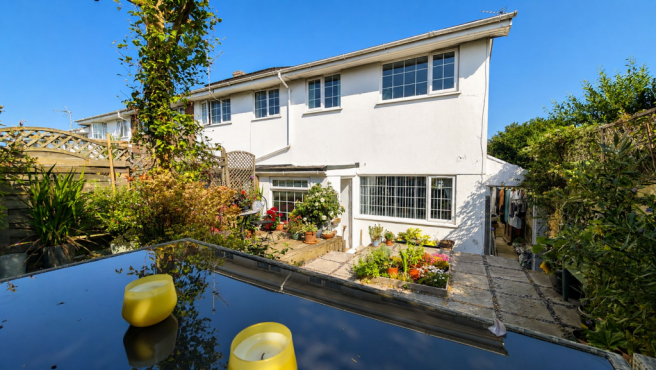
Externally, the property continues to impress. The front garden is predominantly laid to lawn with a selection of established shrubs and planting, creating an attractive approach to the home. The rear garden has been thoughtfully landscaped with two-tier decking, providing the perfect setting for outdoor dining and entertaining while making the most of its sunny aspect. Well-stocked borders add colour and interest, creating a peaceful and inviting space to relax.
Further enhancing the property's appeal is a separate garage located within a nearby block, offering valuable storage or secure parking.
Beautifully presented throughout and ready to move straight into, 20 Bospolvens Road is a superb family home combining modern interiors, generous outdoor space, and a convenient location within this well-regarded Cornish market town.
FIND ME USING WHAT THREE WORDS: Perfect.defeat.calm
EPC Rating: D
Entrance Hall
4.7m x 1.75m
Open Plan Lounge/Diner/Kitchen
7.77m x 4.65m
Rear Porch
1.75m x 1.42m
Bedroom 1
4.27m x 2.74m
Bedroom 2
4.04m x 2.67m
Bedroom 3
2.18m x 2.13m
Bathroom
1.73m x 1.88m
Parking - Garage
Disclaimer
DMCC Act 2024: We have not tested any fixtures, fittings, or services and cannot verify their condition, so please confirm with your solicitor or surveyor. Tenure references are based on Vendor information and should also be checked with your solicitor. Items in photographs are not included unless stated in the sales particulars. Before visiting, confirm availability and book an appointment. All measurements are approximate. Referrals: We may recommend conveyancing, financial services, and surveys, but you are free to choose your own providers; if accepted, we receive referral fees of £80–£200 (FS), £150+VAT–£210+VAT (conveyancing), £100 inc VAT (surveys). MLR 2017: Buyers must complete legally required AML checks via Lifetime Legal (£60 inc VAT) before a sales memorandum can be issued.
- COUNCIL TAXA payment made to your local authority in order to pay for local services like schools, libraries, and refuse collection. The amount you pay depends on the value of the property.Read more about council Tax in our glossary page.
- Band: B
- PARKINGDetails of how and where vehicles can be parked, and any associated costs.Read more about parking in our glossary page.
- Garage
- GARDENA property has access to an outdoor space, which could be private or shared.
- Private garden
- ACCESSIBILITYHow a property has been adapted to meet the needs of vulnerable or disabled individuals.Read more about accessibility in our glossary page.
- Ask agent
Bospolvans, St Columb Major

Add an important place to see how long it'd take to get there from our property listings.
__mins driving to your place
Affordability


Notes
Staying secure when looking for property
Ensure you're up to date with our latest advice on how to avoid fraud or scams when looking for property online.
Visit our security centre to find out moreDisclaimer - Property reference 4f683138-6678-4d54-b319-39534b484610. The information displayed about this property comprises a property advertisement. Rightmove.co.uk makes no warranty as to the accuracy or completeness of the advertisement or any linked or associated information, and Rightmove has no control over the content. This property advertisement does not constitute property particulars. The information is provided and maintained by Newquay Property Centre, Newquay. Please contact the selling agent or developer directly to obtain any information which may be available under the terms of The Energy Performance of Buildings (Certificates and Inspections) (England and Wales) Regulations 2007 or the Home Report if in relation to a residential property in Scotland.
*This is the average speed from the provider with the fastest broadband package available at this postcode. The average speed displayed is based on the download speeds of at least 50% of customers at peak time (8pm to 10pm). Fibre/cable services at the postcode are subject to availability and may differ between properties within a postcode. Speeds can be affected by a range of technical and environmental factors. The speed at the property may be lower than that listed above. You can check the estimated speed and confirm availability to a property prior to purchasing on the broadband provider's website. Providers may increase charges. The information is provided and maintained by Decision Technologies Limited. **This is indicative only and based on a 2-person household with multiple devices and simultaneous usage. Broadband performance is affected by multiple factors including number of occupants and devices, simultaneous usage, router range etc. For more information speak to your broadband provider.