Staffa, North Connel, By Oban, PA37 1RD

- PROPERTY TYPE
Detached
- BEDROOMS
3
- BATHROOMS
3
- SIZE
Ask agent
- TENUREDescribes how you own a property. There are different types of tenure - freehold, leasehold, and commonhold.Read more about tenure in our glossary page.
Freehold
Key features
- A Substantial Detached Property With Elegance And Distinction
- Enjoying Fine Views Over Loch Etive To The Countryside Beyond
- Situated In This Sought-After Residential Area Of Exclusive Properties
- Hall : Lounge With Study Area : Dining Room : Kitchen : Sun Room
- Utility Room : 3 Bedrooms : Bathroom : 2 Shower Rooms
- Set In Glorious Mature Grounds
- Attached Double Garage
- Timber Shed : Log Store : Mooring
Description
The scattered rural community of North Connel is a sought-after residential area extending along the northern shores of Loch Etive towards Bonawe. There is an excellent range of local services available in the nearby villages of Benderloch and Connel, with a more comprehensive range of shops, professional services, leisure and recreational facilities available in the principal town of Oban, some eight miles or so away.
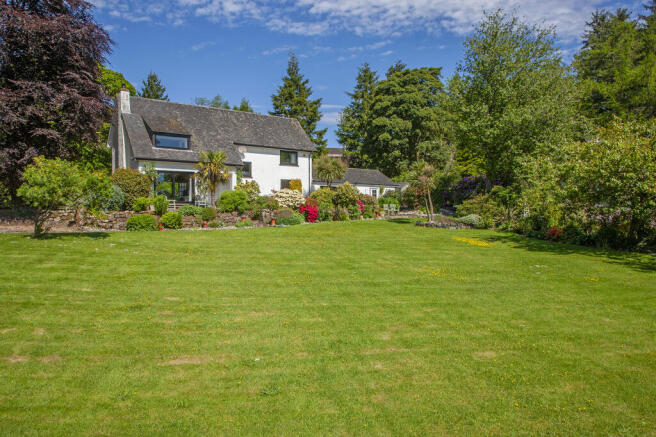
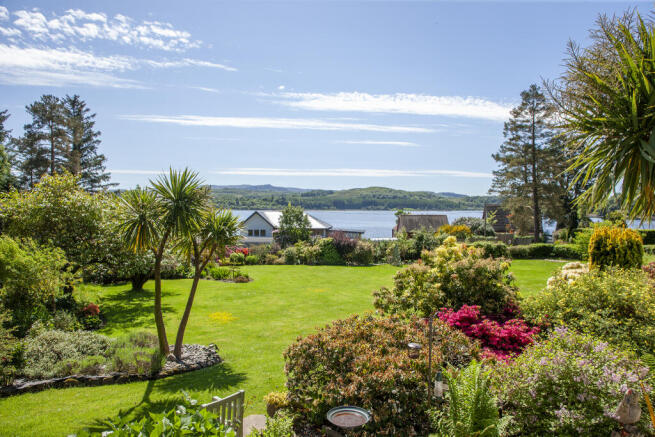
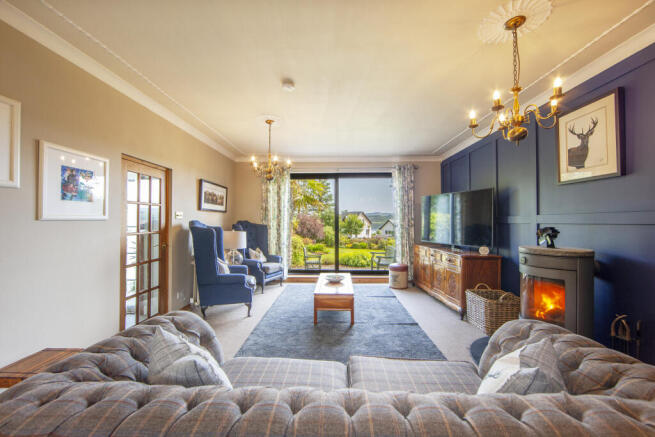
Staffa is a substantial detached property with elegance and distinction, situated in a ribbon of other individual executive homes, enjoying fine views over Loch Etive to the countryside beyond. Offering generously proportioned and beautifully appointed accommodation, the layout is designed to take full advantage of the views across the fabulous garden to the loch beyond, with large picture windows and patio doors, creating a feeling of light and space throughout. Benefiting from an oil-fired central heating system, particular features of note are the impressive staircase with decorative wrought iron spindles, the lounge with focal point multi-fuel stove and wall panelling, together with a separate study area and the spacious kitchen with island unit. The principal bedroom has dual aspect windows and excellent storage, whilst the luxurious bathroom enjoys a free-standing bath and large shower enclosure. Staffa is set in glorious garden grounds of close to one acre, with a sweeping lawn to the front bounded by a fabulous display of mature shrubs, bushes and trees, with the approach along the driveway taking you to rear of the property and the large parking area with access to the double garage with electric roller door, which all adds to the appeal of this exceptional property.
DETAILS OF ACCOMMODATION
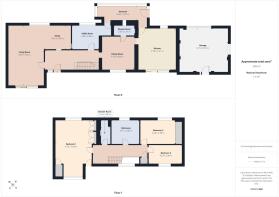
Entrance Hall with external door to front with glazed side panels, central heating radiator with decorative cover, ceiling light fitting, wood effect laminate flooring.
Lounge: 7.52m x 4.45m, plus Study Area: 3.35m x 2.93m, patio doors to front, window to rear, multi-fuel stove on slate hearth, decorative wall panelling with matching fitted bookcases, 2 central heating radiators, ceiling light fittings, fitted carpet.
Kitchen: 5.21m x 4.78m, window to rear, patio doors to front, fitted with a range of wall mounted and floor standing units with work tops and contrasting up stands, integrated drawer style fridge, integrated freezer, wine fridge, integrated dishwasher, built-in oven and microwave, range style cooker with gas hob and electric ovens, extractor chimney, freestanding fridge/freezer, sink with drainer, pull-out larder cupboard, island unit with granite work top, 2 central heating radiators, hatch to roof space, recessed ceiling lights, pendant light, tiled floor.
Dining Room: 4.13m x 4.03m, glazed panel to front, central heating radiator with decorative cover, ceiling light fitting, wood effect laminate flooring.
Sun Room: 6.28m x 1.87m, half glazed external door to rear, windows and glazed panels to rear and to sides, floor standing unit and washing machine with work top over, wall lights, coir mat flooring and tiled floor.
Utility Room: 3.38m x 2.96m, window to rear, fitted storage cupboards, floor standing units with work tops, sink, wall tiling, central heating radiator, recessed ceiling lights, tiled floor.
Shower Room: 2.67m x 1.31m, window to Sun Room, corner shower enclosure with glazed sliding doors, whb in vanity unit, wc, recessed shelving, heated towel rail, waterproof wall panelling, extractor fan, recessed ceiling lights, tiled floor.
A carpeted staircase rises from the Hall to the Upper Floor Landing with glazed panel to front, fitted cupboard housing hot water tank, central heating radiator, recessed ceiling lights, wood flooring.
Principal Bedroom: 7.06m x 4.74m, window to front, window to rear, built-in wardrobes with double doors, eaves storage cupboards, central heating radiator, recessed ceiling lights, pendant light, wood flooring.
Bedroom 2: 4.28m x 2.98m, window to rear, built-in wardrobes with sliding doors, central heating radiator, ceiling light fitting, fitted carpet.
Bedroom 3: 4.23m x 2.46m, window to front, central heating radiator, ceiling light fitting, fitted carpet.
Bathroom: 3.41m x 2.95m, window to rear, free-standing bath, shower enclosure with rain-head and hand-held showers and glazed panel, whb in vanity unit with mirrored cabinet over, wc, heated towel rail, wall tiling, recessed ceiling lights, wood effect laminate flooring.
Shower Room: 3.06m x 1.24m, shower enclosure with electric shower unit and glazed sliding doors, whb in vanity unit with mirror/light over, recessed drawer/cupboard unit, wc, waterproof wall panelling, hatch to roof space, extractor fan, recessed ceiling lights, tiled floor.
GARDEN
With meticulously maintained grounds extending to 0.85 of an acre, the approach to Staffa is through an impressive gated entrance which leads to the tarred driveway taking you to the rear of the property where there is ample parking, beyond which is an area of lawn with a majestic old oak tree. To the front there is a paved terrace and large sweep of lawn fringed by a fabulous display of mature shrubs, bushes and trees.
In addition, Staffa benefits from a mooring located in Achnacree Bay to the front of the property, with a right of access to the shore.
Attached Garage: 6.15m x 5.55m, concrete base, electric roller vehicle access door to rear, pedestrian door to front, window to side, light and power.
Timber Shed, Log Store.
GENERAL INFORMATION
Services: Mains electricity and water. Private drainage. Oil fired central heating system with external boiler. LPG for cooker.
Home Report: Available from the Selling Agents. EPC Rating: E54. Council Tax Band: G.
Viewing: Strictly by prior arrangement with the Selling Agents. Entry: By mutual agreement.
Offers Over: Five Hundred & Ninety Thousand Pounds (£590,000). Offers are invited and should be submitted to the Selling Agents.
Under Money Laundering Regulations we are required to carry out due diligence on purchasers to allow the transaction to proceed.
Brochures
Brochure 1Home Report- COUNCIL TAXA payment made to your local authority in order to pay for local services like schools, libraries, and refuse collection. The amount you pay depends on the value of the property.Read more about council Tax in our glossary page.
- Band: G
- PARKINGDetails of how and where vehicles can be parked, and any associated costs.Read more about parking in our glossary page.
- Yes
- GARDENA property has access to an outdoor space, which could be private or shared.
- Yes
- ACCESSIBILITYHow a property has been adapted to meet the needs of vulnerable or disabled individuals.Read more about accessibility in our glossary page.
- Ask agent
Energy performance certificate - ask agent

Add an important place to see how long it'd take to get there from our property listings.
__mins driving to your place
Affordability


Notes
Staying secure when looking for property
Ensure you're up to date with our latest advice on how to avoid fraud or scams when looking for property online.
Visit our security centre to find out moreDisclaimer - Property reference 10041. The information displayed about this property comprises a property advertisement. Rightmove.co.uk makes no warranty as to the accuracy or completeness of the advertisement or any linked or associated information, and Rightmove has no control over the content. This property advertisement does not constitute property particulars. The information is provided and maintained by Dawsons Estate Agents, Oban. Please contact the selling agent or developer directly to obtain any information which may be available under the terms of The Energy Performance of Buildings (Certificates and Inspections) (England and Wales) Regulations 2007 or the Home Report if in relation to a residential property in Scotland.
*This is the average speed from the provider with the fastest broadband package available at this postcode. The average speed displayed is based on the download speeds of at least 50% of customers at peak time (8pm to 10pm). Fibre/cable services at the postcode are subject to availability and may differ between properties within a postcode. Speeds can be affected by a range of technical and environmental factors. The speed at the property may be lower than that listed above. You can check the estimated speed and confirm availability to a property prior to purchasing on the broadband provider's website. Providers may increase charges. The information is provided and maintained by Decision Technologies Limited. **This is indicative only and based on a 2-person household with multiple devices and simultaneous usage. Broadband performance is affected by multiple factors including number of occupants and devices, simultaneous usage, router range etc. For more information speak to your broadband provider.