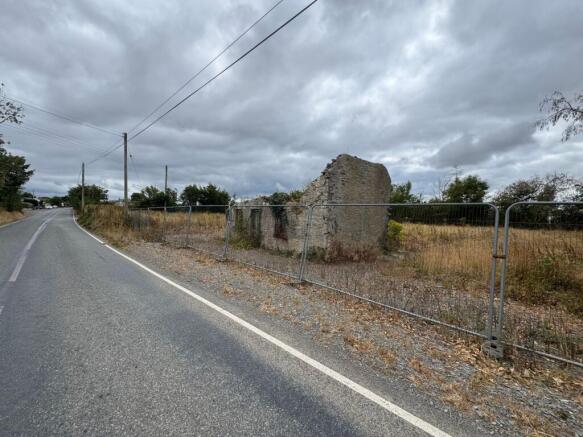
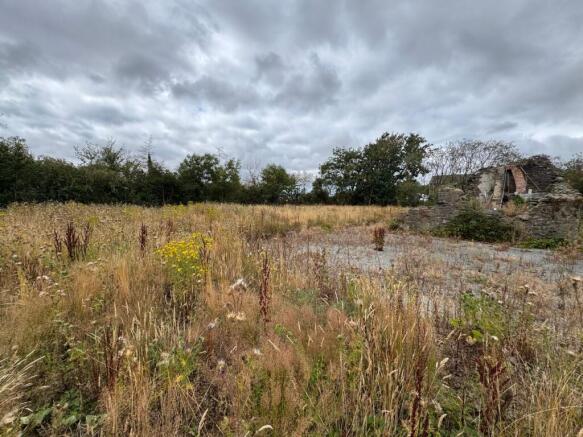
Beulah Road, Bryngwyn, Newcastle Emlyn, SA38

- PROPERTY TYPE
Plot
- BEDROOMS
4
- BATHROOMS
4
- SIZE
Ask agent
Key features
- BUILDING PLOT
- Bryngwyn Near Newcastle Emlyn / Aberporth
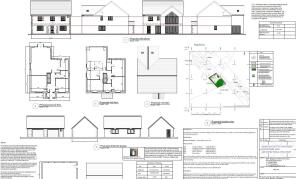
- Permission for erection of large 4 bed detached dwelling and double garage

- Set in spacious grounds of 0.32 acre
- Popular village location
- Close to local amenities and Cardigan Bay
- A rare opportunity !
Description
*BUILDING PLOT**Planning permission for replacement dwelling**No Affordable Housing contributions**Planning permission for the erection of a large 4 bed detached dwelling with countryside outlook**Accompanying double garage**Set within a commodious plot**Extends to some 0.32 acres**Popular village location**A RARE DEVELOPMENT OPPORTUNITY ALONG THE CARDIGAN BAY COASTLINE**10 minutes drive to Newcastle Emlyn and Aberporth with its sandy beaches**A GREAT OPPORTUNITY NOT TO BE MISSED**
The plot is situated between the villages of Beulah and Bryngwyn along the B4333 road leading from Aberporth at the Cardigan Bay coastline to Newcastle Emlyn. The town of Newcastle Emlyn offers a good level of local amenities and services including primary and secondary education, leisure centre, traditional high street offerings, local cafes, bars and restaurants. Aberporth offers sandy beaches and wonderful coastal walks and close to the nearby sandy coves of Tresaith and Mwnt. The larger town of Cardigan with its community hospital, cinema and theatre, retail parks and employment opportunities is less than 20 minutes drive from the plot.
Nearby on site connections include - electric, water and drainage. Heating - TBC.
PLANNING PERMISSION
Planning permission (Ceredigion County Council Ref Number A240911) was granted on the 10th July 2025 and extends to the 10th July 2030.
Planning permission was granted for the replacement of the existing dwelling to from a new dwelling with detached garage.
A copy of the planning permission and accompanying/supporting documents are available on request.
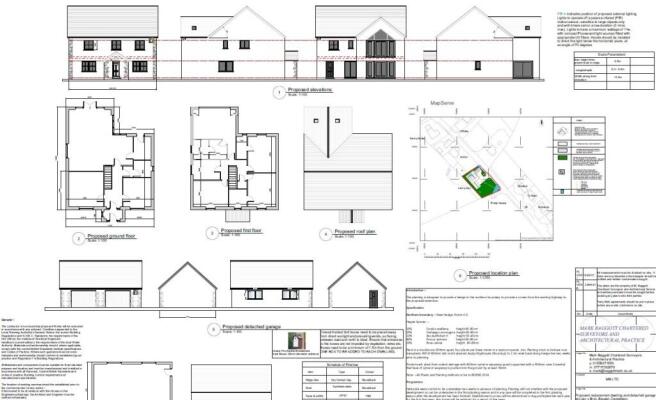
The Proposal - The erection of a large 4 bedroom detached dwelling set in a corner of a plot enjoying a wonderful outlook over the adjoining countryside, particularly at first floor level.
The proposal allows for the erection of a large double garage with potential storage/loft over (STC).
The house sits in 0.32 acres of potential gardens and is considered to be a rare and unique opportunity.
PROPOSED ACCOMMODATION
Will comprise as follows -
Front Porch
With composite door with side glass panels leading into -
Entrance Hallway
With open staircase to first floor.
Side Cloak Room and w.c.
Study
Lounge
Open Plan Kitchen/Living and DIning Area
With patio doors to garden, corner feature glass window, ample space for high quality kitchen base and wall units, kitchen island etc.
Side Utility Room
With external door to garden.
Gallery Landing
With access to airing cupboard.
4 Double Bedrooms
3 En Suites
Dressing Room
Family Bathroom.
Schedule of Finishes.
The house is to be finished if render and corner stonework with feature apex windows at first floor level overlooking the adjoining countryside.
MONEY LAUNDERING
The successful purchaser will be required to produce adequate identification to prove their identity within the terms of the Money Laundering Regulations. Appropriate examples include: Passport/Photo Driving Licence and a recent Utility Bill. Proof of funds will also be required, or mortgage in principle papers if a mortgage is required.
Brochures
Brochure 1Brochure 2Beulah Road, Bryngwyn, Newcastle Emlyn, SA38

NEAREST STATIONS
Distances are straight line measurements from the centre of the postcode- Carmarthen Station17.6 miles


Notes
Disclaimer - Property reference 30728710. The information displayed about this property comprises a property advertisement. Rightmove.co.uk makes no warranty as to the accuracy or completeness of the advertisement or any linked or associated information, and Rightmove has no control over the content. This property advertisement does not constitute property particulars. The information is provided and maintained by Morgan & Davies, Aberaeron. Please contact the selling agent or developer directly to obtain any information which may be available under the terms of The Energy Performance of Buildings (Certificates and Inspections) (England and Wales) Regulations 2007 or the Home Report if in relation to a residential property in Scotland.