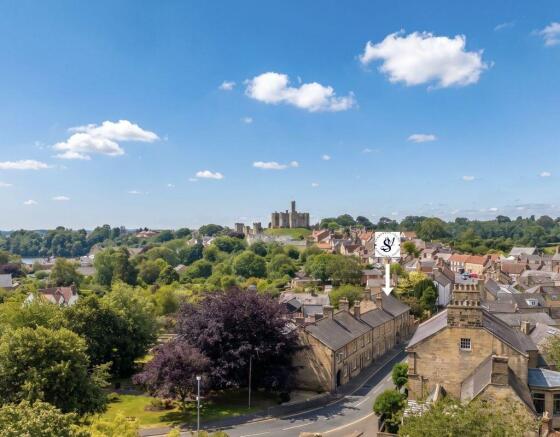
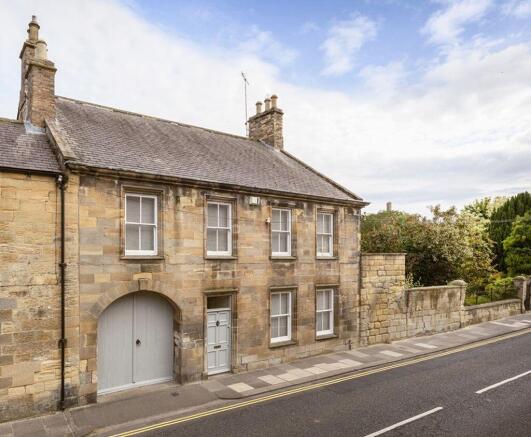
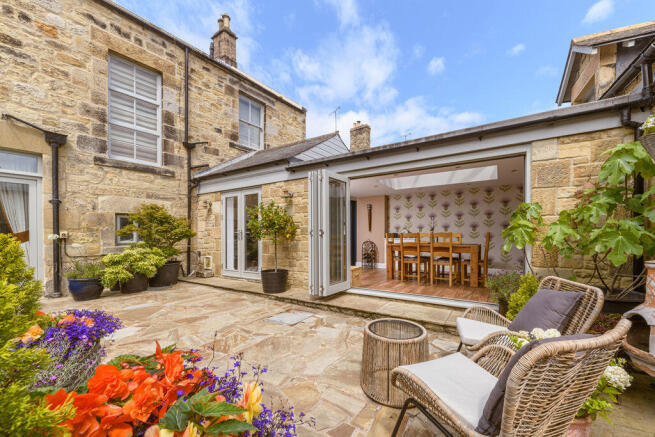
8 Bridge Street, Warkworth, Northumberland

- PROPERTY TYPE
Stone House
- BEDROOMS
4
- BATHROOMS
3
- SIZE
Ask agent
- TENUREDescribes how you own a property. There are different types of tenure - freehold, leasehold, and commonhold.Read more about tenure in our glossary page.
Freehold
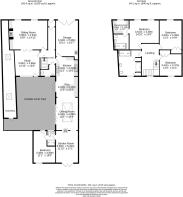
Key features
- Beautifully presented, Grade II Listed four bedroom period home
- Extended and sympathetically refurbished to an exceptional standard
- Stunning mature and private landscaped gardens, a fabulous stone courtyard and converted former Stables
- Integral garage with utility area, and an extensive workshop/store.
- Occupies a central position within the heart of Warkworth village
- Viewing Essential
Description
Beautifully extended and sympathetically refurbished to an exceptional standard, this elegant residence combines timeless character with contemporary comfort. It enjoys mature, private landscaped gardens, a stunning stone courtyard with hot tub, beautifully converted original stone stables, a detached BBQ lodge, an integral garage with utility area, and an extensive workshop/store.
The property has been thoughtfully extended, converted and refurbished throughout. The architect-designed kitchen extension and the accommodation created from the original stone stables benefit from modern insulation and double-glazed windows and doors installed in accordance with Building Regulations. The loft is insulated and partially boarded for convenient storage.
Great care has been taken to preserve the home’s historic character. Original panelled internal doors, a mahogany balustrade staircase, exposed stone and brickwork, an authentic stone archway, vaulted beamed ceilings, traditional latch doors and a cast iron wood-burning stove combine to create a home of immense warmth and character.
Ground Floor
An attractive vestibule with cloak area opens into an elegant reception hall featuring a decorative tiled floor, understairs storage and the original mahogany staircase leading to the first floor. There is also a practical ground floor WC/boot room | The sitting room is an elegant space, ideal for both relaxing and entertaining, featuring two sash windows overlooking Bridge Street, bespoke Rennie Mackintosh-inspired cabinetry, a feature fireplace with open grate, fitted television point and folding doors opening into the adjoining study | Currently used as a study, the second reception room provides an ideal home office or family room. A recently installed window and glazed door (2025) overlook the courtyard, while three independently controlled thermostatic radiators ensure year-round comfort | The magnificent open-plan kitchen and dining room forms the heart of the home. Created as part of an architect-designed extension linking the original house with the original stone stables, it is flooded with natural light from full-width bi-fold doors, a striking roof lantern and an impressive vaulted, beamed ceiling | The bespoke kitchen offers an excellent range of cabinetry, pan drawers and clever storage solutions beneath beautiful granite worktops. A breakfast bar provides informal dining, while premium appliances include a Rangemaster range cooker with five-ring gas hob, wok burner, griddle, double gas and electric ovens, integrated dishwasher, wine fridge and full-height larder refrigerator. Underfloor heating with independent zoned controls, USB charging points and dimmable lighting complete this outstanding space | The dining area is equally impressive, featuring exposed stonework, an original fireplace housing a double-sided cast iron wood-burning stove, underfloor heating and bi-fold doors opening directly onto the courtyard, creating an exceptional space for seamless indoor-outdoor living and entertaining.
A connecting doorway leads into the snug;
Snug, Guest Suite & Shower Room
Beautifully converted from the original stone stables, this magnificent wing retains its dramatic vaulted and beamed ceilings, exposed brickwork and immense character, while providing exceptionally versatile contemporary accommodation. With its own independent access from both the courtyard and garden, it offers excellent potential as luxurious guest accommodation, multigenerational living, or a private retreat for older children or those working from home | The snug is a wonderfully versatile reception room featuring a full-height vaulted and beamed ceiling, attractive exposed brickwork, new flooring with independently zoned underfloor heating, French doors opening onto the rear garden and a useful mezzanine storage area accessed via a fixed ladder | The adjoining guest bedroom features exposed beams, timber flooring and glazed doors with fitted blinds opening directly onto the courtyard and garden. It currently houses an infrared sauna, which may be available by separate negotiation | The contemporary shower room comprises a double-length shower with attractive tiled walls, a vanity wash hand basin, WC and a useful storage cupboard.
First Floor
A spacious first-floor landing leads to three double bedrooms and the family bathroom | The principal bedroom enjoys two sash windows overlooking Bridge Street and offers ample space for freestanding furniture | A separate walk-in dressing room provides extensive hanging space and open shelving | The beautifully appointed en-suite features a spacious walk-in shower with rainfall head and separate hand shower, distinctive designer tiling, vanity wash hand basin, WC and heated towel rail | Bedroom Two is a well-proportioned double bedroom with fitted wardrobes, feature wallpaper and a sash window overlooking the front of the property | Bedroom Three is a well-proportioned double bedroom overlooking the courtyard and also benefits from fitted wardrobes | The luxurious family bathroom features a recessed cast iron bath, a large walk-in double shower with rainfall head and separate hand shower, extensive bespoke cabinetry incorporating the wash hand basin and WC, a heated towel rail, linen cupboard and additional storage housing the hot water cylinder.
Outside
The property enjoys beautifully landscaped, private gardens designed to provide interest and colour throughout the seasons. Lawns, mature shrubs, ornamental planting and thoughtfully positioned seating areas create a peaceful setting for relaxation and entertaining. A gate at the foot of the garden opens directly onto the Ember Path, leading through Warkworth’s historic burgage plots towards the magnificent castle and the banks of the River Coquet | The enclosed stone courtyard provides a delightful sheltered entertaining space complete with a hot tub and access to the detached BBQ lodge, creating an ideal setting for outdoor dining with family and friends.
Services: Mains Electric, Gas, Water & Drainage | Gas Central Heating | Tenure: Freehold | Council Tax: Band E | EPC: D | Grade II Listed
Brochures
Property BrochureFull Details- COUNCIL TAXA payment made to your local authority in order to pay for local services like schools, libraries, and refuse collection. The amount you pay depends on the value of the property.Read more about council Tax in our glossary page.
- Band: E
- PARKINGDetails of how and where vehicles can be parked, and any associated costs.Read more about parking in our glossary page.
- Yes
- GARDENA property has access to an outdoor space, which could be private or shared.
- Yes
- ACCESSIBILITYHow a property has been adapted to meet the needs of vulnerable or disabled individuals.Read more about accessibility in our glossary page.
- Ask agent

Add an important place to see how long it'd take to get there from our property listings.
__mins driving to your place
Affordability

Notes
Staying secure when looking for property
Ensure you're up to date with our latest advice on how to avoid fraud or scams when looking for property online.
Visit our security centre to find out moreDisclaimer - Property reference 12882267. The information displayed about this property comprises a property advertisement. Rightmove.co.uk makes no warranty as to the accuracy or completeness of the advertisement or any linked or associated information, and Rightmove has no control over the content. This property advertisement does not constitute property particulars. The information is provided and maintained by Sanderson Young, Alnwick. Please contact the selling agent or developer directly to obtain any information which may be available under the terms of The Energy Performance of Buildings (Certificates and Inspections) (England and Wales) Regulations 2007 or the Home Report if in relation to a residential property in Scotland.
*This is the average speed from the provider with the fastest broadband package available at this postcode. The average speed displayed is based on the download speeds of at least 50% of customers at peak time (8pm to 10pm). Fibre/cable services at the postcode are subject to availability and may differ between properties within a postcode. Speeds can be affected by a range of technical and environmental factors. The speed at the property may be lower than that listed above. You can check the estimated speed and confirm availability to a property prior to purchasing on the broadband provider's website. Providers may increase charges. The information is provided and maintained by Decision Technologies Limited. **This is indicative only and based on a 2-person household with multiple devices and simultaneous usage. Broadband performance is affected by multiple factors including number of occupants and devices, simultaneous usage, router range etc. For more information speak to your broadband provider.