
Crownfield Road, London

- PROPERTY TYPE
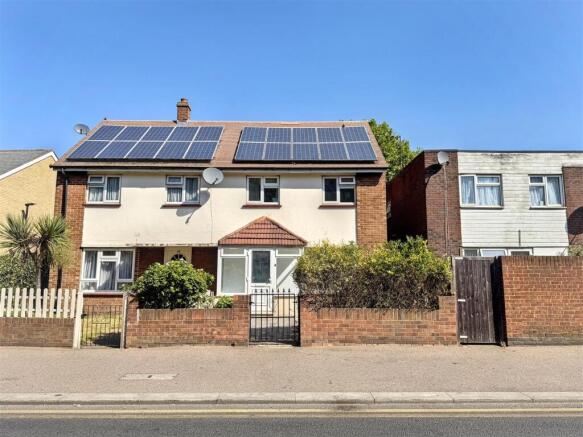
Semi-Detached
- BEDROOMS
3
- BATHROOMS
1
- SIZE
953 sq ft
89 sq m
- TENUREDescribes how you own a property. There are different types of tenure - freehold, leasehold, and commonhold.Read more about tenure in our glossary page.
Freehold
Key features
- Three Bedroom House
- Semi-Detached
- First Floor Bathroom
- Rear Access From Garden
- 34 Foot Rear Garden
- Chain Free
- EPC Rating C
- Council Tax Waltham Forest Band C
Description
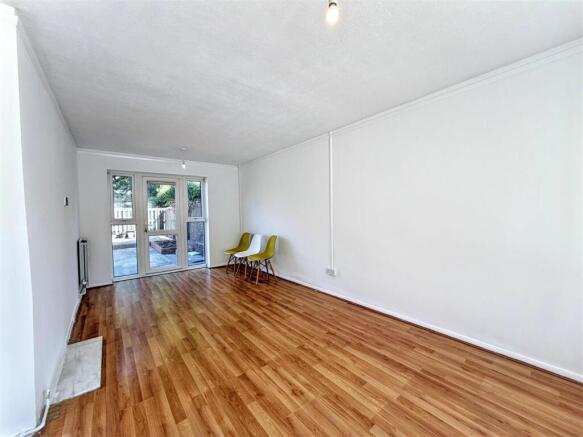
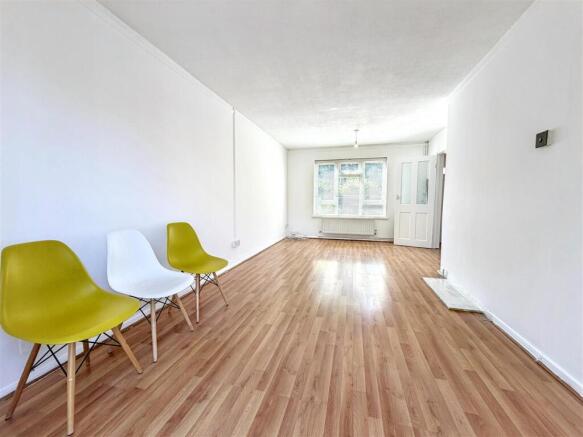
Upon entering, you are welcomed by a bright through lounge with dual aspect windows that fill the space with natural light, creating a warm and inviting atmosphere. The first floor offers a family bathroom and two generous double bedrooms, while the principal bedroom occupies the second floor, providing a private retreat.
To the rear is a 34-foot garden, offering a pleasant outdoor space with the added benefit of rear access.
The property also benefits from the installation of solar panels, which were fitted as part of a local authority scheme. We understand that the roof space may be subject to a lease agreement in connection with the panels. The seller is currently making enquiries to confirm the terms of the agreement, including any associated financial arrangements. At present, these details have not been confirmed, and this listing will be updated as soon as further information becomes available. Prospective purchasers are advised to satisfy themselves regarding the terms of any agreement before proceeding.
Offered to the market chain free, the property is ideally located between Stratford, Maryland and Leyton stations, providing excellent transport links across London and beyond.
Whether you are a growing family or looking for a spacious home in a well-connected location, this charming property offers an excellent opportunity to create a wonderful home.
Entrance Via - double glazed door to porch - double glazed door to:
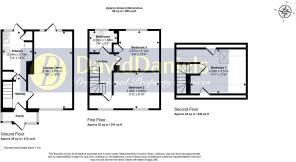
Hallway - stairs ascending to first floor - radiator - power points - wood effect floor covering - doors to:
Lounge - double glazed window to front and rear elevations - two radiators - power points - wood effect floor covering - double glazed door to rear garden.
Kitchen - double glazed window to rear elevation - cupboard housing Worcester boiler - cupboard housing electric meter and consumer unit - range of eye and base level units incorporating a sink with mixer tap and drainer - gas cooker point - space and plumbing for washing machine - space for fridge/freezer - tiled splashback - radiator - power points - vinyl floor covering - double glazed door to rear garden.
First Floor Landing - stairs ascending to second floor - carpet to remain - doors to:
Bathroom - obscure double glazed window to rear elevation - three piece suite comprising of a panel enclosed bath with mixer tap to shower attachment - pedestal wash basin - low flush w/c - tiled walls - radiator - tiled floor covering.
Bedroom 3 - double glazed window to rear elevation - radiator - power points - storage cupboard - carpet to remain.
Bedroom 2 (L-Shape) - two double glazed windows to front elevation - two radiators - power points - carpet to remain.
Second Floor Landing - carpet to remain - door to:
Bedroom One - skylight window - two radiators - storage to eves - power points - carpet to remain.
Rear Garden - 10.63m x 5.63m (34'10" x 18'5") - low maintenance rear garden with side access that leads to the rear.
Additional Information: - Solar Panels: The property benefits from the installation of solar panels, which were fitted as part of a local authority scheme. We understand that the roof space may be subject to a lease agreement in connection with the panels. The seller is currently making enquiries to confirm the terms of the agreement, including any associated financial arrangements. At present, these details have not been confirmed, and this listing will be updated as soon as further information becomes available. Prospective purchasers are advised to satisfy themselves regarding the terms of any agreement before proceeding.
Council Tax London Borough of Waltham Forest Band C.
Parking: On Street, a permit must be acquired from the local council.
An Ofcom online search shows that there is the following coverage via the following mobile networks:
EE, O2,Three, Vodafone: There is a good chance of getting a connection good enough to support mobile services in a typical home, as well as outdoors.
An Ofcom Online search shows that standard, superfast and ultrafast broadband is available. (you may need to organise installation of an FTTP connection in order to achieve ultrafast speeds).
This checker shows the predicted broadband and mobile coverage availability and performance at your address. Please make your own enquiries prior to making an offer.
The property has mains electric, mains gas, mains water, mains sewerage and is heated via gas central heating.
The title register states the following:
The following are details of the covenants contained in the Conveyances by Louise Marie Manby Colgrave or John Manby Colgrave referred to in the Charges Register.
The said William Rayner and Adolphus Charles Rayner covenanted with the said John Manby Colegrave his heirs and assigns that there should not be on any part of the said hereditaments any manufactory which might be a nuisance or annoyance to the said John Manby Colegrave his heirs or assigns or his or their tensants such covenant being nevertheless limited so as not to be personally binding on the said William Rayner and Adolphus Charles Rayner their heirs or assigns or any other person except in respect of breaches committed or suffered during their his or her joint or sole seisin of or title to the part or parts of the said hereditaments in respect of which such breaches should have been committed.
Please note: the figures and information quoted above have been provided by the seller and documentary proof is awaited.
Referral Services - David Daniels can recommend a conveyancer and an independent financial advisor for you if required. These recommendations come from companies that we have worked with and have found to be efficient and reliable.
David Daniels will receive a referral fee from the below companies should you take up the services, these are as follow and will not impact upon the quotes you are given:
Bowling & Co & Knight Richardson Solicitors £240.00 INC VAT.
Mortgage Referral to Clickmortgages.net : 50% of procurement fee paid by the lender to the financial advisor on completion of your mortgage.
Please note that this arrangement does not affect the way in which David Daniels will act for you. Any advice given is completely independent.
Please get in touch should you require a quotation and we will be pleased to organise this for you.
As part of our legal obligations under the Money Laundering Regulations 2017 (including Regulation 41), estate agents are required to carry out customer due diligence and ongoing monitoring for both vendors and purchasers. This includes verifying identity and, where applicable, source of funds. Any documentation requested will be used solely for anti-money laundering and regulatory compliance purposes and will be processed securely and confidentially in accordance with our legal obligations. Please note that we are required to complete these anti-money laundering (AML) checks for all buyers and sellers before a sale can proceed, and a memorandum of sale cannot be issued until satisfactory checks have been completed. Where any party is contributing funds towards a purchase (including gifted deposits), they will also be required to undergo the same verification and due diligence checks..
Disclaimer - The information provided about this property does not constitute or form part of an offer or contract, nor may be it be regarded as representations. All interested parties must verify accuracy and your solicitor must verify tenure/lease information, fixtures & fittings and, where the property has been extended/converted, planning/building regulation consents. All dimensions are approximate and quoted for guidance only as are floor plans which are not to scale and their accuracy cannot be confirmed. Reference to appliances and/or services does not imply that they are necessarily in working order or fit for the purpose.
Brochures
Crownfield Road, LondonBrochure- COUNCIL TAXA payment made to your local authority in order to pay for local services like schools, libraries, and refuse collection. The amount you pay depends on the value of the property.Read more about council Tax in our glossary page.
- Band: C
- PARKINGDetails of how and where vehicles can be parked, and any associated costs.Read more about parking in our glossary page.
- Permit
- GARDENA property has access to an outdoor space, which could be private or shared.
- Yes
- ACCESSIBILITYHow a property has been adapted to meet the needs of vulnerable or disabled individuals.Read more about accessibility in our glossary page.
- Ask agent

Add an important place to see how long it'd take to get there from our property listings.
__mins driving to your place
Affordability




Notes
Staying secure when looking for property
Ensure you're up to date with our latest advice on how to avoid fraud or scams when looking for property online.
Visit our security centre to find out moreDisclaimer - Property reference 34845566. The information displayed about this property comprises a property advertisement. Rightmove.co.uk makes no warranty as to the accuracy or completeness of the advertisement or any linked or associated information, and Rightmove has no control over the content. This property advertisement does not constitute property particulars. The information is provided and maintained by David Daniels, Stratford. Please contact the selling agent or developer directly to obtain any information which may be available under the terms of The Energy Performance of Buildings (Certificates and Inspections) (England and Wales) Regulations 2007 or the Home Report if in relation to a residential property in Scotland.
*This is the average speed from the provider with the fastest broadband package available at this postcode. The average speed displayed is based on the download speeds of at least 50% of customers at peak time (8pm to 10pm). Fibre/cable services at the postcode are subject to availability and may differ between properties within a postcode. Speeds can be affected by a range of technical and environmental factors. The speed at the property may be lower than that listed above. You can check the estimated speed and confirm availability to a property prior to purchasing on the broadband provider's website. Providers may increase charges. The information is provided and maintained by Decision Technologies Limited. **This is indicative only and based on a 2-person household with multiple devices and simultaneous usage. Broadband performance is affected by multiple factors including number of occupants and devices, simultaneous usage, router range etc. For more information speak to your broadband provider.