
Heronway, Hutton Mount, Brentwood

Letting details
- Let available date:
- Ask agent
- Deposit:
- Ask agentA deposit provides security for a landlord against damage, or unpaid rent by a tenant.Read more about deposit in our glossary page.
- Furnish type:
- Ask agent
- Council Tax:
- Ask agent
- PROPERTY TYPE
Detached
- BEDROOMS
3
- BATHROOMS
3
- SIZE
Ask agent
Key features
- Three/Four Bedrooms
- Three Bath/Shower Rooms
- Three Reception Rooms
- Kitchen/Breakfast Room
- Utility Room
- Double Garage
- 115' X 55' Rear Garden
- 0.267 Acre Plot
- Planning Permission To Develop
- No Onward Chain
Description
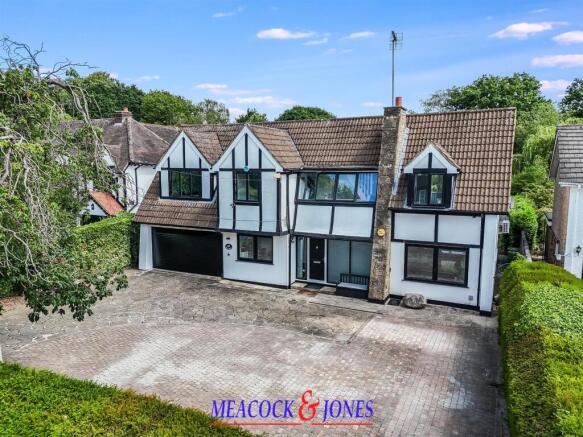
A step rises to a UPVC wood effect front door with frosted glazed panels to either side. This opens to the:-
Entrance Hall - Tiling to floor. An open tread suspended staircase rises to the first floor landing. Radiator with ornamental cover. Coved cornice to ceiling. Glazed doors open to:-
Study - 3.25m x 2.87m (10'8 x 9'5) - A well proportioned room situated at the front of the property from which large UPVC double glazed windows overlook the well screened gardens to the front. Radiator with ornamental cover. Continuation of tiled floor from entrance hall. Shelving to walls with built-in cupboards adjacent.
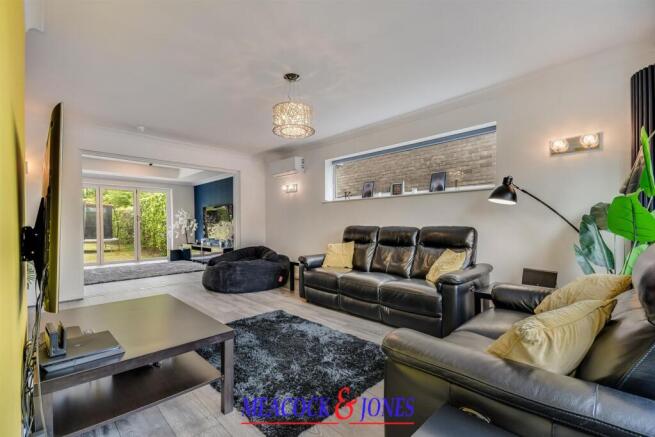
Sitting Room - 5.59m x 3.43m (18'4 x 11'3) - A most pleasant dual elevation sitting room illuminated by UPVC double glazed windows that face both the front and side elevations. Wood strip flooring. Tall feature contemporary style radiator. Coved cornice to ceiling. Feature wall lighting. The sitting room is open to the dining area.
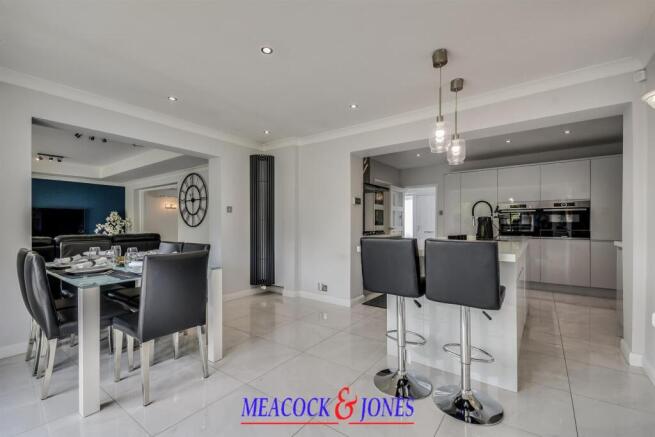
Dining Area - 3.35m x 2.44m (11' x 8') - The dining area is conveniently situated between the kitchen/breakfast room and sitting room. It has been fitted with a continuation of wood strip flooring. Tall contemporary style feature radiators. Coved cornice to ceiling. Feature wall lighting. Glazed doors open to the family area and also the kitchen/breakfast room.
Kitchen/Breakfast Room - 6.93m x 4.27m reducing to 3.86m (22'9 x 14' reduci - A very well appointed modern kitchen/breakfast room fitted with a contemporary range of white gloss units that comprise base cupboards, drawers and matching wall cabinets along two walls. To the centre is a large island unit incorporating a one and a quarter bowl stainless steel sink unit with feature mixer tap and food waste disposal unit. The island unit incorporates a wine cooler and provides excellent storage. To the far end is an overhang that provides a breakfast bar capable of seating two people with ease. Integrated appliances to remain include a Bosch oven, Bosch microwave oven with Bosch plate warming drawer fitted below. A Baumatic stainless steel five ring gas hob has a Cooke & Lewis stainless steel extractor hood fitted above. Continuation of tiling from entrance hall. Spotlights and coved cornice to ceiling. Feature wall lighting and feature contemporary style tall radiator. To the far end of the kitchen/breakfast room a set of UPVC double glazed bi folding doors open to the rear garden terrace. The kitchen leads into the family room.
Family Area - 5.61m x 3.58m (18'5 x 11'9) - A well proportioned room drawing maximum light from a UPVC double glazed window to the rear elevation in addition to a set of UPVC double glazed bi-folding doors which open to the rear garden sun terrace. Suspended ceiling with coved cornice. Continuation of wood strip flooring from the sitting room and dining area. As previously mentioned, glazed doors connect the family room to the sitting room and dining area.
Utility Room - 3.61m x 2.64m (11'10 x 8'8) - A good sized companion to the kitchen/breakfast room. Fitted with a range of grey units that comprise base cupboards, drawers and matching wall cabinets along all four walls. A marble effect roll edge worktop incorporates a stainless steel single drainer sink unit with mixer tap. Space for dishwasher, washing machine, tumble drier, refrigerator and freezer. A large UPVC double glazed window overlooks the garden to the rear. Extractor fan. UPVC obscure double glazed door leads outside.
Ground Floor Cloakroom - Fitted with a close coupled WC and contemporary style vanity wash hand basin with mixer tap and marble effect top with contrasting gloss cupboards fitted below. Continuation of tiling to the floor and tiling to full ceiling height. Tall contemporary style radiator. Extractor fan.
First Floor Landing - A very broad landing that measures 18'3 in width. Obscure glazed windows face the front elevation and draws natural light into this area. Two feature contemporary style radiators. A staircase rises to the second floor level. Doors open to:-
Bedroom One - 4.65m x 4.11m (15'3 x 13'6) - A very good size double bedroom fitted with a large UPVC double glazed window that faces the front elevation. Radiator. Door to built-in cupboard fitted with hanging rail and shelving. Additional door opens to the:-
En-Suite Shower Room - Containing a tiled shower enclosure with wall mounted controls. Close coupled WC and vanity wash hand basin with mixer taps and cupboards below. Tiling to floor and partial tiling to walls. Contemporary style radiator towel rail. Spotlights to ceiling. A UPVC obscure double glazed window faces the rear elevation. Extractor fan.
Dressing Room/Bedroom Four - 2.79m x 2.59m (9'2 x 8'6) - Bedroom four is presently arranged so that it is open to the master bedroom to provide a dressing room to the master bedroom suite. It is worth noting that this could very easily be re-arranged to be accessed independently from the landing to provide a fourth bedroom on the first floor level, as originally designed if required. Given that this is used as a dressing room it has been fitted with tall wardrobes that provide ample hanging and shelving space. UPVC double glazed window to the front elevation. Radiator.
Bedroom Two - 4.75m x 3.43m (15'7 x 11'3) - A most pleasant bright and spacious dual elevation bedroom fitted with UPVC double glazed windows that face both the front and rear elevations. Radiator. Running along an entire wall are a range of built-in wardrobes that provide extensive hanging and shelving space. Door to:-
En-Suite Shower Room - A tastefully appointed en-suite fitted with a tiled shower enclosure with wall mounted controls. Close coupled WC and vanity wash hand basin with mixer tap. Tiling to floor and partial tiling to the walls. Contemporary heated towel rail. Extractor fan. UPVC obscure double glazed window fitted to the rear elevation.
Bedroom Three - 3.45m x 2.92m (11'4 x 9'7) - An excellent double bedroom fitted with a wide UPVC double glazed window overlooking the extensive garden to the rear. Radiator.
Family Bathroom - A luxuriously appointed bathroom fitted with a panel enclosed bath with mixer tap and wall mounted shower attachments fitted with glass shower screen. Close coupled WC. Wash hand basin with mixer tap. Tiling to the floor and to full ceiling height with feature mosaic effect vertical border. Radiator and heated towel rail. UPVC obscure double glazed window fitted to the rear elevation. A cupboard has been fitted with shelving and provides extensive storage.
Second Floor - 9.63m x 2.03m restricted head height (31'7 x 6'8 r - An excellent storage area illuminated by a large double glazed velux window to the rear elevation. Spotlights to ceiling. Radiator. A door opens to extensive loft storage fitted with light.
Outside -
Rear Garden - Running across the rear of the property is a paved terrace. The rear garden has a depth of 115' and a width of 55'. In fact, the overall plot measures approximately 0.267 acre. The remainder of the garden is laid to lawn. All three boundaries are planted with mature hedgerow which provide privacy and screening from neighbouring properties. To the far end of the garden is a semi circular paved terrace which has a southerly elevation, so is in sunshine throughout the entire day. Two garden sheds to remain. Access to the front of the property from both sides of the house through wrought iron gates. Outside power, lighting, tap and CCTV.
Front Garden - The front garden largely consists of a crazy paved driveway that provides off street parking for several vehicles with ease, in addition to a large shingle area which provides further off street parking, if required. The remainder of the front garden has been laid to lawn and planted along all three boundaries with mature hedgerow that provides privacy and screening from Heronway. A well stocked flowerbed provides colour and interest. Access to garage.
Garage - 6.50m to 4.95m x 4.75m (21'4 to 16'3 x 15'7) - A very good sized double garage fitted with an up and over remote controlled electronically operated door. The garage has frosted glazed windows to the side elevation and to the far end is a small work area that accommodates the Potterton wall mounted gas fired boiler and hot water cylinder. Fuse box and meters to wall. Power and light connected.
Brochures
Heronway, Hutton Mount, BrentwoodBrochure- COUNCIL TAXA payment made to your local authority in order to pay for local services like schools, libraries, and refuse collection. The amount you pay depends on the value of the property.Read more about council Tax in our glossary page.
- Ask agent
- PARKINGDetails of how and where vehicles can be parked, and any associated costs.Read more about parking in our glossary page.
- Yes
- GARDENA property has access to an outdoor space, which could be private or shared.
- Yes
- ACCESSIBILITYHow a property has been adapted to meet the needs of vulnerable or disabled individuals.Read more about accessibility in our glossary page.
- Ask agent
Heronway, Hutton Mount, Brentwood

Add an important place to see how long it'd take to get there from our property listings.
__mins driving to your place

About Meacock & Jones, Shenfield
106 Hutton Road, Shenfield, Brentwood, CM15 8NQ


Notes
Staying secure when looking for property
Ensure you're up to date with our latest advice on how to avoid fraud or scams when looking for property online.
Visit our security centre to find out moreDisclaimer - Property reference 34845579. The information displayed about this property comprises a property advertisement. Rightmove.co.uk makes no warranty as to the accuracy or completeness of the advertisement or any linked or associated information, and Rightmove has no control over the content. This property advertisement does not constitute property particulars. The information is provided and maintained by Meacock & Jones, Shenfield. Please contact the selling agent or developer directly to obtain any information which may be available under the terms of The Energy Performance of Buildings (Certificates and Inspections) (England and Wales) Regulations 2007 or the Home Report if in relation to a residential property in Scotland.
*This is the average speed from the provider with the fastest broadband package available at this postcode. The average speed displayed is based on the download speeds of at least 50% of customers at peak time (8pm to 10pm). Fibre/cable services at the postcode are subject to availability and may differ between properties within a postcode. Speeds can be affected by a range of technical and environmental factors. The speed at the property may be lower than that listed above. You can check the estimated speed and confirm availability to a property prior to purchasing on the broadband provider's website. Providers may increase charges. The information is provided and maintained by Decision Technologies Limited. **This is indicative only and based on a 2-person household with multiple devices and simultaneous usage. Broadband performance is affected by multiple factors including number of occupants and devices, simultaneous usage, router range etc. For more information speak to your broadband provider.