
Queens Road, Brentwood, Essex

- PROPERTY TYPE
End of Terrace
- BEDROOMS
5
- BATHROOMS
3
- SIZE
2,230 sq ft
207 sq m
- TENUREDescribes how you own a property. There are different types of tenure - freehold, leasehold, and commonhold.Read more about tenure in our glossary page.
Freehold
Key features
- NO ONWARD CHAIN
- Off Street Parking
- Highly Regarded Schools Within 1.5 Miles
- Brentwood Station Just 2 Minutes Walk
- Excellent Road & Rail Links
- Five Bedrooms
- Separate Basement Living Accommodation
- Stunning Mature Courtyard Garden
Description
Just a two-minute walk from Brentwood Station, with fast and direct services into London, and approximately four minutes from the vibrant High Street, the property offers the perfect balance of period character, modern convenience and outstanding connectivity.
Location
Perfectly positioned in the heart of Brentwood, the property enjoys excellent transport links, with easy access to the A12, M25 and wider motorway network, making commuting straightforward.
Families are particularly well catered for, with an excellent choice of highly regarded schools nearby, including Brentwood Ursuline Convent High School for Girls and Brentwood School. St Helen's Catholic Junior School, St Thomas' Catholic Primary School, Becket Keys Church of England School, St Martins, Shenfield and Brentwood County High Schools are all within approximately 1.5 miles.
The Property
Offering an impressive blend of elegant Georgian character and versatile accommodation, this substantial home is ideally suited to families, professionals, London commuters or anyone seeking flexible living in a central setting.
The property retains an abundance of original features, including beautiful stripped floorboards, traditional sash windows, high skirting boards, picture rails and tasteful Farrow & Ball décor, all combining to create a home of timeless appeal.
Arranged over three floors, the generously proportioned accommodation offers excellent flexibility, with scope to adapt the layout to suit a variety of lifestyles.
A particularly valuable feature for such a central location is the off-street parking, while the beautifully landscaped private courtyard garden provides an attractive and secluded outdoor retreat, perfect for entertaining, relaxing or enjoying warmer months.
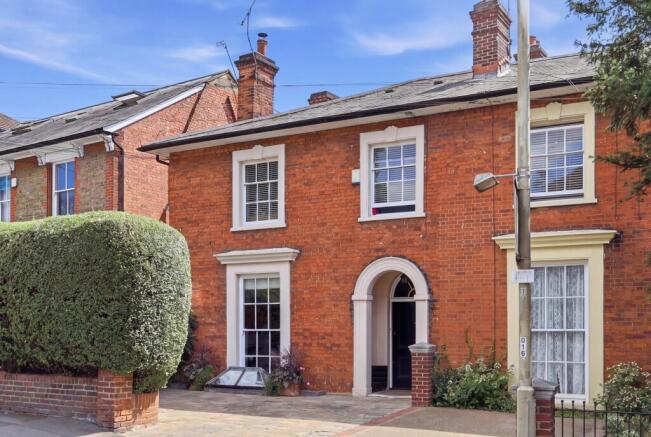
Character is evident from the moment you arrive, with an impressive stone-arched entrance, traditional four-panel timber front door and elegant semi-circular fanlight.
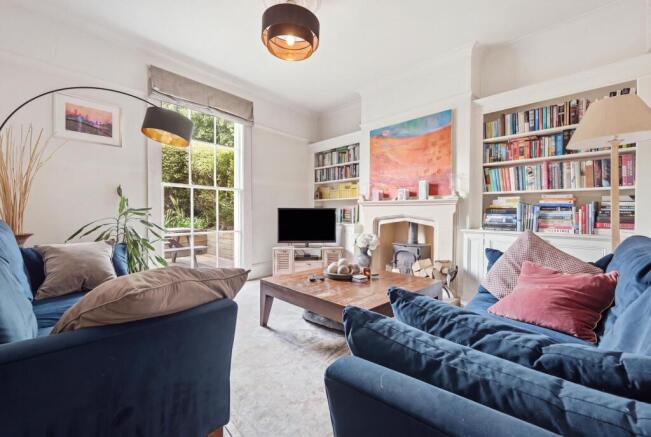
Inside, the welcoming entrance hall showcases the original floorboards, which continue seamlessly into both reception rooms. Each room benefits from bespoke fireside cabinetry incorporating useful storage and bookcases.
The elegant living room centres around a traditional log-burning stove with an attractive stone fireplace, creating a warm and inviting atmosphere during the colder months. To the rear, the sitting room is wonderfully light and airy, enjoying views across the mature courtyard garden.
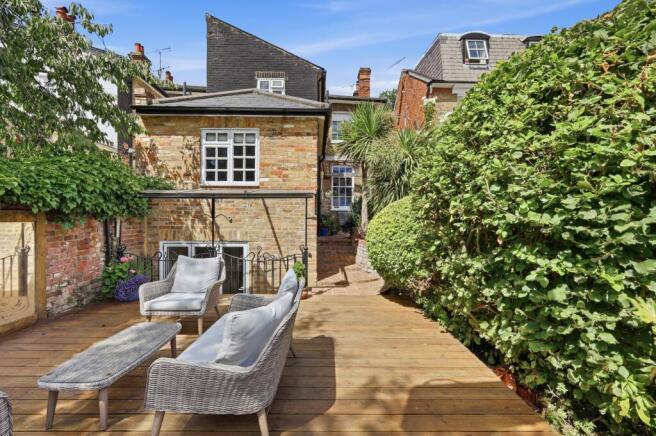
The courtyard itself has been thoughtfully landscaped with sandstone paving, traditional herringbone brick detailing, established planting and a raised decked seating area. A useful summerhouse provides additional storage and currently accommodates the tumble dryer.
A gated rear entrance offers convenient external access directly onto Queens Road.
The kitchen extends naturally from the hallway and also enjoys direct access to the courtyard garden. Oak Shaker-style cabinetry, painted with F&B Studio Green, is complemented by quartz worktops and incorporates a gas hob, twin electric ovens, a Franke one-and-a-half bowl stainless steel sink, and integrated Neff appliances throughout, with the exception of a Bosch washing machine.
Beautiful slate flooring flows effortlessly through an archway into the dual-aspect dining area, where views over the courtyard create an ideal setting for both everyday family life and entertaining.
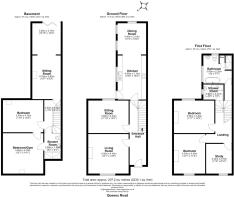
Stairs descend from the hallway to the highly versatile basement level which is currently arranged as an additional reception room with bi-fold doors opening directly out onto a paved area with steps leading to the courtyard, this floor offers the flexibility to function as a self-contained living space.
The basement also includes a generous double bedroom with built-in wardrobes, a separate gym that could equally serve as an additional bedroom, home office or dressing room, together with a modern shower room. With its independent access, this level would make an excellent guest suite, studio, workspace or accommodation for extended family.
The upper floor provides three further well-proportioned bedrooms. Bedrooms three and four both have traditional fireplaces and picture rails, while bedroom five is currently used as a spacious study. Original period detailing continues throughout this floor.
The family bathroom is fitted with a four-piece suite, including a luxurious bathtub, ideal for relaxing at the end of the day. A generous linen cupboard provides practical storage, while a separate shower room on this level offers additional convenience for busy family life and visiting guests.
Homes of this calibre, combining generous accommodation, beautiful period features, off-street parking and such a central Brentwood location, are rarely available.
Offered with no onward chain, this exceptional Georgian home is ready for its next owners to enjoy.
Contact us today to arrange your viewing and experience everything this remarkable property has to offer.
EPC - TBC
- COUNCIL TAXA payment made to your local authority in order to pay for local services like schools, libraries, and refuse collection. The amount you pay depends on the value of the property.Read more about council Tax in our glossary page.
- Ask agent
- PARKINGDetails of how and where vehicles can be parked, and any associated costs.Read more about parking in our glossary page.
- Yes
- GARDENA property has access to an outdoor space, which could be private or shared.
- Yes
- ACCESSIBILITYHow a property has been adapted to meet the needs of vulnerable or disabled individuals.Read more about accessibility in our glossary page.
- Ask agent
Energy performance certificate - ask agent

Add an important place to see how long it'd take to get there from our property listings.
__mins driving to your place
Affordability

About Purely Property Group, Hatfield Peverel
Lawrence House, The Street, Hatfield Peverel, Essex, CM3 2DN

Notes
Staying secure when looking for property
Ensure you're up to date with our latest advice on how to avoid fraud or scams when looking for property online.
Visit our security centre to find out moreDisclaimer - Property reference ZMV-29621342. The information displayed about this property comprises a property advertisement. Rightmove.co.uk makes no warranty as to the accuracy or completeness of the advertisement or any linked or associated information, and Rightmove has no control over the content. This property advertisement does not constitute property particulars. The information is provided and maintained by Purely Property Group, Hatfield Peverel. Please contact the selling agent or developer directly to obtain any information which may be available under the terms of The Energy Performance of Buildings (Certificates and Inspections) (England and Wales) Regulations 2007 or the Home Report if in relation to a residential property in Scotland.
*This is the average speed from the provider with the fastest broadband package available at this postcode. The average speed displayed is based on the download speeds of at least 50% of customers at peak time (8pm to 10pm). Fibre/cable services at the postcode are subject to availability and may differ between properties within a postcode. Speeds can be affected by a range of technical and environmental factors. The speed at the property may be lower than that listed above. You can check the estimated speed and confirm availability to a property prior to purchasing on the broadband provider's website. Providers may increase charges. The information is provided and maintained by Decision Technologies Limited. **This is indicative only and based on a 2-person household with multiple devices and simultaneous usage. Broadband performance is affected by multiple factors including number of occupants and devices, simultaneous usage, router range etc. For more information speak to your broadband provider.