Valencia, Alicante, Javea, Spain

- PROPERTY TYPE
Villa
- BEDROOMS
4
- BATHROOMS
3
- SIZE
3,315 sq ft
308 sq m
Description
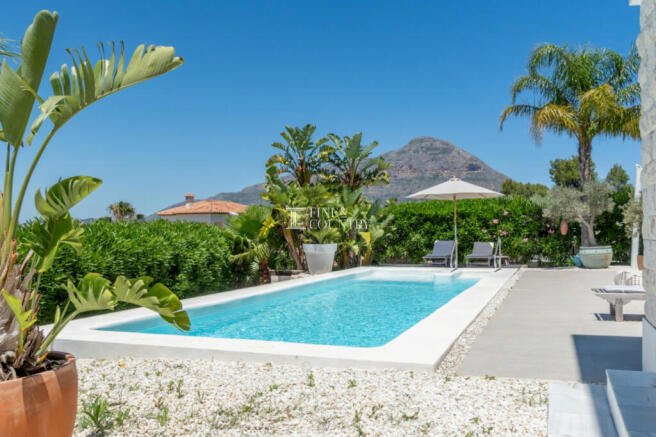
Occupying a generous south-facing plot within one of Jávea´s most sought-after residential areas, this exceptional contemporary residence enjoys open views with the iconic Montgó mountain providing a striking focal point. Immaculately presented and offered in move-in ready condition, it combines refined architecture, exceptional natural light and effortless Mediterranean living.
Located within minutes of Jávea Golf Club and only a 10 minute drive to the upmarket Arenal promenade and sandy beach.
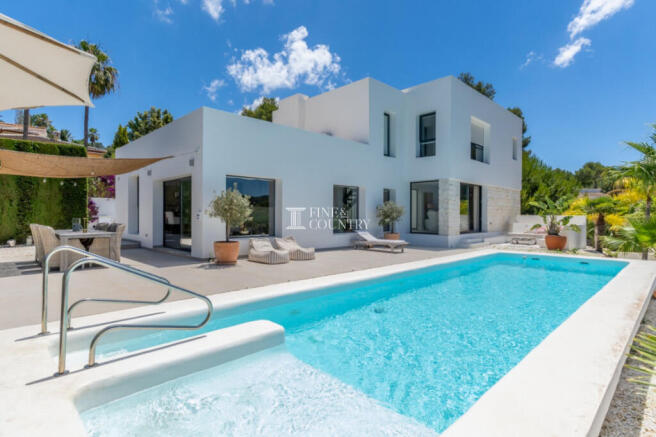
Architecture & Design Defined by clean architectural lines and timeless contemporary design, the villa immediately impresses with its elegant white façade, softened by natural stone detailing that introduces warmth and texture while complementing the surrounding Mediterranean landscape. Mature palms, native planting and carefully landscaped gardens enhance the minimalist architecture, creating a welcoming arrival that feels both sophisticated and relaxed.
Stepping inside, the impressive double-height entrance hall creates an immediate sense of volume and light. The striking staircase becomes an architectural feature in its own right, while carefully positioned glazing allows daylight to filter throughout the home, creating ever-changing patterns of light from morning until evening.
Throughout the property, the restrained palette of soft neutral tones, large-format porcelain flooring and slim black aluminium framed glazing provides a refined backdrop that allows the surrounding landscape to become part of the interior experience. Every finish has been selected to create a contemporary home that feels elegant yet wonderfully comfortable.
Interior Layout The layout has been carefully designed to create a natural progression between each living space, balancing open-plan entertaining with quieter areas for relaxation.
From the entrance hall, the home opens into the principal living area where subtle split-level changes define each zone while maintaining an excellent sense of openness. The spacious lounge enjoys direct access through expansive sliding doors, onto the alfresco dining area that leads to the pool terrace, naturally extending the living space outdoors.
Slightly elevated, the dining area connects seamlessly with the sleek contemporary kitchen, creating a sociable heart to the home where family life unfolds with ease. Finished with elegant cabinetry, generous preparation space and a central island, the kitchen combines clean modern aesthetics with everyday practicality.
One of the home's most distinctive features is the glazed atrium, introducing additional natural light while creating a beautiful visual connection with the outside. Beyond this lies a second lounge that opens directly onto a built-in outdoor chill-out seating area. Whether enjoyed as a peaceful reading room, television lounge or entertaining space, this versatile room provides flexibility and could easily be adapted into a fourth bedroom if required.
Large sliding doors throughout allow the interior and exterior to become one continuous living environment. During the warmer months, conversations naturally flow from the kitchen to the dining table, out onto the terraces and beside the pool, making the entire home feel wonderfully connected.
Also on the main floor are two guest bedrooms, both sharing a beautifully appointed family shower room with a walk-in shower and twin vanity unit.
Ascending the feature staircase, the first floor is dedicated entirely to the impressive principal suite. Positioned for privacy and enjoying open views towards the surrounding landscape and Montgó mountain, the suite offers a peaceful retreat complete with an elegant ensuite shower room and a separate dressing room.
The lower level integrates seamlessly into the home's design, accommodating the automatic garage, an extensive storage room fitted with built-in cupboards, a guest cloakroom and internal staircase providing direct access to the main living floor.
Amenities Designed for comfortable year-round living, the villa benefits from underfloor heating throughout together with hot and cold air conditioning, ensuring an ideal indoor climate in every season. Solar panels provide hot water, contributing to the home's energy efficiency and reducing day-to-day running costs.
Further features include double glazing, integrated telecommunications for telephone and satellite television, a dedicated laundry room, alarm system with sensors, ambient lighting throughout both the interior and exterior, automatic garage access and extensive built-in storage. Every practical detail has been incorporated to enhance both comfort and convenience without compromising the clean architectural aesthetic.
Outdoor Living The outdoor spaces have been designed as a natural extension of the home, creating a series of beautifully connected areas for dining, entertaining and relaxation.
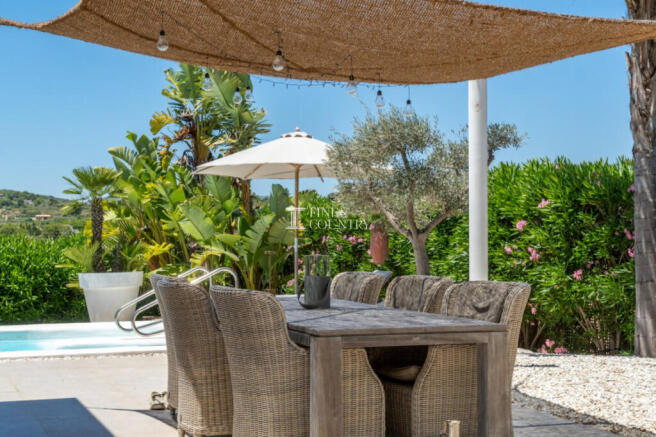
Expansive terraces wrap around the principal living accommodation, offering both sunny and shaded seating areas throughout the day. Whether hosting long alfresco lunches beneath the sail canopy, enjoying relaxed evenings with friends or simply unwinding beside the pool, every outdoor space has been thoughtfully arranged to embrace Mediterranean living.
The impressive 12-metre micro-cement swimming pool forms the centrepiece of the garden. Complete with wide entry steps and an elegant Baja sun shelf, it provides the perfect place to cool off on warm summer days while remaining visually striking from both inside and outside the property.
Surrounding the terraces, the landscaped gardens combine mature palms, Mediterranean planting and ornamental shrubs with attractive white stone borders, creating a low-maintenance environment that remains vibrant throughout the year. Established orange and lemon trees add colour, fragrance and seasonal produce, while generous open areas provide ample space for children's play or simply enjoying the peaceful surroundings.
The fully enclosed plot also offers exceptional practicality. Two independent automatic sliding gates provide separate access, one leading directly to the integrated garage with internal stairs to the main living level, while the second allows level access directly onto the principal floor without the need for steps ideal for those with limited mobility or when carrying shopping. Extensive parking within the plot comfortably accommodates multiple vehicles.
Unique Features What truly distinguishes this home is the effortless way in which every space connects. Rather than relying on extravagant features, the property delivers understated sophistication through intelligent design, excellent proportions and exceptional presentation.
Natural light is ever-present, the architectural flow is intuitive and every room enjoys a visual connection with the gardens or surrounding landscape. The versatility of the second lounge, the dramatic entrance hall, the beautifully landscaped outdoor environment and the seamless transition between interior and exterior spaces combine to create a residence that feels both impressive and genuinely liveable.
Whether enjoying a quiet morning coffee overlooking the gardens, preparing meals while family gather around the kitchen island, watching children enjoy the pool from the shaded terrace, or entertaining friends long into warm Mediterranean evenings, this is a home designed not only to be admired, but to be truly lived in.
Beautifully maintained and ready for immediate occupation, it represents an exceptional opportunity to acquire a contemporary villa where quality, comfort and lifestyle exist in perfect balance.
Valencia, Alicante, Javea, Spain
NEAREST AIRPORTS
Distances are straight line measurements- Alicante(International)55.3 miles
- Valencia(International)59.7 miles
- Ibiza/San José(International)64.5 miles
- Murcia-Corvera(International)98.6 miles
Advice on buying Spanish property
Learn everything you need to know to successfully find and buy a property in Spain.
About Fine and Country Costa Blanca North, Denia
Fine & Country Costa Blanca North Marina de Denia Edificio E, Bajo 2 Darsena de Babor Puerta de Denia 03700 Denia Alicante SpainNotes
This is a property advertisement provided and maintained by Fine and Country Costa Blanca North, Denia (reference 210263_FCD2533CA) and does not constitute property particulars. Whilst we require advertisers to act with best practice and provide accurate information, we can only publish advertisements in good faith and have not verified any claims or statements or inspected any of the properties, locations or opportunities promoted. Rightmove does not own or control and is not responsible for the properties, opportunities, website content, products or services provided or promoted by third parties and makes no warranties or representations as to the accuracy, completeness, legality, performance or suitability of any of the foregoing. We therefore accept no liability arising from any reliance made by any reader or person to whom this information is made available to. You must perform your own research and seek independent professional advice before making any decision to purchase or invest in overseas property.