Valencia, Alicante, Javea, Spain

- PROPERTY TYPE
Villa
- BEDROOMS
3
- BATHROOMS
4
- SIZE
2,357 sq ft
219 sq m
Description
There are contemporary villas that impress through their specification, and there are homes that leave a lasting impression through the way they have been designed to be lived in. This exceptional architect-designed residence belongs firmly in the latter category.
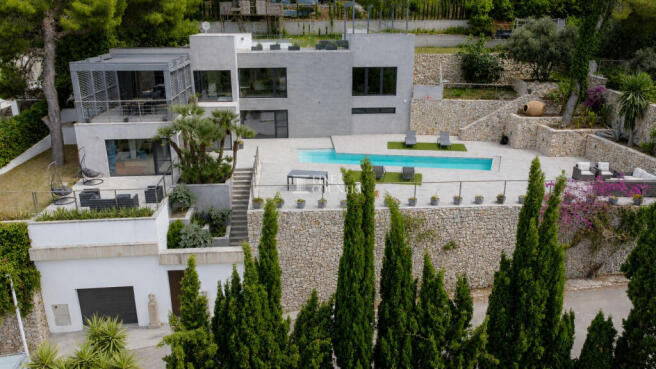
Occupying a beautifully established 1,099m² plot within one of Jávea's most sought-after residential settings, the villa has been conceived around generous proportions, effortless indoor-outdoor living and exceptional entertaining spaces rather than simply maximising bedroom numbers. Offering 219m² of beautifully crafted accommodation, the home comprises three luxurious ensuite bedroom suites, with the flexibility to create a fourth bedroom if desired, alongside expansive open-plan living spaces that flow seamlessly onto a series of terraces, landscaped gardens and a private swimming pool.
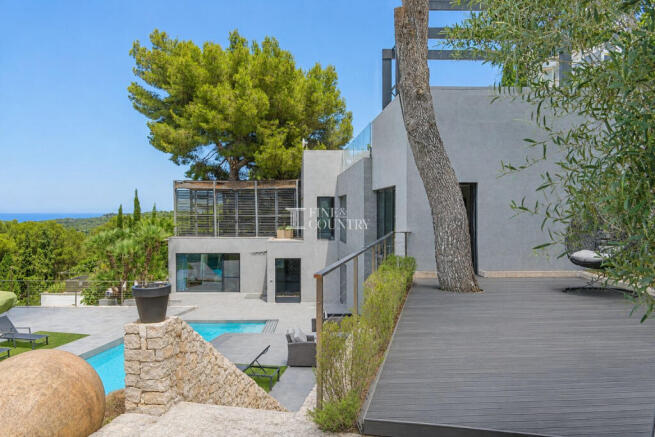
Contemporary architecture is beautifully balanced by a refined palette of large-format porcelain, natural stone, anthracite-framed glazing and warm timber detailing, while magnificent mature Mediterranean pines have been thoughtfully preserved as part of the design, creating a setting that feels both established and entirely unique. From the boutique-inspired interiors and spa-like bathrooms to the spectacular rooftop entertaining pavilion and enchanting treehouse nestled amongst the woodland gardens, every element has been carefully considered to create a home that celebrates family life, entertaining and the relaxed rhythm of Mediterranean living.
Presented fully furnished and ready to enjoy from day one, the villa is perfectly positioned just a short drive from the golden sands and vibrant Arenal.
Whether envisioned as a sophisticated permanent residence or an exceptional Mediterranean retreat, this is a home where contemporary design, everyday comfort and lifestyle come together in perfect harmony.
Architecture & Design Architecture is often measured by scale, yet this home demonstrates that thoughtful design is far more powerful than simply adding square metres. Conceived as a bespoke contemporary residence, the villa has been designed around volume, entertaining and lifestyle, with every space carefully considered to maximise the quality of living rather than the quantity of accommodation.
Rather than dividing its 219m² footprint into numerous smaller rooms, the architect has prioritised generous proportions throughout. The result is a home that feels considerably larger than its dimensions suggest. From the moment of arrival, the entrance immediately establishes a feeling of openness and scale before unfolding into an impressive open-plan living environment that stretches almost the full width of the house, seamlessly extending onto the surrounding terraces.
The architecture itself is confident yet remarkably balanced. Monolithic rendered forms are softened by textured porcelain feature walls, expansive glazing, strong horizontal rooflines and industrial-inspired pergolas, while mature Mediterranean pines have been thoughtfully preserved as part of the overall composition. These magnificent trees are not simply landscaping; they have become architectural elements in their own right, providing natural shade, privacy and framing views throughout the property.
A carefully curated palette of large-format porcelain, handcrafted natural stone, anthracite aluminium, frameless glass and warm timber detailing creates a distinctly European aesthetic that feels both timeless and individual. Around the house, crisp porcelain paving, geometric terraces and clean architectural planting establish a refined contemporary setting, before gradually giving way to Mediterranean palms, olive trees, natural stone walls and woodland gardens that create an atmosphere of maturity and authenticity rarely found in modern homes.
Interior Layout The interior continues the same architectural language, where generous proportions, carefully layered materials and bespoke detailing create spaces that feel elegant, relaxed and wonderfully liveable.
Oversized porcelain flooring flows effortlessly through the principal living areas, while textured feature walls, decorative stone finishes, bespoke timber shelving, bronze statement lighting, black steel detailing and concealed LED illumination introduce warmth and character without unnecessary ornamentation. Every finish has been selected to create texture, depth and atmosphere, allowing the architecture itself to remain the focal point.
The flow of the home has been exceptionally well considered. The contemporary kitchen, dining space and lounge remain visually connected while naturally creating their own individual environments, allowing family life to unfold with ease. Whether preparing breakfast before a day at the beach, gathering around the dining table for family celebrations or hosting elegant dinner parties that continue onto the terraces long after sunset, each space encourages people to come together without ever feeling crowded.
Floor-to-ceiling glazing dissolves the boundaries between indoors and out, allowing the terraces to become natural extensions of the living accommodation and filling the home with ever-changing natural light throughout the day.
The villa offers three exceptionally generous bedroom suites, each with its own distinct personality and beautifully appointed ensuite bathroom. Rather than simply providing places to sleep, every bedroom has been conceived as a luxurious private retreat. The principal suite possesses almost boutique hotel proportions, enhanced by textured feature walls, bespoke joinery and refined decorative finishes, while the remaining suites introduce their own individual character through carefully considered colour palettes and interior styling.
The spa-inspired bathrooms continue the same level of design sophistication, featuring full-height textured porcelain, floating vanity units, statement mirrors and elegant contemporary fittings that transform everyday routines into moments of relaxation.
One of the home's most thoughtful design features is the arrangement of all three bedrooms on the same level as the swimming pool and principal terraces. This creates a wonderful sense of connection between the interior and exterior spaces, allowing children to move safely between the house and gardens, while adults enjoy effortless entertaining around the pool. For those requiring additional accommodation, the layout has also been designed to allow the creation of a fourth bedroom with minimal alteration, without compromising the generous proportions that define the home.
Being offered fully furnished completes the experience, with carefully selected contemporary furnishings and interior styling that perfectly complement the architecture, allowing the next owners to arrive and immediately begin enjoying the lifestyle the home has been designed to offer.
Amenities Behind the elegant architecture lies a home equally suited to permanent family living as it is to luxurious holidays.
A spacious private garage, dedicated laundry room, generous storage, central heating, ducted air conditioning, double glazing, outdoor shower, satellite television, security entrance door and a fully enclosed plot all contribute to effortless day-to-day living, while the thoughtful layout ensures practicality never compromises design.
Every detail has been considered to support modern Mediterranean living, allowing comfort, security and functionality to quietly underpin the home's architectural elegance.
Outdoor Living Outdoor living has been elevated far beyond the traditional swimming pool and terrace arrangement, creating a sequence of beautifully connected spaces that feel more reminiscent of a private boutique resort than a conventional family villa. At its heart, the expansive pool terrace provides an elegant setting for long summer afternoons, while covered dining terraces, shaded pergola seating, intimate garden lounges and generous entertaining areas encourage every part of the day to be enjoyed outdoors. Rather than functioning as individual spaces, each terrace flows naturally into the next, making the gardens feel remarkably expansive and allowing guests to move effortlessly between sun, shade, conversation and relaxation.
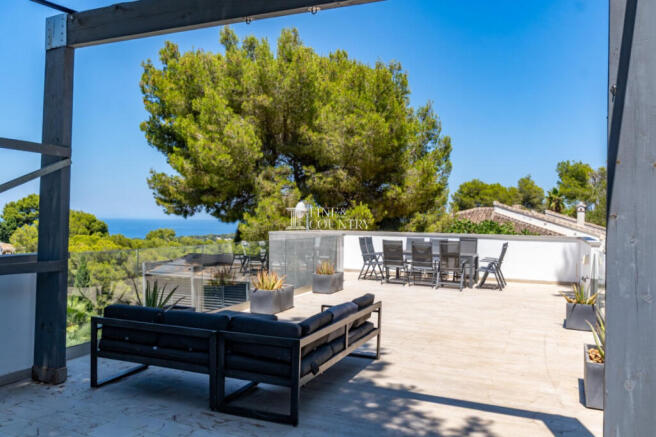
Above the main accommodation, the spectacular rooftop terrace introduces an entirely different experience. More than simply a roof terrace, it has been designed as a genuine outdoor living room, complete with a structural timber pergola, dedicated lounge and dining areas, open views towards the Mediterranean and complete privacy provided by the surrounding mature pines. Whether enjoying peaceful mornings with coffee, relaxed afternoons beneath the sun or sunset drinks with family and friends, it becomes one of the home's most memorable spaces.
Beyond the principal entertaining terraces, the gardens reveal an altogether different atmosphere. Here the formal contemporary landscaping gradually softens into a more natural woodland setting, where mature pines, established planting and winding pathways create an environment that feels wonderfully established rather than newly created. Hidden amongst the trees, a charming bespoke treehouse provides a magical retreat for younger family members, adding another dimension to a property that has been designed with every generation in mind.
At its heart, the expansive pool terrace provides an elegant setting for long summer afternoons, while covered dining terraces, shaded pergola seating, intimate garden lounges and generous entertaining areas encourage every part of the day to be enjoyed outdoors. Rather than functioning as individual spaces, each terrace flows naturally into the next, making the gardens feel remarkably expansive and allowing guests to move effortlessly between sun, shade, conversation and relaxation.
Above the main accommodation, the spectacular rooftop terrace introduces an entirely different experience. More than simply a roof terrace, it has been designed as a genuine outdoor living room, complete with a structural timber pergola, dedicated lounge and dining areas, open views towards the Mediterranean and complete privacy provided by the surrounding mature pines. Whether enjoying peaceful mornings with coffee, relaxed afternoons beneath the sun or sunset drinks with family and friends, it becomes one of the home's most memorable spaces.
Beyond the principal entertaining terraces, the gardens reveal an altogether different atmosphere. Here the formal contemporary landscaping gradually softens into a more natural woodland setting, where mature pines, established planting and winding pathways create an environment that feels wonderfully established rather than newly created. Hidden amongst the trees, a charming bespoke treehouse provides a magical retreat for younger family members, adding another dimension to a property that has been designed with every generation in mind.
Unique Features What truly distinguishes this villa is the philosophy behind its design. Rather than pursuing additional bedrooms or unnecessary scale, the architect has focused on creating beautifully proportioned interiors, exceptional entertaining spaces and a seamless relationship between architecture and landscape.
Every area has its own purpose and its own atmosphere. Mornings begin with coffee beneath the shade of the pines. Afternoons are spent around the swimming pool before drifting into long alfresco lunches beneath the covered terrace. As evening approaches, family and friends naturally gather on the rooftop lounge to watch the changing colours of the Mediterranean sky, while children disappear happily into the treehouse and the gardens become a playground of their own.
This is a home that effortlessly accommodates different stages of family life. Adults are drawn to the sophisticated entertaining spaces, rooftop terrace and boutique-inspired principal suite, while younger generations enjoy the generous gardens, level outdoor spaces and playful woodland setting. Equally, visiting family and guests are welcomed into bedroom suites that feel every bit as luxurious as those found in a five-star boutique hotel.
Located within one of Jávea's most mature and sought-after residential neighbourhoods, the villa enjoys the perfect balance of tranquillity and convenience. Restaurants are within approximately 900 metres, a supermarket is just over one kilometre away, golf can be enjoyed within minutes, while the golden sands, vibrant restaurants, cafés, boutiques and water sports of the Arenal are only a short drive from the doorstep.
Architecturally distinctive, beautifully furnished and ready to enjoy from the very first day, this is far more than a contemporary villa. It is a thoughtfully designed lifestyle home where architecture, landscape and everyday living come together in perfect harmony.
Valencia, Alicante, Javea, Spain
NEAREST AIRPORTS
Distances are straight line measurements- Alicante(International)55.3 miles
- Valencia(International)59.7 miles
- Ibiza/San José(International)64.5 miles
- Murcia-Corvera(International)98.6 miles
Advice on buying Spanish property
Learn everything you need to know to successfully find and buy a property in Spain.
About Fine and Country Costa Blanca North, Denia
Fine & Country Costa Blanca North Marina de Denia Edificio E, Bajo 2 Darsena de Babor Puerta de Denia 03700 Denia Alicante SpainNotes
This is a property advertisement provided and maintained by Fine and Country Costa Blanca North, Denia (reference 210263_FCD2534CA) and does not constitute property particulars. Whilst we require advertisers to act with best practice and provide accurate information, we can only publish advertisements in good faith and have not verified any claims or statements or inspected any of the properties, locations or opportunities promoted. Rightmove does not own or control and is not responsible for the properties, opportunities, website content, products or services provided or promoted by third parties and makes no warranties or representations as to the accuracy, completeness, legality, performance or suitability of any of the foregoing. We therefore accept no liability arising from any reliance made by any reader or person to whom this information is made available to. You must perform your own research and seek independent professional advice before making any decision to purchase or invest in overseas property.