

ESTABLISHED HOLIDAY BUSINESS OR SPACIOUS HOME - Mill Square, Wootton Bridge

- PROPERTY TYPE
Detached
- BEDROOMS
8
- BATHROOMS
7
- SIZE
Ask agent
- TENUREDescribes how you own a property. There are different types of tenure - freehold, leasehold, and commonhold.Read more about tenure in our glossary page.
Freehold
Key features
- Option 1: continue as a successful holiday rental/bed and breakfast business
- Option 2: a spacious home with a separate self contained annexe (The Coach House)
- Main house with 6 bedrooms and 6 bath/shower rooms
- Three reception rooms
- Utility room
- The Coach House has 2 bedrooms and 1 shower room
- Open plan living room/kitchen with glorious views
- Views across The Mill Pond
- Off road parking for approximately seven vehicles
- Triple garage with storage rooms
Description
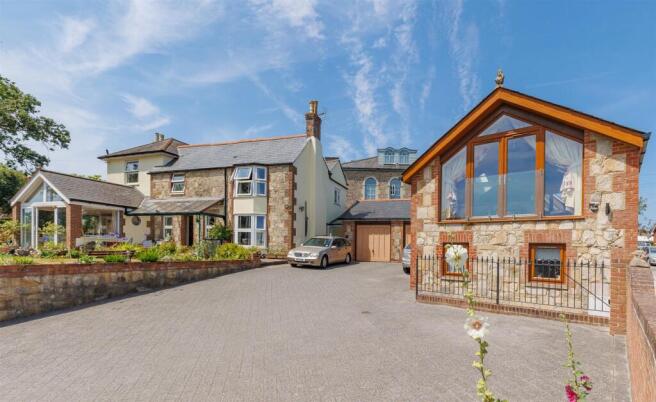
Exceptional Home And Established Holiday Business - Perfectly positioned, just five minutes from the Fishbourne ferry terminal, it is currently arranged as a private owners’ accommodation alongside a successful five-bedroom bed and breakfast and additional self contained annexe. This remarkable property offers purchasers the opportunity to continue a well-established, successful holiday rental business or adapt the accommodation to suit a variety of lifestyles, including multi-generational living, home and income or an expansive family home. Renovated throughout, the property has been sympathetically transformed to offer versatile ensuite accommodation, complemented by the addition of a versatile separate purpose-built annexe - The Coach House.
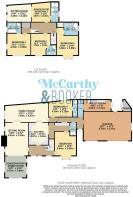
The principal residence is both spacious and flexible, comprising six bedrooms, including a private owner's quarters, three generous reception rooms, six bath/shower rooms, a well-appointed kitchen, utility room and a substantial garage. The Coach House offers two double bedrooms, shower room and a superb open-plan sitting, dining and kitchen area.
Interior - Ground Floor:
The ground floor accommodation is approached through an entrance lobby, with a useful area for coats and everyday storage, and stairs rising to the upper floor floor.
There is a country-style kitchen beautifully combining traditional features with modern practicality. A striking burgundy Rangemaster cooker, complete with five-ring gas hob and hot plate, sits within an exposed brick inglenook, complemented by attractive oak detailing. White wall and base units are topped with black granite work surfaces, whilst a tiled floor completes the timeless look. Further features include an American-style fridge freezer, space and plumbing for a dishwasher and room for a chest freezer. Adding to the charm, the original entrance doorway remains visible within the kitchen, preserving a wonderful link to the property's history.
Flowing naturally from the kitchen is the private owners' quarters, comprising a downstairs shower room and a generous double bedroom with built in cupboards and a charming bow window enjoying delightful views across the lake.
The family room is a particularly characterful space with exposed brick walls and double sliding doors opening to the outside and patio. A fascinating original well has been transformed into a unique feature, glazed over to reveal the water levels rising and falling, complete with a playful collection of floating rubber ducks.
Double doors lead through to the main sitting room, a bright and airy reception space with impressive high ceilings and an abundance of natural light. An exposed stone wall creates a wonderful focal point, complemented by a wide fireplace with stone hearth and oak mantlepiece above, creating a warm and inviting area for relaxing and entertaining.
Beyond this lies the dining room/conservatory, a delightful triple-aspect room with wooden flooring and views across the garden, sliding doors provide a seamless connection to the outside.
Also located on this level is a further guest double bedroom with Velux window, served by a fully tiled wet room. A covered passageway provides access to the highly practical utility area, fitted with space and plumbing for two washing machines, tumble dryer, sink and additional storage, along with a separate WC and basin. Beyond here is a rear courtyard and useful store room, with direct access into the substantial garage. Offering impressive proportions, the garage provides exceptional flexibility, ideal for storing vehicles, RIBs, sailing equipment, bicycles or equipment associated with life on the Island.
First Floor:
The first floor has been thoughtfully arranged to provide versatile guest accommodation, with all four double bedrooms enjoying the benefit of their own private en-suite facilities. A spacious landing incorporates two generous double storage cupboards, offering excellent practicality for linen, housekeeping supplies or everyday storage.
Room One is beautifully positioned to take advantage of picturesque views across the lake through an attractive bay window. The spacious en-suite includes a freestanding bath, large walk-in shower, basin and WC.
Room Two also enjoys delightful creek views with an en-suite shower room, basin and WC.
Room Three has dual-aspect windows, allowing natural light to flood the room with a spacious en-suite featuring a freestanding bath, separate shower enclosure, basin and WC.
The Junior Suite offers exceptional flexibility with a separate sitting room. This versatile arrangement could equally be configured as two generous double bedrooms, making it ideal for larger families or groups. The en-suite bathroom is well appointed with a bath and handheld shower attachment, separate shower cubicle, basin and WC.
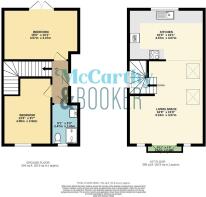
The Coach House - This two storey property has been purpose built and thoughtfully designed and offers stylish accommodation with enviable lakeside views. The flagstone entrance hall immediately creates a sense of character and quality with a striking solid oak staircase rising to the first floor.
Ground Floor:
This comprises of two generously proportioned double bedrooms. The principal bedroom enjoys double doors opening directly onto a private, low maintenance paved courtyard and the second double bedroom benefits from a deep storage cupboard together with wardrobe, providing excellent practical storage for longer stays. Completing the ground floor is a contemporary shower room, beautifully finished with full-height tiling and featuring a large walk-in shower enclosure.
First Floor:
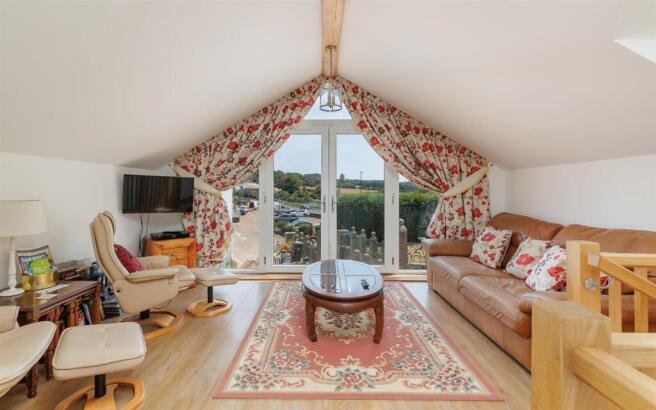
This is where the property truly comes into its own, bathed in natural light the impressive open-plan living, dining and kitchen area which has been designed to make the most of its elevated position. Double doors open onto a glass Juliette balcony, framing delightful views across the lake and allowing sunshine to flood the room throughout the day.
Wood effect laminate flooring extends seamlessly throughout this level. Adding a unique touch of charm, a delightful stained-glass feature window brings colour and character to the living space, complementing the bright and airy atmosphere.
The well-appointed kitchen is fitted with an attractive range of cream wall and base units, contrasting beautifully with dark wood-effect work surfaces. Integrated appliances include a four-zone induction hob, electric oven, dishwasher and fridge/freezer, while there is also space and plumbing for a washing machine.
Externally, the property continues to surprise and delight. The building itself has been thoughtfully embellished with an array of quirky decorative details incorporated into the fabric of the walls, including shells and charming ornamental figures, creating delightful talking points and enhancing its distinctive personality.
Exterior - Approached via an extensive block-paved driveway that provides parking for approximately seven vehicles, the property immediately impresses with its generous frontage and excellent practicality. In addition to the ample parking, a substantial triple garage offers additional storage, workshop potential or secure parking.
The gardens have been designed to provide both attractive outdoor spaces and easy maintenance with a lawn complemented by a paved patio and seating area, creating the perfect setting for al fresco dining or simply relaxing whilst enjoying the delightful outlook across The Mill Pond and surrounding countryside.
To the side of the main property is a particularly useful laundry area, together with an additional patio, providing a practical space along with a side access gate that offers convenient additional access.
Wootton Bridge - Convenient Wootton Bridge is close to the Wightlink Fishbourne ferry 1.2miles/8 minutes by car and 12 mins/4.4 miles to Red Funnel ferry terminal at East Cowes, as well as being equidistant between Ryde and the county town of Newport. Several pubs, including The Tide Mill and The Cedars, are in the high street along with various takeaway establishments, a Tescos Express and a very popular local Mediterranean restaurant. A doctors, dentist and veterinary surgery are also within the village giving a variety of amenities at your finger tips. Recreationally, there are many beautiful walks and cycling tracks in the surrounding area. For any water activities, the Royal Victoria Yacht Club is at the head of Wootton Creek. Lakeside is a 4* hotel with spa and restaurants that over looks the water and tranquil countryside, which can also be viewed from the carriages on the Isle of Wight Steam Railway which has a carefully restored station at Wootton.
Further Information - Tenure: Freehold
EPC: C (68)
Council tax band: B with additional business rates
Gas central heating
Mains gas, electricity, water and sewerage
Super and Ultrafast broadband available in this area
Several loft access points in main house with pull down ladder, partially boarded with power and light
Hardwired smoke/heat alarms
Brochures
ESTABLISHED HOLIDAY BUSINESS OR SPACIOUS HOME - Mi- COUNCIL TAXA payment made to your local authority in order to pay for local services like schools, libraries, and refuse collection. The amount you pay depends on the value of the property.Read more about council Tax in our glossary page.
- Band: B
- PARKINGDetails of how and where vehicles can be parked, and any associated costs.Read more about parking in our glossary page.
- Yes
- GARDENA property has access to an outdoor space, which could be private or shared.
- Yes
- ACCESSIBILITYHow a property has been adapted to meet the needs of vulnerable or disabled individuals.Read more about accessibility in our glossary page.
- Ask agent
Energy performance certificate - ask agent
ESTABLISHED HOLIDAY BUSINESS OR SPACIOUS HOME - Mill Square, Wootton Bridge

Add an important place to see how long it'd take to get there from our property listings.
__mins driving to your place
Affordability


Notes
Staying secure when looking for property
Ensure you're up to date with our latest advice on how to avoid fraud or scams when looking for property online.
Visit our security centre to find out moreDisclaimer - Property reference 34845632. The information displayed about this property comprises a property advertisement. Rightmove.co.uk makes no warranty as to the accuracy or completeness of the advertisement or any linked or associated information, and Rightmove has no control over the content. This property advertisement does not constitute property particulars. The information is provided and maintained by McCarthy&Booker, Covering Isle of Wight. Please contact the selling agent or developer directly to obtain any information which may be available under the terms of The Energy Performance of Buildings (Certificates and Inspections) (England and Wales) Regulations 2007 or the Home Report if in relation to a residential property in Scotland.
*This is the average speed from the provider with the fastest broadband package available at this postcode. The average speed displayed is based on the download speeds of at least 50% of customers at peak time (8pm to 10pm). Fibre/cable services at the postcode are subject to availability and may differ between properties within a postcode. Speeds can be affected by a range of technical and environmental factors. The speed at the property may be lower than that listed above. You can check the estimated speed and confirm availability to a property prior to purchasing on the broadband provider's website. Providers may increase charges. The information is provided and maintained by Decision Technologies Limited. **This is indicative only and based on a 2-person household with multiple devices and simultaneous usage. Broadband performance is affected by multiple factors including number of occupants and devices, simultaneous usage, router range etc. For more information speak to your broadband provider.