
Hallcroft Avenue, Overseal

- PROPERTY TYPE
Detached
- BEDROOMS
5
- BATHROOMS
3
- SIZE
2,621 sq ft
243 sq m
- TENUREDescribes how you own a property. There are different types of tenure - freehold, leasehold, and commonhold.Read more about tenure in our glossary page.
Freehold
Key features
- Bespoke five bedroom country residence
- Exclusive gated development of four homes
- Stunning kitchen with seperate utility
- Three spacious reception rooms
- Main bedroom with luxury en suite
- Flexible annex potential
- Beautifully landscaped gardens
- Double garage and parking for three cars
- EPC Rating C / Council Tax Band F / Freehold
Description
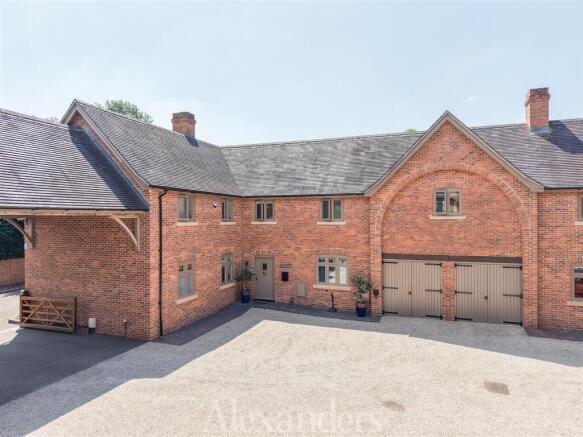
Built by RJH Construction to an exceptional standard and designed in keeping with the neighbouring Grade II listed properties, The Tack Room perfectly blends modern family living with traditional country estate architecture.
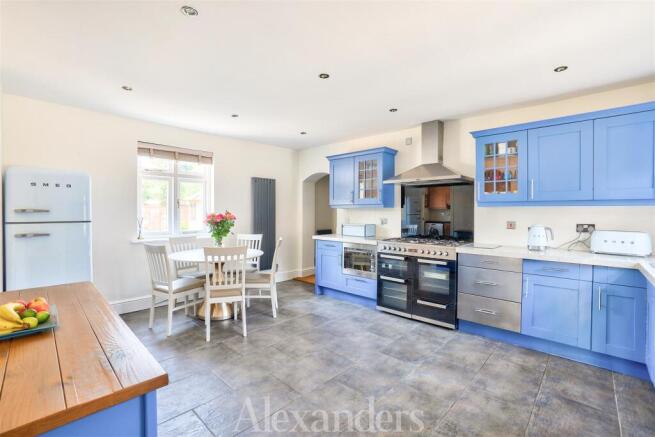
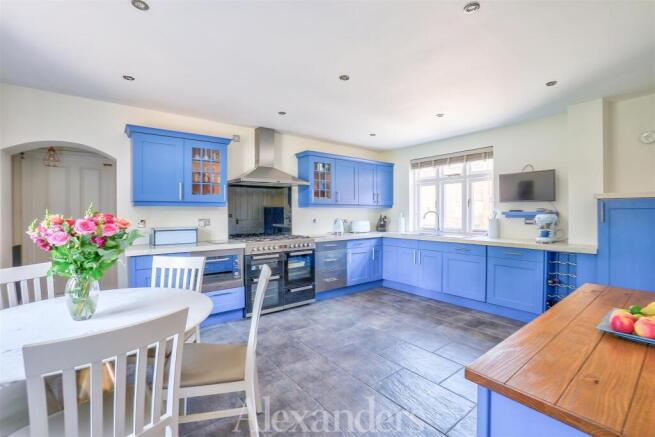
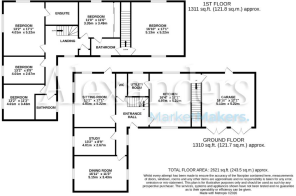
The generous accommodation comprises three reception rooms, including a sitting room with a feature stone fireplace, a versatile second reception room, and a fitted study, ideal for home working. The spacious kitchen is complemented by a separate utility room and cloakroom.
To the first floor are five double bedrooms, two en suite shower rooms, and a family bathroom. The main bedroom enjoys far-reaching views and a luxurious Heritage-style en suite, while the fifth bedroom benefits from independent staircase access, creating excellent potential for annex accommodation, a private suite, or multi-generational living.
The property offers ample parking for three vehicles, a double garage, and a beautifully landscaped, south-facing walled garden laid mainly to lawn, with a large seating terrace, summer house, and mature borders surrounding it.
Location: - Situated in the heart of Overseal village, residents benefit from a range of local amenities, including a nursery, primary school, village store, post office, church, and community facilities. Surrounded by the National Forest, with extensive walking and cycling routes nearby, the property also offers excellent commuter links via the A444, A42, and M42, providing the perfect balance of village living and accessibility.
Method Of Sale: - The property is offered for sale by Private Treaty.
Measurements: - Every care has been taken to reflect the true dimensions of this property, but they should be treated as approximate and for general guidance only.
Tenure: - The property is being sold freehold with vacant possession upon completion.
Local Authority: - South Derbyshire District Council, Civic Way, Swadlincote, Derbyshire, DE11 0AH. Council Tax Band F.
Viewings: - Viewing strictly by appointment only via sole selling agent, Alexanders of Ashby-de-la-Zouch, 22 Market St, Ashby-de-la-Zouch, LE65 1AL.
Services: - The property is connected to mains gas, electricity, water, and drainage.
Please note that none of the services, systems or appliances, including; heating, plumbing, and electrics, have been tested by the selling agents.
Public Rights Of Way, Wayleaves & Easements: - The property is sold subject to all existing public rights of way, wayleaves, easements and other legal rights, whether or not specifically mentioned in these particulars.
Plans And Boundaries: - The plans included in these particulars are based on Ordnance Survey data and are intended for guidance only. While believed to be correct, their accuracy is not guaranteed. The purchaser will be deemed to have full knowledge of the boundaries and the extent of the ownership. Neither the vendor nor their agents will be held responsible for defining ownership or boundary lines.
Technical Information: - Further details, including any covenants, overage provisions, or other relevant legal or technical information, can be provided upon request.
Money Laundering: - Where an offer is successfully put forward, we are obliged by law to ask the prospective purchaser for confirmation of their identity. This will include production of their passport or driving licence and recent utility bill to prove residence. Prospective purchasers will also be required to have an AML search conducted at their cost. This evidence and search will be required prior to solicitors being instructed.
General Note: - These particulars whilst believed to be accurate set out as a general outline only for guidance and do not constitute any part of an offer or contract. Intending purchasers should not rely on these particulars of sale as a statement of representation of fact, but must satisfy themselves by inspection or otherwise as to their accuracy. No person in this agents employment has the authority to make or give any representation or warranty in respect to the property.
Brochures
Hallcroft Avenue, Overseal- COUNCIL TAXA payment made to your local authority in order to pay for local services like schools, libraries, and refuse collection. The amount you pay depends on the value of the property.Read more about council Tax in our glossary page.
- Band: F
- PARKINGDetails of how and where vehicles can be parked, and any associated costs.Read more about parking in our glossary page.
- Yes
- GARDENA property has access to an outdoor space, which could be private or shared.
- Yes
- ACCESSIBILITYHow a property has been adapted to meet the needs of vulnerable or disabled individuals.Read more about accessibility in our glossary page.
- Ask agent
Hallcroft Avenue, Overseal

Add an important place to see how long it'd take to get there from our property listings.
__mins driving to your place


Notes
Staying secure when looking for property
Ensure you're up to date with our latest advice on how to avoid fraud or scams when looking for property online.
Visit our security centre to find out moreDisclaimer - Property reference 34845643. The information displayed about this property comprises a property advertisement. Rightmove.co.uk makes no warranty as to the accuracy or completeness of the advertisement or any linked or associated information, and Rightmove has no control over the content. This property advertisement does not constitute property particulars. The information is provided and maintained by Alexanders, Ashby-De-La-Zouch. Please contact the selling agent or developer directly to obtain any information which may be available under the terms of The Energy Performance of Buildings (Certificates and Inspections) (England and Wales) Regulations 2007 or the Home Report if in relation to a residential property in Scotland.
*This is the average speed from the provider with the fastest broadband package available at this postcode. The average speed displayed is based on the download speeds of at least 50% of customers at peak time (8pm to 10pm). Fibre/cable services at the postcode are subject to availability and may differ between properties within a postcode. Speeds can be affected by a range of technical and environmental factors. The speed at the property may be lower than that listed above. You can check the estimated speed and confirm availability to a property prior to purchasing on the broadband provider's website. Providers may increase charges. The information is provided and maintained by Decision Technologies Limited. **This is indicative only and based on a 2-person household with multiple devices and simultaneous usage. Broadband performance is affected by multiple factors including number of occupants and devices, simultaneous usage, router range etc. For more information speak to your broadband provider.