
Steppingley Road, Ampthill, Bedford

- PROPERTY TYPE
Semi-Detached
- BEDROOMS
4
- BATHROOMS
1
- SIZE
1,942 sq ft
180 sq m
- TENUREDescribes how you own a property. There are different types of tenure - freehold, leasehold, and commonhold.Read more about tenure in our glossary page.
Freehold
Key features
- Characterful Four-Bedroom Cottage
- Approximately 1,942 Sq Ft of Accommodation
- Substantial Two-Storey Side Extension
- Additional Rear Garden-Room Extension
- Impressive Potential Principal Bedroom Suite
- Two Established Front Reception Rooms
- Character Kitchen with Adjoining Dining Room
- Extensive Scope to Complete and Personalise
- Generous Mature Rear Garden and Patio Areas
- Distinctive Setting on Steppingley Road
Description
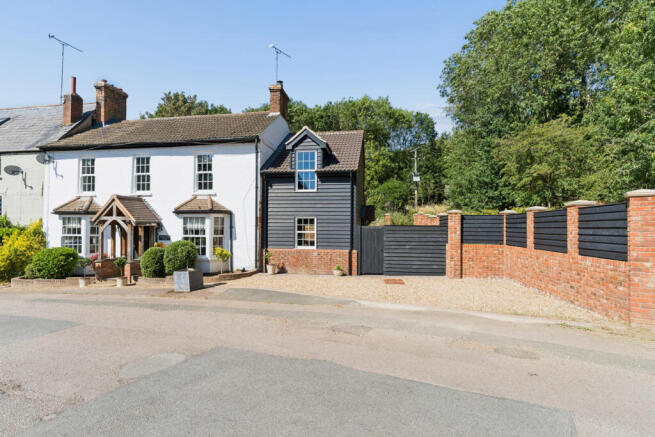
The Home - Doolittle Mill Cottage is an individual and characterful home that has been significantly enlarged by its current owners, creating approximately 1,942 sq ft of internal accommodation across two floors.
The property successfully combines the established warmth of the original cottage with a substantial two-storey side extension and an additional rear extension. While several of the newer spaces remain awaiting completion, the principal structure and impressive footprint are already in place, offering the incoming purchaser an increasingly rare opportunity to shape the final layout, specification and decorative finishes around their own lifestyle.
This is not simply a home requiring modernisation. It is an opportunity to take forward an ambitious transformation and complete a spacious, individual family home without being restricted by another owner’s choice of kitchen, bathrooms, flooring or interior style.
The original cottage retains a wealth of character, including exposed timbers, brick fireplaces, bay windows and traditional proportions. Externally, the painted-brick frontage is complemented by the contrasting black weatherboarded extension, creating a distinctive architectural appearance.
Ground Floor - A timber-framed entrance porch opens into the central hallway, with the principal reception rooms positioned to either side.
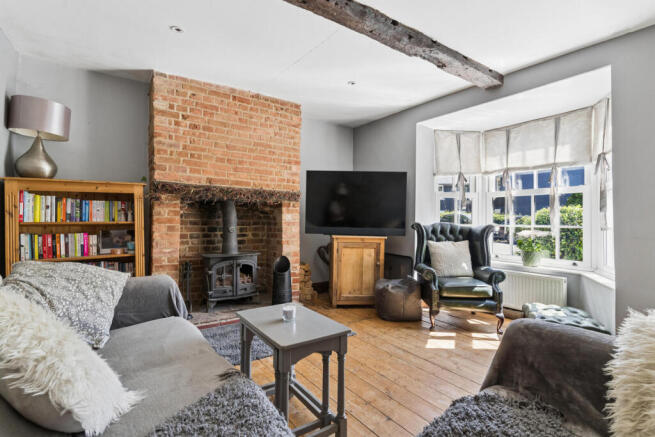
Immediately to the right is the front sitting room, a warm and inviting reception space centred around a substantial exposed-brick fireplace with a fitted wood-burning stove. Exposed timber floorboards and a ceiling beam reinforce the cottage character, while the broad front-facing bay window brings natural light into the room.
On the opposite side of the hall is the formal dining room. This is another generously proportioned reception room, with ample space for a substantial dining table. A front-facing bay window, exposed ceiling beam and brick fireplace add further character, while natural stone flooring with underfloor heating provides both practicality and comfort. The room connects directly with the kitchen to create an easy flow for everyday meals and entertaining.
The kitchen extends along the rear of the original cottage and is fitted with a range of timber-fronted cabinetry, dark work surfaces and a traditional Belfast-style sink positioned beneath the windows. A range-style cooker sits beneath an extractor hood, while natural stone flooring with underfloor heating and exposed structural timbers complement the established character of the home.
The kitchen leads onward towards the newly created accommodation.
The ground floor of the two-storey side extension remains ready for completion and has been designed to provide valuable supporting accommodation. The space offers potential for a utility room, ground-floor shower room and dedicated office or study, with a door providing direct access to the side patio and garden. The purchaser will therefore be able to determine the final configuration, fittings and finishes to suit their own requirements.
At the rear is a further extension designed to create a light-filled garden room. Wide bi-folding doors open directly onto the paved patio, while roof glazing and high-level windows introduce additional natural light. Once completed, this flexible room could serve as a morning room, relaxed snug, informal family area or garden-facing dining space, establishing a natural connection between the kitchen and outside entertaining areas.
First Floor - The staircase rises to a broad first-floor landing, where visible timber framing provides an attractive link between the original cottage and its newer accommodation.
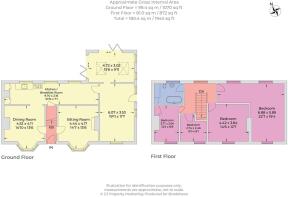
The principal bedroom has been created within the first floor of the side extension and is exceptional in scale, measuring approximately 22'7 x 19'4. The room remains awaiting completion but provides a remarkable foundation from which to create a luxurious principal suite with en suite bathroom.
Its proportions allow ample space for a substantial sleeping area, wardrobes, dressing furniture and a separate seating zone. The configuration also offers potential to incorporate an en suite, subject to the purchaser’s chosen design and any necessary consents or technical requirements. The exposed roof structure adds volume and architectural interest, while the tall front-facing window introduces natural light.
Bedroom two is positioned within the original cottage and was previously used as the principal bedroom. It remains an excellent double room, with generous space for substantial furniture and a front-facing sash-style window. An exposed-brick chimney breast and fireplace recess provide an attractive focal point.
Bedroom three is another well-proportioned room, measuring approximately 12'2 x 8'8 and positioned beside the family bathroom. It offers space for a double bed and additional furniture, together with useful fitted storage.
Bedroom four measures approximately 9'0 x 8'1 and is positioned partly over the staircase. With a front-facing window and good natural light, it would work equally well as a single bedroom, nursery, guest room or dedicated home office.
The family bathroom includes a traditional freestanding roll-top bath, wall-mounted bath and shower fittings, a WC and wash basin. White wall tiling is complemented by contrasting dark floor tiles, while a recessed cupboard behind the curtain houses the boiler and provides additional storage.
Gardens And Grounds - The property occupies a substantial and established plot, with the gardens extending predominantly to the side and rear.
A paved patio wraps around the newer accommodation and is enclosed by attractive brick retaining walls and pillars. This provides an excellent foundation for outdoor dining, entertaining and seating, with direct access from both the side extension and the bi-folding doors of the proposed garden room.
Steps rise into the main garden, which offers considerable width and depth. The grounds are presently arranged with open lawned and natural areas, mature trees, established shrubs and useful garden storage.
The scale of the garden gives the incoming purchaser considerable freedom to create a setting suited to their lifestyle, whether that involves more formal landscaping, generous family lawns, children’s play areas, productive planting or additional entertaining spaces.
Mature trees and surrounding greenery contribute to a pleasant sense of enclosure and privacy.
Situation - Doolittle Mill Cottage is situated on Steppingley Road, close to the Georgian market town of Ampthill and the surrounding Bedfordshire countryside.
Ampthill provides a wide range of independent shops, cafés, restaurants and everyday amenities, together with schooling and leisure facilities. Ampthill Park offers extensive green space, woodland walks and elevated views across the surrounding area.
The nearby town of Flitwick provides further shopping and recreational amenities, together with a mainline railway station offering direct services towards London St Pancras International.
Road links are also readily accessible, with connections towards Bedford, Milton Keynes, the A6 and the M1 motorway network.
Viewing - All viewings are strictly by appointment through Bradshaws.
Ai Images - Some images may have been digitally enhanced for marketing purposes. The property layout and features remain unchanged.
Disclaimer - These particulars have been prepared in good faith and are intended as a general guide only. They do not constitute part of an offer or contract. No survey of the property has been undertaken and no responsibility is taken for the condition of the structure, fixtures, fittings or services. Any heating systems, electrical installations or appliances have not been tested. All measurements are approximate.
Brochures
Steppingley Road, Ampthill, BedfordBrochure- COUNCIL TAXA payment made to your local authority in order to pay for local services like schools, libraries, and refuse collection. The amount you pay depends on the value of the property.Read more about council Tax in our glossary page.
- Band: C
- PARKINGDetails of how and where vehicles can be parked, and any associated costs.Read more about parking in our glossary page.
- Driveway
- GARDENA property has access to an outdoor space, which could be private or shared.
- Yes
- ACCESSIBILITYHow a property has been adapted to meet the needs of vulnerable or disabled individuals.Read more about accessibility in our glossary page.
- Ask agent
Steppingley Road, Ampthill, Bedford

Add an important place to see how long it'd take to get there from our property listings.
__mins driving to your place
Affordability



Notes
Staying secure when looking for property
Ensure you're up to date with our latest advice on how to avoid fraud or scams when looking for property online.
Visit our security centre to find out moreDisclaimer - Property reference 34845644. The information displayed about this property comprises a property advertisement. Rightmove.co.uk makes no warranty as to the accuracy or completeness of the advertisement or any linked or associated information, and Rightmove has no control over the content. This property advertisement does not constitute property particulars. The information is provided and maintained by Bradshaws, Silsoe. Please contact the selling agent or developer directly to obtain any information which may be available under the terms of The Energy Performance of Buildings (Certificates and Inspections) (England and Wales) Regulations 2007 or the Home Report if in relation to a residential property in Scotland.
*This is the average speed from the provider with the fastest broadband package available at this postcode. The average speed displayed is based on the download speeds of at least 50% of customers at peak time (8pm to 10pm). Fibre/cable services at the postcode are subject to availability and may differ between properties within a postcode. Speeds can be affected by a range of technical and environmental factors. The speed at the property may be lower than that listed above. You can check the estimated speed and confirm availability to a property prior to purchasing on the broadband provider's website. Providers may increase charges. The information is provided and maintained by Decision Technologies Limited. **This is indicative only and based on a 2-person household with multiple devices and simultaneous usage. Broadband performance is affected by multiple factors including number of occupants and devices, simultaneous usage, router range etc. For more information speak to your broadband provider.