
Valley View, Hey Cliff Road, Holmfirth, HD9

- PROPERTY TYPE
Detached
- BEDROOMS
6
- BATHROOMS
4
- SIZE
2,293 sq ft
213 sq m
- TENUREDescribes how you own a property. There are different types of tenure - freehold, leasehold, and commonhold.Read more about tenure in our glossary page.
Freehold
Key features
- No Chain
- Detached Family Home
- Stunning Views
- Sought After Village Location
- Move in Ready
- Ideal Multi-Generational Living/Business Opportunity
Description
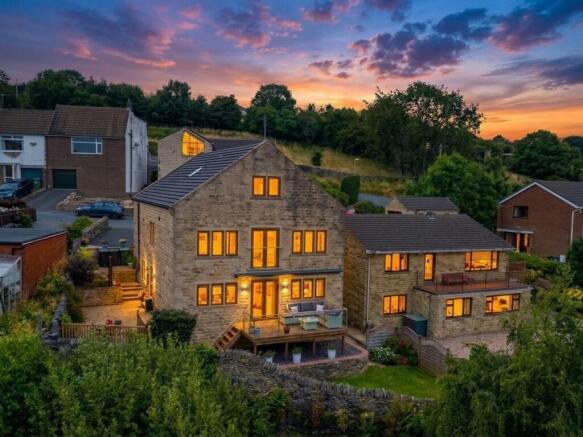
Commanding an enviable elevated position within one of Holmfirth's most prestigious residential settings, this exceptional six-bedroom detached family residence enjoys truly spectacular panoramic views stretching across the Holme Valley, capturing iconic landmarks including Castle Hill and extending as far as the rolling landscape of Holme Moss. Offered to the market with no onward chain, this substantial home combines luxurious family living with an unrivalled countryside setting, creating a lifestyle that is as peaceful as it is impressive.
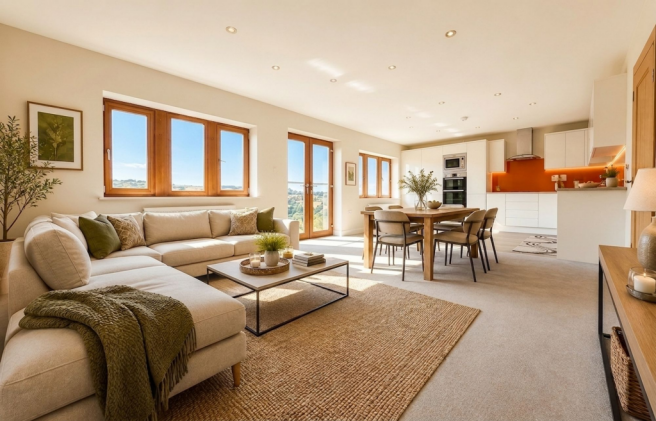
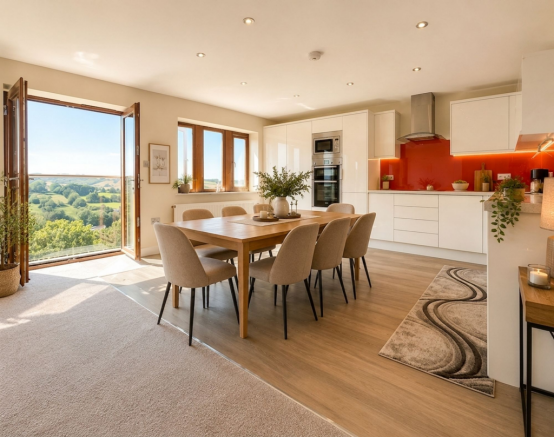
Designed to maximise its breathtaking Holme Valley views, the heart of the home is an outstanding open-plan living area and kitchen where expansive glazing, dual aspect windows and elegant French doors opening onto a Juliet balcony perfectly frame these ever-changing views.
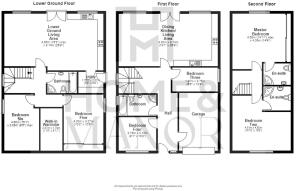
The thoughtfully arranged accommodation extends over three levels, with the main street frontage at the first level providing direct driveway access to the integrated garage, main entrance hallway, two bedrooms, large main bathroom and open plan kitchen and family living area. Directly above, the second level is dedicated to two large double bedrooms, each with an en-suite. Beneath the first level, the lower level provides a delightful, fully independent living experience sporting an open-plan kitchen and living space with a balcony, two generous bedrooms, bathroom and bespoke walk-in dressing room. Each level is connected via a substantial multi-staged landing staircase.
With independent living spaces arranged across separate floors, this property is uniquely suited to a large family or multi-generational living situation. It also uniquely presents exciting potential to isolate the lower level for those wishing to create an Airbnb or holiday let opportunity, subject to any necessary consents.
Externally, the professionally landscaped tiered gardens are a true highlight, offering a collection of beautifully designed terraces, entertaining spaces and secluded seating areas, all carefully positioned to take advantage of the hillside and the stunning valley views. Complete with a charming summer house, integrated lighting and power throughout the gardens, an integral garage and ample private parking, every element of this home has been designed with practicality in mind.
Perfectly positioned just moments from highly regarded Cliff Road, the property enjoys immediate access to some of Holmfirth's most picturesque countryside walks. Whether enjoying peaceful morning strolls, exercising dogs, exploring woodland trails with children or taking in the breathtaking scenery that surrounds the Holme Valley, this outstanding location offers the very best of rural living while remaining within easy reach of Holmfirth's vibrant centre, excellent schools and everyday amenities.
Offering an exceptional combination of space, flexibility, spectacular scenery and one of Holmfirth's most desirable addresses, this is a rare opportunity to acquire a truly remarkable family home.
EPC Rating: C
First Level Entrance Hallway
A beautifully bright and welcoming entrance hall creates a wonderful first impression, offering generous space for coats, shoes and additional furniture. Finished in soft neutral tones with striking feature walls and plush carpeting, this spacious hallway provides access to the dining kitchen, entrance floor bedrooms, the family bathroom, integral garage and both the upper and lower floor accommodation.
First Level Open Plan Dining Kitchen & Living Area
Spanning the full width of the home, this spectacular open-plan living kitchen has been beautifully designed to create an exceptional space for both everyday family life and entertaining. Flooded with natural light from dual-aspect windows and elegant French doors opening onto a Juliet balcony, the room enjoys breathtaking panoramic views across the valley towards Holme Moss and the surrounding countryside, while overlooking Holmfirth village. The contemporary kitchen is fitted with sleek handleless cabinetry, complementary worktops and striking splashbacks, incorporating integrated ovens, microwave, dishwasher, electric hob, fridge freezer and sink. There is ample space for a kitchen island and a full family dining suite, flowing seamlessly into the spacious living area, which offers generous room for a variety of seating arrangements. Finished with quality flooring and plush carpeting throughout, this stunning space truly forms the heart of the home.
Bedroom 3
A generous double bedroom located on the entrance floor, beautifully presented in neutral décor with plush carpeting. Offering ample space for a double bed and additional freestanding furniture, this versatile room would also make an ideal guest bedroom or home office.
Bathroom
A spacious and contemporary family bathroom beautifully finished with crisp white tiling, decorative mosaic detailing and stylish tiled flooring. Comprising a full-sized bath with chrome mixer tap, modern vanity wash basin with built-in storage, WC, separate walk-in shower with chrome fittings and a heated chrome towel rail.
Bedroom 4
Another spacious double bedroom situated to the front of the home on the entrance floor, offering ample room for a double bed and freestanding furniture whilst benefiting from attractive built-in wood-effect and glazed wardrobes providing excellent storage.
Lower Ground Floor Hallway
A spacious central hallway providing access to the lower ground floor bedrooms, the beautifully appointed walk-in dressing room, family bathroom and the superb self-contained accommodation. Thoughtfully designed with practicality in mind, the hallway benefits from a generous under-stairs storage cupboard, ideal for everyday household items, whilst also offering ample space for additional freestanding furniture, creating the perfect area for further storage or display
Lower Ground Living Area
A beautifully renovated and incredibly versatile living space, ideal for multi-generational living, independent family members or entertaining. The contemporary kitchen is fitted with sleek handleless cabinetry, granite worktops, induction hob, double electric ovens, microwave, integrated dishwasher, wine rack, wine cooler and sink positioned beneath a window overlooking the spectacular valley views. There is dedicated space for an American-style fridge freezer (available by separate negotiation). Offering ample room for both a substantial dining suite or central island, the kitchen flows seamlessly into a spacious living area with French doors opening directly onto the elevated decking including a full width electric awning, creating effortless indoor-outdoor living. Finished in stylish neutral tones with quality tiled and heated flooring, the space also provides access to a practical utility room.
Utility Room
A practical utility room providing additional storage and laundry facilities, with direct access to the paved side garden and upper-level driveway. The room offers dedicated space for both a washing machine and tumble dryer, which are available by separate negotiation.
Lower Ground Floor Bathroom
A beautifully finished family bathroom comprising a full-sized bath with chrome mixer tap, stylish vanity wash basin with storage beneath, separate shower enclosure with chrome fittings, heated towel rail and illuminated LED mirror. Finished with neutral wall tiling complemented by attractive patterned feature tiles and contrasting flooring.
Bedroom 5
Located on the lower ground floor, this impressive double bedroom is beautifully decorated in soft neutral tones with an attractive feature wallpaper wall and plush carpeting. Offering space for a super king-size bed alongside additional furniture, the room further benefits from a full wall of mirrored fitted wardrobes and is conveniently positioned adjacent to the walk-in dressing room.
Walk-In Dressing Room
A beautifully designed walk-in dressing room fitted with an extensive range of bespoke white storage fixtures flanking either side, providing exceptional wardrobe and organisation space.
Bedroom 6
A further generous double bedroom positioned on the lower ground floor, beautifully presented in soft neutral décor with matching carpeting and ample space for a king sized bed and additional freestanding furniture.
First Floor Landing
A wonderfully bright landing flooded with natural light from both Velux roof windows and an attractive feature arched window. Finished with a striking light fitting, this elegant space provides access to the impressive principal bedroom suite and second bedroom.
Bedroom 1
A superb principal suite enjoying spectacular uninterrupted views across the valley towards Holmfirth. Exceptionally spacious, the room comfortably accommodates a super king-size bed alongside further freestanding furniture and benefits from extensive floor-to-ceiling mirrored and exceptionally deep wardrobes, useful eaves storage and private access into the luxurious en-suite shower room. Dual aspect windows and Velux roof lights ensure the room is bathed in natural light.
En-suite
Beautifully appointed with a contemporary floating vanity unit incorporating wood-effect storage drawers and basin with chrome mixer tap, illuminated LED mirror, WC and generous walk-in shower with chrome fittings. Finished with stylish neutral tiling, decorative feature walls and a chrome heated towel rail.
Bedroom 2
A particularly generous double bedroom situated to the front of the property, offering ample space for a super king-size bed and additional furniture. Benefiting from useful eaves and loft storage with further potential for fitted wardrobes, this spacious room also enjoys the luxury of a private en-suite shower room.
En-suite
A stylish en-suite featuring striking patterned flooring, crisp white wall tiling with decorative detailing, walk-in shower with chrome fittings, pedestal wash basin, WC, illuminated mirror and heated towel rail.
Disclaimer
Please note that some of the property photographs have been digitally enhanced using virtual furnishings and décor to help illustrate the property's potential. These images are for illustrative purposes only. The property will be partially furnished at the time of viewings and may differ from the virtually staged images shown.
Rear Garden
The beautifully landscaped rear garden has been thoughtfully designed across several tiers to make the most of its exceptional setting. Immediately outside the lower ground floor is an impressive timber deck with contemporary glass balustrades, creating the perfect spot for morning coffee, alfresco dining or simply enjoying the spectacular sunsets across the valley. Stone pathways lead through manicured lawns bordered by raised slate beds and colourful mature planting, creating a peaceful and established outdoor environment. A further landscaped terrace features decorative slate surrounding an illuminated avenue of circular steppingstones leading to a powered garden shed. From here, the gardens continue to a lower stone patio revealing a charming summer house complete with electricity offering excellent potential. There is also gated access to a public footpath making this a wonderful access onto nearby public footpaths, making this a wonderful setting for families, walkers and dog...
Front Garden
Beautifully landscaped to provide an attractive approach to the home, the front garden features well-stocked raised planting beds, neatly maintained artificial lawn and attractive stone pathways, creating excellent kerb appeal.
Garden
The side garden has also been professionally landscaped, incorporating stone steps, an artificial lawn, attractive planting and an additional timber deck, creating another private seating area with convenient access to the utility room.
Parking - Driveway
A generous tarmac driveway provides off-road parking for two vehicles and leads directly to the integral garage, whilst also giving access to the beautifully landscaped side gardens.
Parking - Garage
An integral single garage fitted with an electric roller shutter door, providing secure parking and additional storage. The garage houses the property's boiler and electrical systems whilst also offering plumbing for both a washing machine and tumble dryer if required.
Disclaimer
Whilst every effort is made to ensure the accuracy of the information provided, Home & Manor gives no representations or warranties regarding the statements contained within these particulars, which should not be relied upon as statements of fact. All information is supplied by the Seller. Your Conveyancer is legally responsible for ensuring that any purchase agreement fully protects your interests. Please notify us if you become aware of any inaccuracies. If an offer is accepted on a property marketed by Home & Manor, all purchasers will be required to complete identification checks and provide proof and source of funds. This is a legal requirement under Anti-Money Laundering (AML) regulations. We use a specialist third-party provider alongside our in-house compliance team to carry out these checks. The cost is £60.00 + VAT per person, payable in advance once an offer is agreed and prior to issue of the sales memorandum. This fee is non-refundable.
- COUNCIL TAXA payment made to your local authority in order to pay for local services like schools, libraries, and refuse collection. The amount you pay depends on the value of the property.Read more about council Tax in our glossary page.
- Band: F
- PARKINGDetails of how and where vehicles can be parked, and any associated costs.Read more about parking in our glossary page.
- Garage,Driveway
- GARDENA property has access to an outdoor space, which could be private or shared.
- Front garden,Private garden,Rear garden
- ACCESSIBILITYHow a property has been adapted to meet the needs of vulnerable or disabled individuals.Read more about accessibility in our glossary page.
- Ask agent
Valley View, Hey Cliff Road, Holmfirth, HD9

Add an important place to see how long it'd take to get there from our property listings.
__mins driving to your place
Affordability


Notes
Staying secure when looking for property
Ensure you're up to date with our latest advice on how to avoid fraud or scams when looking for property online.
Visit our security centre to find out moreDisclaimer - Property reference 1581338d-f13e-461e-9886-eba0774c3ea8. The information displayed about this property comprises a property advertisement. Rightmove.co.uk makes no warranty as to the accuracy or completeness of the advertisement or any linked or associated information, and Rightmove has no control over the content. This property advertisement does not constitute property particulars. The information is provided and maintained by Home & Manor, Huddersfield. Please contact the selling agent or developer directly to obtain any information which may be available under the terms of The Energy Performance of Buildings (Certificates and Inspections) (England and Wales) Regulations 2007 or the Home Report if in relation to a residential property in Scotland.
*This is the average speed from the provider with the fastest broadband package available at this postcode. The average speed displayed is based on the download speeds of at least 50% of customers at peak time (8pm to 10pm). Fibre/cable services at the postcode are subject to availability and may differ between properties within a postcode. Speeds can be affected by a range of technical and environmental factors. The speed at the property may be lower than that listed above. You can check the estimated speed and confirm availability to a property prior to purchasing on the broadband provider's website. Providers may increase charges. The information is provided and maintained by Decision Technologies Limited. **This is indicative only and based on a 2-person household with multiple devices and simultaneous usage. Broadband performance is affected by multiple factors including number of occupants and devices, simultaneous usage, router range etc. For more information speak to your broadband provider.