
Bonds Crescent, Barkway, SG8

- PROPERTY TYPE
Detached
- BEDROOMS
4
- BATHROOMS
1
- SIZE
1,204 sq ft
112 sq m
- TENUREDescribes how you own a property. There are different types of tenure - freehold, leasehold, and commonhold.Read more about tenure in our glossary page.
Freehold
Key features
- Detached Family Home On A Generous Plot Backing Onto Open Countryside
- Four Bedroom Detached House In The Heart Of Barkway
- Two Well-Proportioned Reception Rooms
- Refitted Kitchen With Navy Shaker Units And Solid Timber Worktops
- Family Bathroom With Separate Shower Enclosure And Ground-Floor WC
- Long Private Rear Garden With Raised Deck And Field Views
- Gravelled Driveway With Off-Road Parking For Several Vehicles
- Scope For New Owners To Put Their Own Stamp On Things
- 3D Virtual Tour Available
- Royston Station Around Ten Minutes' Drive, London Kings Cross From 38 Minutes
Description
Property Insight
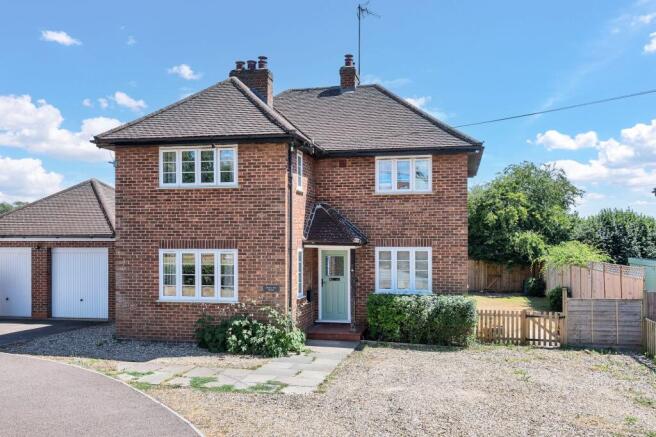
Cherry Tree House is a detached period-style family home on a generous plot in the heart of Barkway, with open countryside directly behind and a rare depth of garden for a village setting. Approached over a gravelled frontage, it presents attractive brick elevations under a tiled roof and an outlook few homes in the village can match, offering the kind of position that rarely comes to the open market.
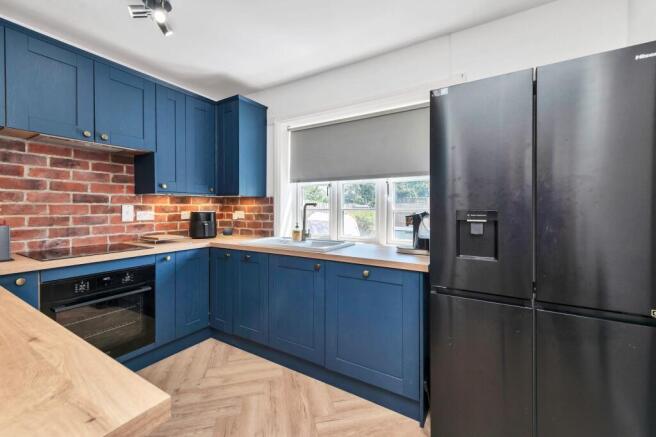
Inside, two well-proportioned reception rooms run the depth of the house. The dining room sits to the front in soft sage green with a period-style tiled fireplace, herringbone flooring flowing through to a living area that opens to the garden through slimline double doors. A separate sitting room carries the same herringbone floor and a bright dual-aspect feel. The refitted kitchen is finished to a good standard with navy shaker-style units, solid timber worktops, an exposed brick splashback and a black range of appliances, and takes a window over the garden. A ground-floor WC completes the layout.
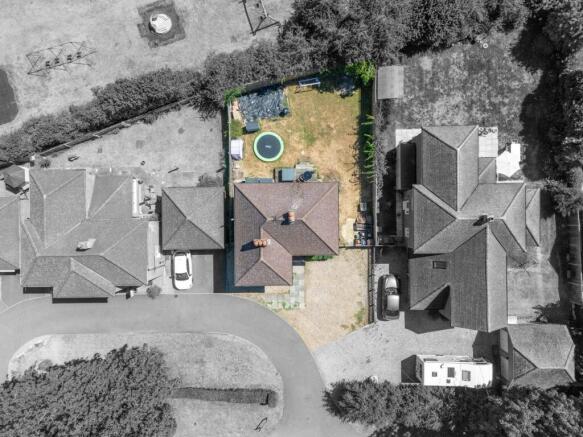
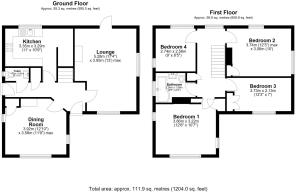
Upstairs are four bedrooms served by a family bathroom with a bath, separate shower enclosure and stone-effect tiling. The principal and second bedrooms are comfortable doubles, with a further double and a single alongside. Outside, the rear garden is a genuine highlight — a long, private lawned plot backing directly onto open fields, with a raised deck off the house, mature hedging and boundary fencing, and gated side access. The lawn is well established but tired in places, an easy base for new owners to reclaim, and there is scope throughout to put a personal stamp on the decoration. A gravelled frontage provides off-road parking for several vehicles. A rare opportunity in one of the area's most settled village positions.
At a Glance
Type: Detached house, freehold
Size: 1,204 sq ft
Bedrooms: 4 — three doubles and a single
Bathrooms: 1 family bathroom, plus ground-floor WC
Reception Rooms: 2 — dining room with period-style fireplace, separate dual-aspect sitting room
Kitchen: Refitted navy shaker-style units, timber worktops, exposed brick splashback, range of black appliances
Outside: Long private rear garden backing onto open fields, raised deck, mature hedging
Parking: Gravelled driveway for several vehicles
Station: Royston, around 10 minutes' drive, direct to London Kings Cross from 38 minutes
Contact the team today to arrange your private viewing appointment.
Walk Through This Home — Virtually
Take a 360° tour from your phone or laptop. On Rightmove, desktop users will find the 3D tour within the photos; on phone or tablet, tap the Virtual Tour tab.
Anti-Money Laundering (AML) Checks:
In line with the Money Laundering Regulations 2017, we are legally required to carry out identity and AML checks on all buyers. A fee of £25 (inc. VAT) per buyer is payable once an offer has been formally accepted. This fee is mandatory and forms part of our regulatory compliance obligations.
Location — Barkway
Barkway is a long-established village in North Hertfordshire, about five miles southeast of Royston, 35 miles from London and 15 miles from the centre of Cambridge. It has a real sense of community with many clubs and groups, and is served by Barkway VA Church of England First School, with further primary schools in nearby villages and a choice of secondary and private options. The Barkway Pavilion, completed in 2015, sits on the recreation ground alongside a traditional children's playground. The Tally Ho is popular with locals for a drink, a meal or the quiz night, and other village landmarks include the Village Hall, The Reading Room, The Wagon Wash, the Church and the Chapel. The village is easily found by the famous RAF Barkway mast, which replaced an earlier wooden one forming part of the RAF's wartime GEE navigation system. Royston station is around 10 minutes away, with multiple trains each hour to London Kings Cross in as little as 38 minutes.
EPC Rating: D
- COUNCIL TAXA payment made to your local authority in order to pay for local services like schools, libraries, and refuse collection. The amount you pay depends on the value of the property.Read more about council Tax in our glossary page.
- Ask agent
- PARKINGDetails of how and where vehicles can be parked, and any associated costs.Read more about parking in our glossary page.
- Yes
- GARDENA property has access to an outdoor space, which could be private or shared.
- Private garden
- ACCESSIBILITYHow a property has been adapted to meet the needs of vulnerable or disabled individuals.Read more about accessibility in our glossary page.
- Ask agent

Add an important place to see how long it'd take to get there from our property listings.
__mins driving to your place
Affordability


Notes
Staying secure when looking for property
Ensure you're up to date with our latest advice on how to avoid fraud or scams when looking for property online.
Visit our security centre to find out moreDisclaimer - Property reference 90d7e791-a9f5-49bf-b7c4-f17631c55fba. The information displayed about this property comprises a property advertisement. Rightmove.co.uk makes no warranty as to the accuracy or completeness of the advertisement or any linked or associated information, and Rightmove has no control over the content. This property advertisement does not constitute property particulars. The information is provided and maintained by Ensum Brown, Royston. Please contact the selling agent or developer directly to obtain any information which may be available under the terms of The Energy Performance of Buildings (Certificates and Inspections) (England and Wales) Regulations 2007 or the Home Report if in relation to a residential property in Scotland.
*This is the average speed from the provider with the fastest broadband package available at this postcode. The average speed displayed is based on the download speeds of at least 50% of customers at peak time (8pm to 10pm). Fibre/cable services at the postcode are subject to availability and may differ between properties within a postcode. Speeds can be affected by a range of technical and environmental factors. The speed at the property may be lower than that listed above. You can check the estimated speed and confirm availability to a property prior to purchasing on the broadband provider's website. Providers may increase charges. The information is provided and maintained by Decision Technologies Limited. **This is indicative only and based on a 2-person household with multiple devices and simultaneous usage. Broadband performance is affected by multiple factors including number of occupants and devices, simultaneous usage, router range etc. For more information speak to your broadband provider.