Skip to content
Get brand editions for Flexi-Agent, Southport

Argyle Road, Hesketh Park, Southport, Merseyside, PR9 9LH

PROPERTY TYPE

Semi-Detached

BEDROOMS

4

BATHROOMS

2

SIZE

3,143 sq ft

292 sq m

TENURE
Describes how you own a property. There are different types of tenure - freehold, leasehold, and commonhold.Read more about tenure in our glossary page.

Freehold
Key features

  • Impressive 3,143 sq. ft semi-detached residence
  • Presented to an exceptional standard throughout
  • Magnificent south-easterly facing rear garden backing directly onto tennis courts
  • Detached coach house with double garage, versatile bonus room and garden store
  • Driveway providing off-road parking for several vehicles
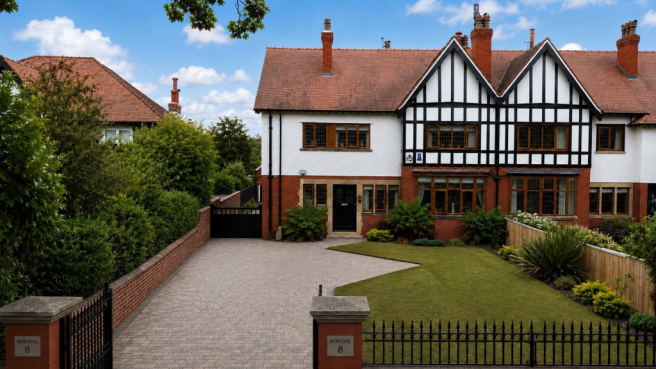
  • Characterfully inspired architecture with outstanding kerb appeal
  • Spacious and versatile family accommodation across multiple floors
  • Peaceful and highly desirable setting with open rear outlook
  • Beautifully maintained gardens ideal for entertaining and family living
  • NO ONWARD CHAIN

Description

Nestled in a peaceful and highly desirable setting, 'Norsdal' is a magnificent four-bedroom semi-detached residence offers an outstanding opportunity to acquire a substantial family home in Hesketh Park, Southport. Spanning an impressive 3,143 sq. ft., the property is presented to an exceptional standard throughout, seamlessly blending period character with modern comforts.

From the moment you approach, the characterfully inspired architecture immediately captivates, providing outstanding kerb appeal. The property is accessed via electric remote controlled gates which leads to a generous driveway, offering ample off-road parking for several vehicles, a practical and sought-after feature for any busy household. It also benefits from a CCTV system covering front and rear aspects as well as a newly installed modern smartphone enabled alarm system.

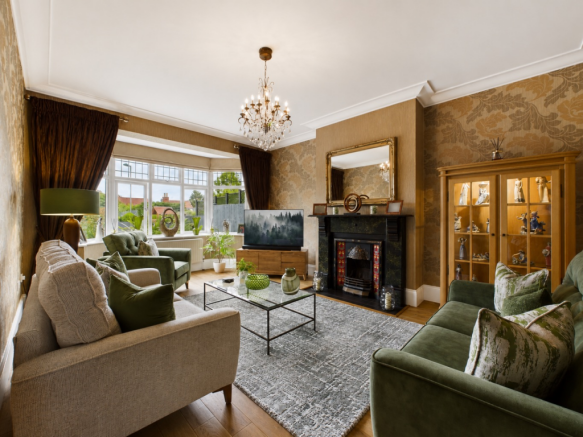
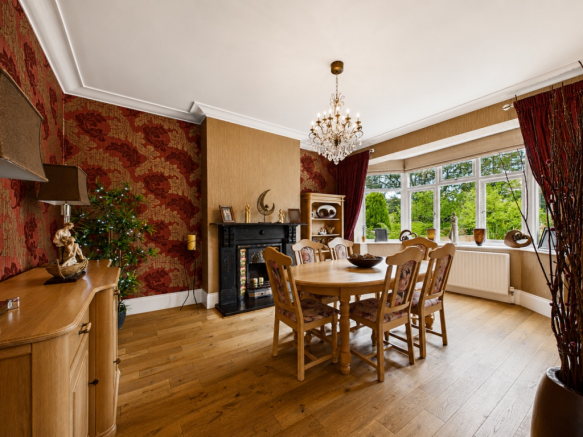
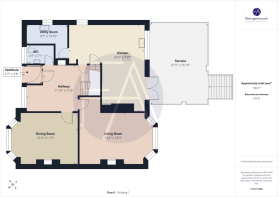
Step inside to discover spacious and versatile family accommodation spread across multiple floors. The ground floor features two welcoming reception rooms, perfect for both formal entertaining and relaxed family living. Each space is thoughtfully designed, reflecting the property's inherent charm and quality. A well appointed WC cloakroom is situated off the grand reception entrance hallway, as well as a show piece kitchen and diner with granite worktops tops throughout equipped with Miele appliances including double ovens and warming drawers, coffee machine and induction hob. This state of the art kitchen also benefits from a full size fridge and separate full size freezer, small fridge, dish washer and substantial storage.
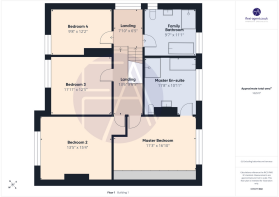
The heart of this home extends to its four well-proportioned bedrooms, providing comfortable and private retreats for all family members. Complementing these are two beautifully appointed bathroom. The main family bathroom has recently been refreshed and benefits from a Villeroy & Boch bath and Hansgrohe taps and shower. The en-suite off the master bedroom is a luxurious boutique style retreat with a Victoria & Albert egg bath and matching sink, and large walk-in shower, ensuring convenience and luxury. The layout is ideal for contemporary family life, offering both communal areas and personal spaces.

Furthermore, the property benefits from a fantastic basement. Currently utilised for storage, this area boasts full head height ceilings presenting an exciting opportunity for conversion into additional accommodation. Imagine a cinema room, games room, or further living space, subject to necessary consents, significantly enhancing the property's already generous footprint. Moreover, should a family wish for additional space, there is a full sized loft that could be converted subject to the usual permissions.

One of the property's most compelling features is its magnificent south-easterly facing rear garden. This beautifully maintained outdoor space backs directly onto local tennis courts, offering a unique and open rear outlook that enhances the sense of space and tranquility. The garden is an idyllic setting for entertaining guests, al fresco dining, or simply enjoying family time amidst lush surroundings.

Adding to the property's allure is a substantial detached coach house. This versatile coach house comprises a double garage with electric up and over door providing secure parking and storage, alongside a highly adaptable bonus room. This additional space could serve a multitude of purposes, from a home office or gym to a creative studio or guest annex, catering to diverse lifestyle needs and is currently offered as a development project. A convenient garden store is also incorporated within the coach house.

'Norsdal' is an exceptional residence, which has recently been fully decorated inside and out and combines period elegance with practical family living, all set within a highly sought-after location. With its impressive size, versatile outbuildings, and stunning gardens, this Southport home is truly a rare find. Viewing is highly recommended to fully appreciate the quality and potential on offer.

Available for purchase with NO ONWARD CHAIN.
COUNCIL TAXA payment made to your local authority in order to pay for local services like schools, libraries, and refuse collection. The amount you pay depends on the value of the property.Read more about council Tax in our glossary page.
Band: F
PARKINGDetails of how and where vehicles can be parked, and any associated costs.Read more about parking in our glossary page.
Driveway
GARDENA property has access to an outdoor space, which could be private or shared.
Yes
ACCESSIBILITYHow a property has been adapted to meet the needs of vulnerable or disabled individuals.Read more about accessibility in our glossary page.
Ask agent

Energy performance certificate - ask agent

Argyle Road, Hesketh Park, Southport, Merseyside, PR9 9LH

Approximate location

Add an important place to see how long it'd take to get there from our property listings.

__mins driving to your place

Affordability

Monthly repayments£3,385
Property: £ 675,000
Deposit: £ 67,500
Interest rate: 5.33%
Term: 30 years
Powered byNatwest
These results are estimates and are only intended as a guide. Make sure you obtain accurate figures from your lender before committing to any mortgage. Your home may be repossessed if you do not keep up repayments on a mortgage.
Extension potential
Recently sold & under offer
See similar nearby properties
Get brand editions for Flexi-Agent, Southport

About Flexi-Agent, Southport

18 Coronation Walk Southport PR8 1RE

Flexi Agent is one of the area's leading independent estate agents covering the Southport & surrounding area. The company is family owned and run by the two directors Jack & Andrea. Collectively, we have benefitted from over 25 years' experience in Estate & Letting agency.

Having both started their careers in agency, Jack & Andrea very quickly progressed through the ranks from the very bottom, starting as trainee negotiators right through to Directorship roles within highly respected online and corporate propositions throughout the UK & Internationally.

PERSONAL SERVICE, TRANSPARENCY AND FAMILY VALUES.......

The company's ethos is based on family values, professionalism, personal service and pro-activity.

Notes

These notes are private, only you can see them.

Staying secure when looking for property

Ensure you're up to date with our latest advice on how to avoid fraud or scams when looking for property online.

Visit our security centre to find out more

Disclaimer - Property reference FLX_STH_LFSYCL_1052_1248533375. The information displayed about this property comprises a property advertisement. Rightmove.co.uk makes no warranty as to the accuracy or completeness of the advertisement or any linked or associated information, and Rightmove has no control over the content. This property advertisement does not constitute property particulars. The information is provided and maintained by Flexi-Agent, Southport. Please contact the selling agent or developer directly to obtain any information which may be available under the terms of The Energy Performance of Buildings (Certificates and Inspections) (England and Wales) Regulations 2007 or the Home Report if in relation to a residential property in Scotland.

*This is the average speed from the provider with the fastest broadband package available at this postcode. The average speed displayed is based on the download speeds of at least 50% of customers at peak time (8pm to 10pm). Fibre/cable services at the postcode are subject to availability and may differ between properties within a postcode. Speeds can be affected by a range of technical and environmental factors. The speed at the property may be lower than that listed above. You can check the estimated speed and confirm availability to a property prior to purchasing on the broadband provider's website. Providers may increase charges. The information is provided and maintained by Decision Technologies Limited.
**This is indicative only and based on a 2-person household with multiple devices and simultaneous usage. Broadband performance is affected by multiple factors including number of occupants and devices, simultaneous usage, router range etc. For more information speak to your broadband provider.