Park Homer Road, Wimborne, BH21

- PROPERTY TYPE
Detached
- BEDROOMS
6
- BATHROOMS
3
- SIZE
Ask agent
- TENUREDescribes how you own a property. There are different types of tenure - freehold, leasehold, and commonhold.Read more about tenure in our glossary page.
Freehold
Key features
- Stunning architect-designed home
- Sought-after location
- Self-contained annexe
- Over 4,000 sq ft of accommodation
- Triple car garage
- Extensive off road parking
- Beautifully landscaped gardens
- No forward chain
- Viewing highly recommended
- SOLE AGENTS SPENCERS WIMBORNE
Description
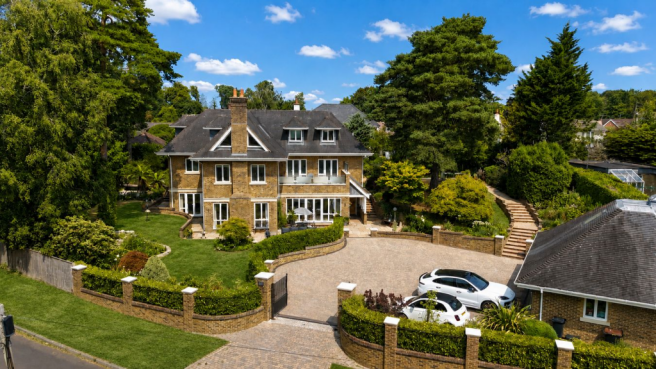
Discreetly positioned in one of Colehill’s most sought-after residential settings, South Park is an exceptional architect-designed home offering over 4,000 sq ft of beautifully appointed and highly versatile accommodation.
The Situation
Colehill is a highly regarded residential area on the outskirts of Wimborne, offering a strong sense of community together with a good range of local amenities. The village provides first and middle schools, a church, library and local shops, including a Co-op and post office. Cannon Hill Plantation offers a network of scenic woodland walks and provides an excellent setting for outdoor recreation. Regular bus services connect Colehill with the historic market town of Wimborne Minster, approximately two miles away, and with Bournemouth on the coast. Wimborne offers a broad selection of independent shops, cafés, restaurants and leisure facilities, while Bournemouth provides further shopping, cultural and recreational amenities, together with a mainline railway station offering direct services to London Waterloo. The area is particularly well served for schooling. Queen Elizabeth’s School at Pamphill is readily accessible, as are Poole and Parkstone Grammar Schools, Dumpton School at Furzehill, Canford School at Canford Magna and Bryanston School near Blandford.
The Property
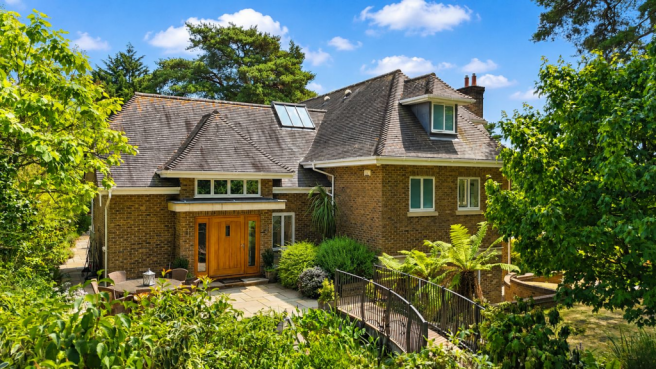
South Park is approached via an extensive paved driveway, where the house makes a stunning impression. A bridge paved with Indian stone crosses an ornamental water feature, leading to an Indian stone paved terrace and the principal entrance. Designed and built to an exacting standard, the property combines striking architecture, sophisticated interiors and generous family accommodation within beautifully landscaped grounds of almost half an acre.
A four-car garage complex and self-contained annexe provide exceptional flexibility, while Wimborne town centre is less than 1.5 miles away.
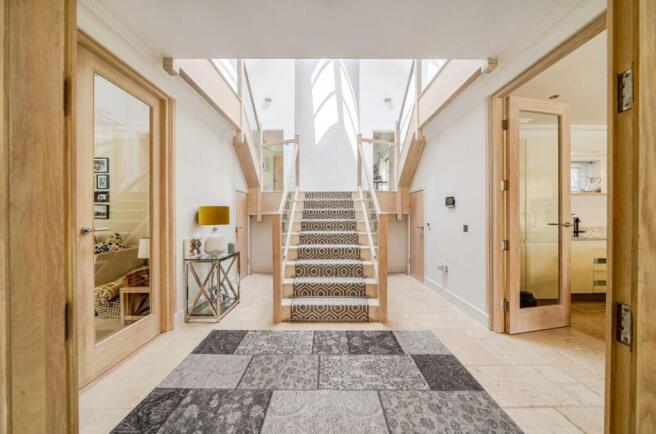
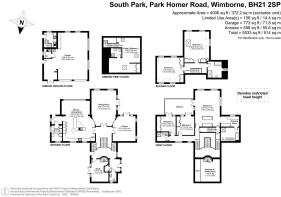
The reception hall includes a fitted coat cupboard and fully tiled cloakroom, opening into a dramatic inner hall overlooking the lower ground floor, with direct garden access. A spacious study features full-height glazing and double doors to the garden. An oak and glass spiral staircase rises to a bright hobbies room, also suitable as a sixth bedroom, with two rooflights and balustrade. The lower ground floor hallway connects the principal living spaces. French doors open into a light-filled, dual-aspect sitting room with garden views and a contemporary firebox. Further glazed doors lead to an adjoining lounge or snug, also enjoying direct garden access.
At the heart of the home is the impressive kitchen, dining and family room, measuring approximately 26 ft by 19 ft. Sleek gloss cabinetry, granite worktops and a substantial central island with glazed breakfast bar create an ideal space for family life and entertaining. Appliances include Neff conventional and steam ovens, two warming drawers, three Siemens hobs, two fridge-freezers and a wine cooler. The adjoining dining and family area is illuminated by full-height windows and offers ample space for dining and informal seating. A rear porch leads outside and into a well-equipped laundry room with a sink, extensive storage, appliance space, two pressurised hot-water cylinders and Vaillant gas boiler.
Twin staircases rise to the first-floor landing, which overlooks the entrance hall and includes a walk-in linen cupboard. The triple-aspect principal bedroom suite offers two fitted dressing rooms and a luxurious en-suite with a Jacuzzi bath, walk-in double shower, twin basins and WC. Double doors open onto a private terrace, also accessible from two further double bedrooms with fitted furniture. These rooms are served by a stylish family shower room. A hobbies room/ bedroom six completes the first floor accommodation.
The second floor provides two further generously proportioned bedrooms, both with fitted furniture. A fully tiled family bathroom includes a double-ended bath, walk-in shower, WC and vanity basin. Bedroom five also has access to a useful storage room.
Grounds and Gardens
South Park stands within beautifully landscaped and exceptionally private grounds extending to almost half an acre. Wrought-iron electric gates, set between brick piers, open onto a substantial pavioured courtyard providing parking for numerous vehicles. The detached four-car garage complex has been finished to a high standard and features a tiled floor, a large storage room and a cloakroom with WC and butler’s sink. A separate entrance provides access to the self-contained annexe. On the ground floor is a fitted kitchen with a stainless-steel sink, work surface, Miele oven, touch-control hob, washing machine, fridge and freezer. A staircase rises to the first floor, where a spacious living area is illuminated by two Velux rooflights. The bedroom area includes a separate dressing room, fitted cupboards and drawers, and an en suite shower room. This excellent ancillary accommodation is ideally suited to guests, extended family, dependent relatives or use as a private home office. The gardens surround the house on all sides and have been thoughtfully landscaped to create a series of attractive and varied spaces. Gently sloping lawns are interspersed with paved terraces, ornamental ponds, mature planting and well-stocked borders, while a woodland area provides a particularly peaceful backdrop. To the rear of the house, a secluded decked terrace incorporates a barbecue area and a built-in hot tub, creating a superb setting for outdoor entertaining and relaxation.
Additional Information
Tenure: Freehold
Council Tax: H
Energy Performance Rating: C Current: 78 Potential: 79
Property Construction: Block and beam with concrete cast flooring and underfloor heating to all floors.
Utilities: All mains services connected
Heating: Gas central heating
Broadband: To be confirmed
Electric Vehicle Charging Point (EV): Yes
Parking: Private driveway and garage
Brochures
Brochure 1- COUNCIL TAXA payment made to your local authority in order to pay for local services like schools, libraries, and refuse collection. The amount you pay depends on the value of the property.Read more about council Tax in our glossary page.
- Band: H
- PARKINGDetails of how and where vehicles can be parked, and any associated costs.Read more about parking in our glossary page.
- Garage,Driveway
- GARDENA property has access to an outdoor space, which could be private or shared.
- Yes
- ACCESSIBILITYHow a property has been adapted to meet the needs of vulnerable or disabled individuals.Read more about accessibility in our glossary page.
- Ask agent

Add an important place to see how long it'd take to get there from our property listings.
__mins driving to your place
Affordability

Notes
Staying secure when looking for property
Ensure you're up to date with our latest advice on how to avoid fraud or scams when looking for property online.
Visit our security centre to find out moreDisclaimer - Property reference 30667463. The information displayed about this property comprises a property advertisement. Rightmove.co.uk makes no warranty as to the accuracy or completeness of the advertisement or any linked or associated information, and Rightmove has no control over the content. This property advertisement does not constitute property particulars. The information is provided and maintained by Spencers, Wimborne. Please contact the selling agent or developer directly to obtain any information which may be available under the terms of The Energy Performance of Buildings (Certificates and Inspections) (England and Wales) Regulations 2007 or the Home Report if in relation to a residential property in Scotland.
*This is the average speed from the provider with the fastest broadband package available at this postcode. The average speed displayed is based on the download speeds of at least 50% of customers at peak time (8pm to 10pm). Fibre/cable services at the postcode are subject to availability and may differ between properties within a postcode. Speeds can be affected by a range of technical and environmental factors. The speed at the property may be lower than that listed above. You can check the estimated speed and confirm availability to a property prior to purchasing on the broadband provider's website. Providers may increase charges. The information is provided and maintained by Decision Technologies Limited. **This is indicative only and based on a 2-person household with multiple devices and simultaneous usage. Broadband performance is affected by multiple factors including number of occupants and devices, simultaneous usage, router range etc. For more information speak to your broadband provider.