
Disraeli Road, Rayleigh, SS6

- PROPERTY TYPE
Semi-Detached Bungalow
- BEDROOMS
2
- BATHROOMS
1
- SIZE
918 sq ft
85 sq m
- TENUREDescribes how you own a property. There are different types of tenure - freehold, leasehold, and commonhold.Read more about tenure in our glossary page.
Freehold
Key features
- Substantial two-bedroom semi-detached bungalow
- Approximately 918 sq ft of accommodation
- Semi-rural setting with views over equestrian land
- Approximately 100ft south-facing rear garden
- Impressive 23'10" maximum living room
- Character fireplace with log-burning stove
- Generous separate dining room
- Two comfortable double bedrooms
- Wide driveway providing parking for multiple vehicles
- Excellent extension potential, subject to planning permission
Description
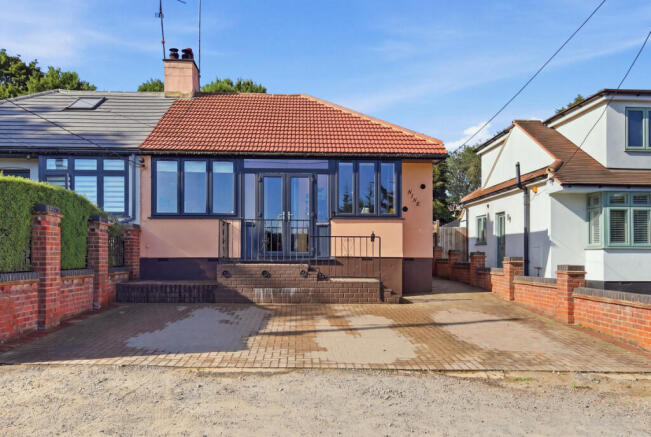
Set within a distinctive semi-rural position, this substantial two-bedroom semi-detached bungalow combines generous single-storey accommodation with an exceptional plot and open views across neighbouring equestrian land.
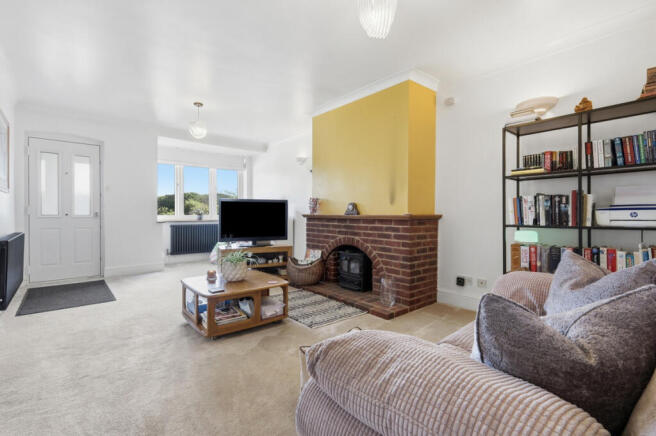
Offering approximately 918 sq ft, the property includes an impressive 23'10" living room with a log-burning stove, a generous dining room, separate kitchen, two double bedrooms and a spacious bathroom featuring both a bath and separate shower. Outside, a wide driveway provides parking for multiple vehicles, while the approximately 100ft south-facing rear garden offers established planting, and exciting potential to extend or further enhance the home, subject to planning permission.
Tenure: Freehold
Council Tax Band: C
Room Measurements
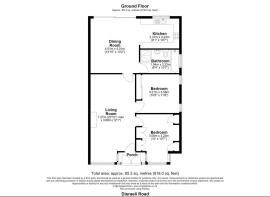
Living Room: 7.27m x 3.68m maximum
23'10" x 12'1" maximum
Dining Room: 4.51m x 4.01m
14'10" x 13'2"
Kitchen: 2.47m x 3.23m
8'1" x 10'7"
Bedroom One: 3.21m x 3.56m
10'6" x 11'8"
Bedroom Two: 3.06m x 3.23m
10'0" x 10'7"
Bathroom: 1.94m x 3.23m
6'4" x 10'7"
Total Floor Area: Approximately 85.3 sq m
Approximately 918 sq ft
Interior
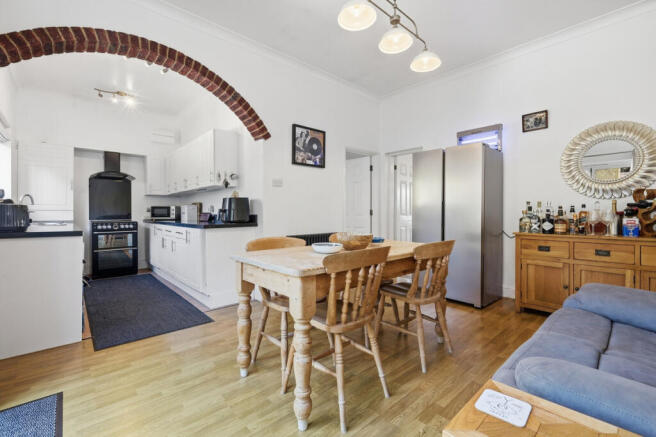
The entrance porch opens into an impressive living room measuring 23'10" at its maximum, with a broad front window framing the equestrian outlook and a characterful brick fireplace housing a log-burning stove. From here, the accommodation flows towards a generous dining room, where French doors open to the garden and an exposed brick arch leads into the kitchen. The kitchen is fitted with white cabinetry, contrasting worktops and space for freestanding appliances. Both bedrooms are comfortable doubles with useful fitted storage. Completing the layout is a spacious bathroom with a panelled bath, separate shower enclosure, WC and vanity wash basin.
Exterior
A wide block-paved frontage provides off-street parking for multiple vehicles, while the elevated front aspect captures open views across neighbouring equestrian land. To the rear is a superb south-facing garden extending to approximately 100ft. It begins with a substantial block-paved terrace, ideal for outdoor dining, before continuing through lawned areas, established planting and a winding pathway. The scale of the plot also creates excellent potential for further extension or remodelling, subject to the necessary planning consent.
Location
Disraeli Road occupies a semi-rural position on the edge of Rayleigh, combining an open outlook with convenient access to the town’s everyday amenities. Rayleigh High Street offers a varied selection of shops, cafés, restaurants and services, while Rayleigh railway station provides services towards London Liverpool Street. The A127 and A130 are also within reach, creating practical routes across South Essex and towards London. Local parks, woodland and surrounding countryside provide further opportunities for walking and outdoor recreation.
School Catchments
The local priority admission areas are Edward Francis Primary School on Uplands Park Road and The FitzWimarc School on Hockley Road. Priority areas and admissions policies can change, and living within a priority area does not guarantee a place, so purchasers should confirm eligibility directly with Essex County Council and the individual schools before making commitments.
Agents Notes
The owner has confirmed that planning permission was granted in July 2023 in relation to the proposed garden room. The approved scheme included the demolition of the existing outbuildings, and this work has since been completed. Our understanding is that this may represent the lawful commencement of the development, which could allow the planning permission to remain valid beyond the original three-year implementation period. However, we would recommend that any interested party contacts the local planning department directly to obtain formal confirmation before proceeding.
- COUNCIL TAXA payment made to your local authority in order to pay for local services like schools, libraries, and refuse collection. The amount you pay depends on the value of the property.Read more about council Tax in our glossary page.
- Ask agent
- PARKINGDetails of how and where vehicles can be parked, and any associated costs.Read more about parking in our glossary page.
- Yes
- GARDENA property has access to an outdoor space, which could be private or shared.
- Yes
- ACCESSIBILITYHow a property has been adapted to meet the needs of vulnerable or disabled individuals.Read more about accessibility in our glossary page.
- Ask agent

Add an important place to see how long it'd take to get there from our property listings.
__mins driving to your place
Affordability



Notes
Staying secure when looking for property
Ensure you're up to date with our latest advice on how to avoid fraud or scams when looking for property online.
Visit our security centre to find out moreDisclaimer - Property reference RX823816. The information displayed about this property comprises a property advertisement. Rightmove.co.uk makes no warranty as to the accuracy or completeness of the advertisement or any linked or associated information, and Rightmove has no control over the content. This property advertisement does not constitute property particulars. The information is provided and maintained by Gilbert & Rose, Leigh-on-sea. Please contact the selling agent or developer directly to obtain any information which may be available under the terms of The Energy Performance of Buildings (Certificates and Inspections) (England and Wales) Regulations 2007 or the Home Report if in relation to a residential property in Scotland.
*This is the average speed from the provider with the fastest broadband package available at this postcode. The average speed displayed is based on the download speeds of at least 50% of customers at peak time (8pm to 10pm). Fibre/cable services at the postcode are subject to availability and may differ between properties within a postcode. Speeds can be affected by a range of technical and environmental factors. The speed at the property may be lower than that listed above. You can check the estimated speed and confirm availability to a property prior to purchasing on the broadband provider's website. Providers may increase charges. The information is provided and maintained by Decision Technologies Limited. **This is indicative only and based on a 2-person household with multiple devices and simultaneous usage. Broadband performance is affected by multiple factors including number of occupants and devices, simultaneous usage, router range etc. For more information speak to your broadband provider.