
Weir Gardens, Rayleigh, SS6

- PROPERTY TYPE
Semi-Detached
- BEDROOMS
3
- BATHROOMS
2
- SIZE
1,937 sq ft
180 sq m
- TENUREDescribes how you own a property. There are different types of tenure - freehold, leasehold, and commonhold.Read more about tenure in our glossary page.
Freehold
Key features
- Three-bedroom semi-detached family home
- Beautifully upgraded throughout
- Extended kitchen and dining room
- Integrated appliances and bi-fold doors
- Ground-floor shower room
- Exceptional garden entertaining complex
- Covered outdoor kitchen and barbecue area
- Separate bar, dining and lounge spaces
- Fully equipped detached home gym
- Approximately 1,937 sq ft including outbuildings
Description
Guide Price:£500,000-£525,000.This exceptional three-bedroom semi-detached home has been transformed by the current owners to create a striking, turn-key property with one of the most impressive entertaining gardens you are likely to find.
The interior has been extensively upgraded, combining contemporary finishes with practical family accommodation. However, it is the extraordinary rear garden that truly separates this home from anything else on the market. Designed to be enjoyed throughout the year, it features several substantial outbuildings, a covered outdoor kitchen, bar, lounge areas, gym and annexe-style accommodation.
Perfect for hosting friends and family, working from home or creating independent recreational spaces, this is a home that must be viewed to appreciate the scale, quality and versatility on offer.
Tenure: Freehold
Council Tax Band: C
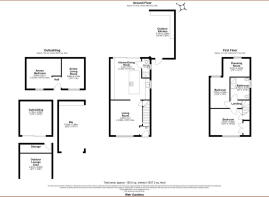
Room Measurements
Ground Floor
Living Room: 4.27m x 3.88m maximum
14'0" x 12'9" maximum
Kitchen/Dining Room: 5.03m x 4.82m maximum
16'6" x 15'10" maximum
Ground-Floor Shower Room: 1.82m x 1.61m approximately
6'0" x 5'3" approximately
First Floor
Bedroom One: 3.23m x 4.82m
10'7" x 15'10"
Bedroom Two: 3.76m x 2.35m
12'4" x 7'9"
Bedroom Three/Dressing Room: 2.21m x 3.23m
7'3" x 10'7"
Family Shower Room: 2.72m x 2.37m
8'11" x 7'9"
Garden Buildings and Entertaining Areas
Outdoor Kitchen: 5.73m x 2.89m
18'10" x 9'6"
Bar: 6.16m x 3.08m
20'3" x 10'1"
Outdoor Lounge Area: 2.91m x 3.86m
9'7" x 12'8"
Gym/Outbuilding: 4.15m x 3.86m
13'7" x 12'8"
Annexe Bedroom: 3.68m x 4.23m maximum
12'1" x 13'10" maximum
Annexe Living Room: 3.68m x 2.74m
12'1" x 9'0"
Total floorplan area: approximately 180 sq m / 1,937 sq ft, including the main residence and outbuildings.
Interior
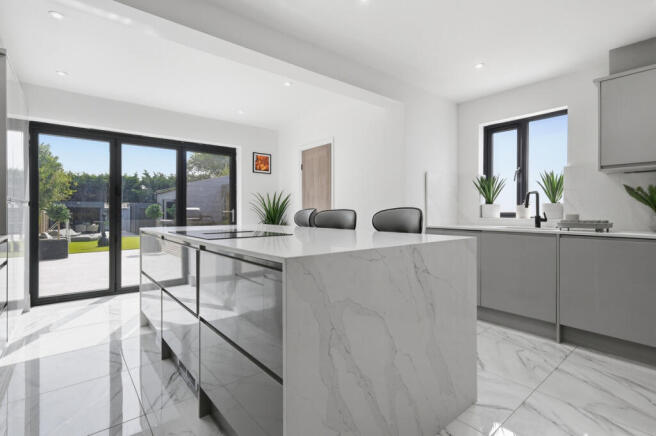
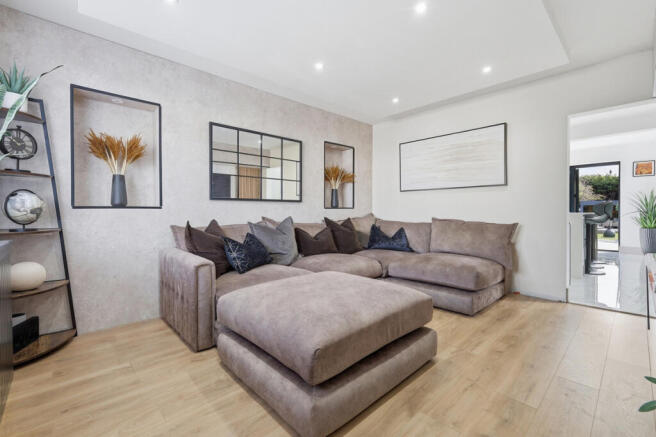
The entrance hall leads into a striking lounge, finished with recessed lighting, contemporary wall detailing and plenty of space for a large corner sofa. Beyond, the extended kitchen and dining room forms the heart of the home, centred around a substantial waterfall-edge island with breakfast seating, sleek high-gloss cabinetry, integrated appliances and bi-fold doors opening directly onto the garden. A stylish ground-floor shower room adds everyday convenience. Upstairs are three bedrooms, with the third currently arranged as a dedicated dressing room, alongside a beautifully finished family shower room with black fittings, a walk-in enclosure and modern vanity storage.
Exterior
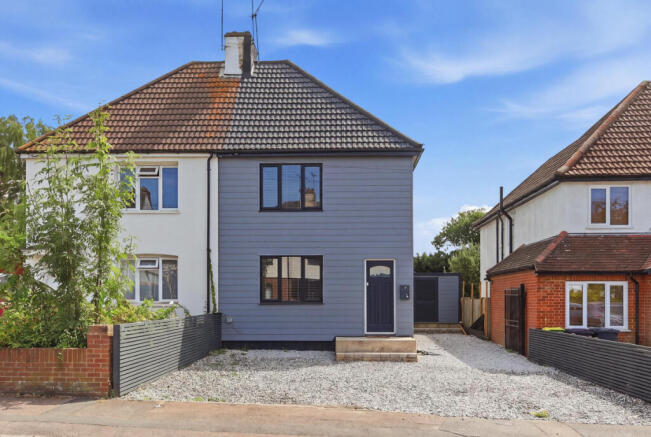
This garden is the headline act. Designed almost entirely around entertaining, it begins with a large tiled terrace and outdoor kitchen, complete with barbecue facilities, preparation space, seating and a television. Beyond is a generous artificial lawn framed by further covered zones, including a private lounge with feature living wall and a separate bar and dining area. Additional outbuildings provide a fitted home gym and a versatile two-room annexe style outbuilding, ideal for guests, hobbies, working from home or recreation. To the front is a wide gravel driveway providing off-street parking, while the grey cladding and dark detailing give the house a sharp, contemporary finish.
Location
Weir Gardens is a residential road within easy reach of central Rayleigh, placing everyday shops, cafés, restaurants and amenities close at hand. Rayleigh railway station is approximately half a mile away, making the position especially useful for commuters, while the High Street and local supermarkets are also readily accessible. The area provides convenient road connections towards the A127, with surrounding parks, leisure facilities and neighbouring towns all within straightforward reach. This is a practical setting for families and professionals who want town-centre convenience without sacrificing a residential atmosphere.
School Catchments
The property falls within the expected priority areas for Rayleigh Primary School on Love Lane and The FitzWimarc School on Hockley Road, both located close by. Additional nearby schooling options include Glebe Primary School, Wyburns Primary School, Edward Francis Primary School and The Sweyne Park School. Priority areas and admissions criteria can change, so purchasers should verify eligibility directly with Essex County Council and the relevant schools.
- COUNCIL TAXA payment made to your local authority in order to pay for local services like schools, libraries, and refuse collection. The amount you pay depends on the value of the property.Read more about council Tax in our glossary page.
- Ask agent
- PARKINGDetails of how and where vehicles can be parked, and any associated costs.Read more about parking in our glossary page.
- Yes
- GARDENA property has access to an outdoor space, which could be private or shared.
- Yes
- ACCESSIBILITYHow a property has been adapted to meet the needs of vulnerable or disabled individuals.Read more about accessibility in our glossary page.
- Ask agent
Weir Gardens, Rayleigh, SS6

Add an important place to see how long it'd take to get there from our property listings.
__mins driving to your place
Affordability



Notes
Staying secure when looking for property
Ensure you're up to date with our latest advice on how to avoid fraud or scams when looking for property online.
Visit our security centre to find out moreDisclaimer - Property reference RX823982. The information displayed about this property comprises a property advertisement. Rightmove.co.uk makes no warranty as to the accuracy or completeness of the advertisement or any linked or associated information, and Rightmove has no control over the content. This property advertisement does not constitute property particulars. The information is provided and maintained by Gilbert & Rose, Leigh-on-sea. Please contact the selling agent or developer directly to obtain any information which may be available under the terms of The Energy Performance of Buildings (Certificates and Inspections) (England and Wales) Regulations 2007 or the Home Report if in relation to a residential property in Scotland.
*This is the average speed from the provider with the fastest broadband package available at this postcode. The average speed displayed is based on the download speeds of at least 50% of customers at peak time (8pm to 10pm). Fibre/cable services at the postcode are subject to availability and may differ between properties within a postcode. Speeds can be affected by a range of technical and environmental factors. The speed at the property may be lower than that listed above. You can check the estimated speed and confirm availability to a property prior to purchasing on the broadband provider's website. Providers may increase charges. The information is provided and maintained by Decision Technologies Limited. **This is indicative only and based on a 2-person household with multiple devices and simultaneous usage. Broadband performance is affected by multiple factors including number of occupants and devices, simultaneous usage, router range etc. For more information speak to your broadband provider.