Boughton Hill Gardens , Northampton, NN2 8GS

- PROPERTY TYPE
Detached
- BEDROOMS
4
- BATHROOMS
3
- SIZE
Ask agent
- TENUREDescribes how you own a property. There are different types of tenure - freehold, leasehold, and commonhold.Read more about tenure in our glossary page.
Freehold
Key features
- Exclusive eco-home development
- Upgraded battery system
- Schneider Wise heat and home hub
- Open plan kitchen with Siemens triple ovens
- Double height hallway + galleried landing
- Vaulted ceilings
- Generous rear garden + bi-fold doors
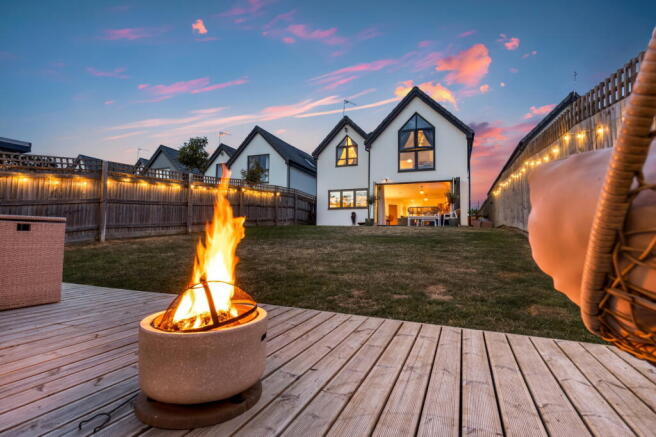
- Secluded raised decking
- 2410sq ft of living accommodation
- Off road parking for 4+ cars and garage
Description
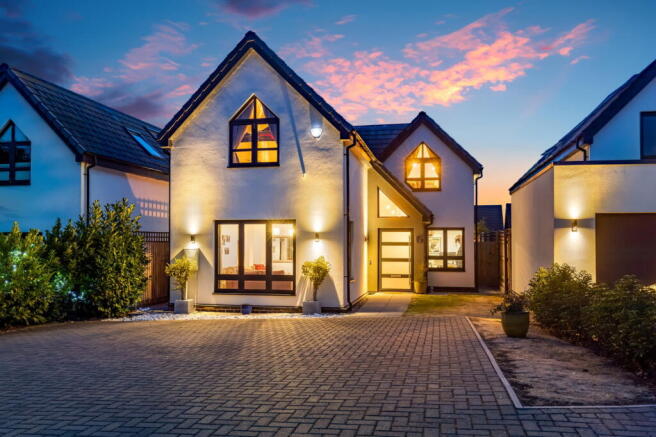
An exclusive development of high specification eco homes, with vaulted ceilings, oak and glass. "The Oakdean" offers 2410sq ft of beautiful living accommodation with zone controlled underfloor heating to the ground floor, wifi thermostatic controlled radiators to the first floor, Schneider Wise heat and home hub, and efficient Siemens kitchen appliances.
Nestled on the outskirts of Boughton Village, this build by Eco Efficient Homes Ltd offers an impressive entrance hall opening into a grand double height hallway with galleried landing. The natural materials and upgraded floor bring a soft calmness to an impressive contemporary design as glass oak doors draw you though to the cosy lounge or large open plan kitchen diner.
To the first floor each room benefits with vaulted ceilings and large feature windows. The primary suite has a dressing room and ensuite with his and her sinks, with three further double bedrooms - second also with ensuite.
The property has been upgraded from new with additions such as a battery storage system, new flooring throughout the ground floor, Siemens triple ovens to include wifi controlled steam oven, combination oven and microwave, and refitted vanity units to the bathrooms.
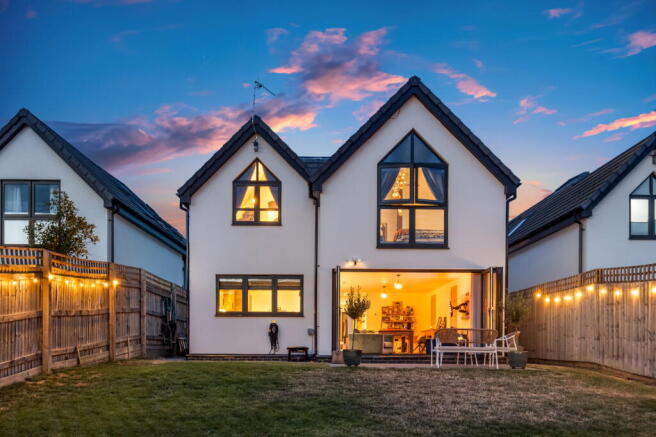
Bi-fold doors open onto a generous garden where evenings can be spent on the patio seating area off the kitchen or more secluded decking at the bottom of the garden.
There is off road parking for 4+ vehicles, plus a visitor space and large single garage with EV charging.
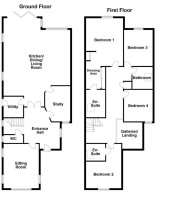
GROUND FLOOR
Entrance Hall 5.74m x 3.45m (18'9" x 11'4")max
Entered via obscure double glazed door from the front aspect, the oak and glass staircase draws your eye line up to the galleried landing. A herringbone luxury floor runs throughout with underfloor heating with doors leading to study and cloakroom WC with glazed double doors to both the open plan kitchen and lounge.
Lounge 4.98m x 3.96m (16'4" x 13'0")
Four windows to three aspects flood natural light through the cosy lounge located at the front of the property. Entered via glazed double oak doors from the hallway the room benefits from dual light fittings and TV/FM aerial point.
Kitchen/Diner 7.75m x 7.44m (25'5" x 24'5")max
Entered via double glazed doors the kitchen is fitted with a range of wall and floor-mounted units with quartz worktops over, undercounted sink bowl and drainer with Quooker hot/cold and sparkling water. Appliances include upgraded Siemens triple ovens with wifi controlled steam oven, combi oven and microwave, induction hob with extracted over, integrated dishwasher, fridge/freezer and wine cooler.
Dining Area and Snug
The large open plan living space features five double glazed windows and bi-folding doors opening out onto a generous garden. Underfloor heating continues to run throughout and the large breakfast bar and seating area makes an incredible entertaining hub. TV/FM aerial points located on the far wall enable viewing from the all angles of the room and the garden terrace. The feature kitchen lighting and island spotlights brings this room together creating a warm and cosy feel throughout.
Utility Room
Base mounted units with Quartz worktop over, space and plumbing for washing machine and tumble dryer. Upgraded solar battery storage and obscure glazed door to side aspect.
Study 3.96m x 3.28m (13'0" x 10'9")max
A spacious office with Jack and Jill oak doors, double glazed window to front and side aspect.
Cloakroom WC
Door leading from hallway. A refitted wall mounted vanity unit with top mounted sink and mixer tap. WC, underfloor heating throughout and double glazed window to side aspect.
FIRST FLOOR
Galleried landing
An oak and glass staircase rising from the ground floor joins this impressive vaulted ceiling space seamlessly with modern design. The Velux windows cast light throughout the space and the large opening down to the hallway, upgraded remote controlled feature wall lighting illuminates the space in the evening and double glazed windows to the front and side aspects, doors to all bedrooms, bathroom and loft cupboard.
Primary Bedroom Suite 5.41m x 4.14m (17'8" x 13'7")max
Vaulted ceiling with feature double glazed windows, opening through to dressing area and door to ensuite.
Dressing Area 3.45m x 2.16m (11'3" x 7'1")max
Two double fitted wardrobes, pull out drawer space and shelving. Velux window and door to ensuite.
Ensuite 3.1m x 2.16m (10'2" x 7'1")
A fully fitted four-piece bathroom with dual his and her sinks, bath, separate shower with additional rainfall shower, and WC. Contemporary tiling, heated towel rail and Velux window.
Bedroom Two 4.95m x 3.96m (16'2" x 13'0")max
Vaulted ceiling with feature double glazed windows overlooking the front garden, door to ensuite.
Bedroom Three 4.04m x 3.45m (13'3" x 11'4")max
Vaulted ceiling with feature double glazed windows overlooking the rear garden.
Bedroom Four 3.28m x 3.28m (10'9" x 10'9")
Vaulted ceiling with feature double glazed windows overlooking the front garden.
Family Bathroom 2.46m x 2.24m (8'1" x 7'4")
A fully fitted three-piece suite comprising upgraded wall mounted vanity unit with top mounted sink and mixer taps, bath with overhead shower and shower screen, WC, heated towel rail, contemporary tiling and Velux window.
OUTSIDE
Front Garden
Mainly laid to block paved driveway with off road parking for 4+ cars and visitor parking bay. Mature shrubbery to boundaries, lawn area and twin gated access either side of the property leading to the rear garden.
Rear Garden
Mainly laid to lawn with patio seating area off the bi-folding door access. A large raised deck seating area sits at the bottom of the garden offering a cosy and private seating and relaxing area. Enclosed with rear and side fencing, gated access leading to the front.
Garage
A wide single garage with Horman remote controlled garage door, power, lighting and EV charging point.
Brochures
Full Details- COUNCIL TAXA payment made to your local authority in order to pay for local services like schools, libraries, and refuse collection. The amount you pay depends on the value of the property.Read more about council Tax in our glossary page.
- Ask agent
- PARKINGDetails of how and where vehicles can be parked, and any associated costs.Read more about parking in our glossary page.
- Garage
- GARDENA property has access to an outdoor space, which could be private or shared.
- Private garden
- ACCESSIBILITYHow a property has been adapted to meet the needs of vulnerable or disabled individuals.Read more about accessibility in our glossary page.
- Level access
Boughton Hill Gardens , Northampton, NN2 8GS

Add an important place to see how long it'd take to get there from our property listings.
__mins driving to your place
Affordability
About Wilson Prime Estate Agents, Northampton
4 Pavilion Court, 600 Pavilion Drive, Northampton, NN4 7SL

Notes
Staying secure when looking for property
Ensure you're up to date with our latest advice on how to avoid fraud or scams when looking for property online.
Visit our security centre to find out moreDisclaimer - Property reference S1812241. The information displayed about this property comprises a property advertisement. Rightmove.co.uk makes no warranty as to the accuracy or completeness of the advertisement or any linked or associated information, and Rightmove has no control over the content. This property advertisement does not constitute property particulars. The information is provided and maintained by Wilson Prime Estate Agents, Northampton. Please contact the selling agent or developer directly to obtain any information which may be available under the terms of The Energy Performance of Buildings (Certificates and Inspections) (England and Wales) Regulations 2007 or the Home Report if in relation to a residential property in Scotland.
*This is the average speed from the provider with the fastest broadband package available at this postcode. The average speed displayed is based on the download speeds of at least 50% of customers at peak time (8pm to 10pm). Fibre/cable services at the postcode are subject to availability and may differ between properties within a postcode. Speeds can be affected by a range of technical and environmental factors. The speed at the property may be lower than that listed above. You can check the estimated speed and confirm availability to a property prior to purchasing on the broadband provider's website. Providers may increase charges. The information is provided and maintained by Decision Technologies Limited. **This is indicative only and based on a 2-person household with multiple devices and simultaneous usage. Broadband performance is affected by multiple factors including number of occupants and devices, simultaneous usage, router range etc. For more information speak to your broadband provider.