High Street, Boston Spa

- PROPERTY TYPE
House
- BEDROOMS
4
- BATHROOMS
3
- SIZE
1,776 sq ft
165 sq m
- TENUREDescribes how you own a property. There are different types of tenure - freehold, leasehold, and commonhold.Read more about tenure in our glossary page.
Freehold
Key features
- Grade II Listed Four-Bedroom Georgian Residence
- Elegant Three Storey Living with Exceptional Period Character Throughout
- Stylish Shaker Kitchen with AGA Range Cooker and Integrated Appliances
- Beautiful Bay Fronted Lounge with Cosy Log Burning Stove
- Versatile Lower Ground Floor with Family Room, Bedroom and En-Suite Shower Room
- Master Bedroom with Charming Bay Window and Contemporary En-Suite
- Luxurious Burlington Family Bathroom with Roll Top Bath and Separate Rainfall Shower
- Delightful South-Facing Walled Courtyard Garden with Summerhouse
- Parking and Detached Garage Set Behind Gravelled Entrance
- Prime High Street Position Within Walking Distance of Wonderful Village Amenities
Description
225 HIGH STREET
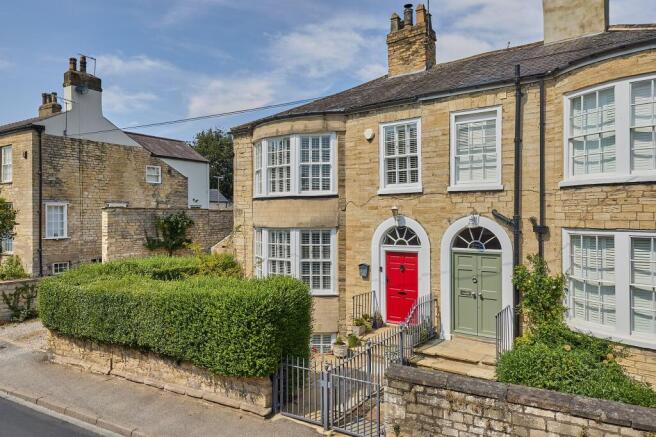
Standing proud in a prominent spot on the high street in the popular village of Boston Spa, this stunning Georgian property dates to the 1750s and is a much-loved part of the local architecture.
This Grade II listed stone residence which once served as a boutique hotel many moons ago, boasts trademark tall ceilings and charming period features throughout.
From the striking bay windows across all three storeys to a traditional style Burlington bathroom, each room has been sympathetically renovated and finished to a high standard with a nod to the era.
Versatile living spaces and a private south-facing courtyard garden add to the appeal of this unique family home – ideal for those seeking a lifestyle close to desirable local amenities without compromise on style and originality.
As first impressions go, prepare to be delighted by the neat, gravelled courtyard and stone path beyond the gate that leads you to a striking red front door.
The arched window illuminates a long entrance hall with the staircase straight ahead and built-in storage can be found tucked behind decorative doors.
Signature tall ceilings that feature throughout are evident from the moment you step inside, and deep-set doorways to the left will reveal the ground floor reception rooms.
Timeless style
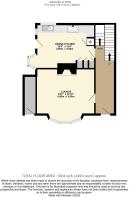
The kitchen is positioned at the rear, with a full height side door providing exterior access and allowing plenty of natural light alongside the miniature bay window with electric blinds fitted for convenience. With space for a small breakfast table, this makes a lovely spot for your morning coffee.
Timeless green shaker style cabinetry combined with wooden worktops wrapped around the iconic AGA range cooker oozes modern farmhouse style.
Integrated appliances are concealed for a slick finish, and the space is rounded off with a tiled floor for ultimate practicality.
Beautiful bay
Occupying the huge ground floor bay window at the front of the property is the formal lounge – a beautifully tranquil space finished in neutral tones and a soft carpet for comfort.
Wooden shutter blinds and a grand ornate fireplace housing a cosy log burner finish the room to perfection.
Space to evolve below
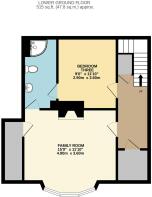
Directly below the lounge on the lower ground floor, you’ll find a symmetrical reception room also following the curve of the bay window.
Currently arranged as a family/dining room with a connected bedroom next door, this charming downstairs space comes complete with an ornamental fireplace, which cannot be connected to the working chimney above, and access to a storeroom creating a versatile setting that can adapt effortlessly as family life evolves.
Whether it’s a private bedroom with its own en-suite shower room, or even a home office and snug lounge adapted for independent living, the possibilities are endless with a generous floorplan to experiment with.
A Georgian gem
As you ascend another storey to the first floor, on the half landing you’ll access the family bathroom – an exquisite four-piece Burlington suite that perfectly encapsulates the era of the property.
Bursting with period inspired features from the marble-topped wash basin to the high-level cistern W.C, and a roll top slipper bath that takes centre stage.
Complete with a separate rainfall shower and traditional chrome hardware, olive green wooden panelling finishes the room to a luxury standard.
Generous sleep space
Continuing with all the hallmarks a Georgian property has to offer, the master bedroom at the front benefits from the light and quaint high street views from the third shuttered bay window.
The generous floorspace includes quirky alcoves and tall ceilings finished with decorative coving. Tucked away in the corner, you’ll find a slick en-suite shower room complete with a three-piece modern white suite and chic grey tiles.
Two further bedrooms on the first floor include a large double and a small single, which is currently used as a dressing room but would also make an ideal nursery.
Both have charming large sash windows to inject character to the blank canvas spaces, ready and waiting to write the next chapter in the home’s history.
Secret garden setting
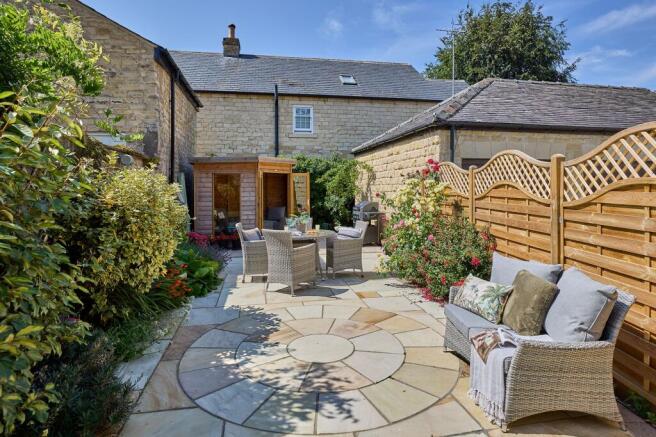
Having outdoor space to enjoy on the high street is a premium that is often compromised. However, the plot here is complete with a delightful walled courtyard garden to accompany the magnificent house.

Following the gravelled drive leading to your private parking and garage, the boundary is adorned with pretty foliage, a mature Acer tree and well-stocked flower beds that burst to life in Spring. Its desirable south-facing position also ensures the sunshine can be enjoyed well into the evening in the summer months.
Laid with an immaculate Indian stone patio, it’s the perfect spot for hosting and relaxing in all weathers thanks to the timber summerhouse offering panoramic views and a sheltered space for comfortable seating.
Area to explore
After only a short stroll down the high street of Boston Spa, you’ll understand why the location is so sought after.
The village itself is well stocked with every convenient amenity, while the A1 is just a few minutes away, offering easy transport links to the highlights of Yorkshire’s towns and cities including Wetherby, York, Leeds and Harrogate.
Within this highly regarded conservation area, you’ll find many places to eat and drink not far from your doorstep, with special mentions from the locals including Tom Foolery for the best coffee and a fine brunch offering, Thai Chokdee for authentic Asian cuisine and Cora for contemporary restaurant dining.
An excellent catchment area for primary and secondary schooling is another bonus, along with the calendar of seasonal events such as the annual gala and weekly jazz nights adding to the strong community feel.
Freehold Property and Council Tax Band F
EPC Rating: D
Disclaimer
Disclaimer
Whilst every effort has been made to ensure the accuracy of the information provided, purchasers are encouraged to verify all details independently to ensure they meet their own requirements.
Brochures
Property Brochure- COUNCIL TAXA payment made to your local authority in order to pay for local services like schools, libraries, and refuse collection. The amount you pay depends on the value of the property.Read more about council Tax in our glossary page.
- Band: F
- PARKINGDetails of how and where vehicles can be parked, and any associated costs.Read more about parking in our glossary page.
- Yes
- GARDENA property has access to an outdoor space, which could be private or shared.
- Yes
- ACCESSIBILITYHow a property has been adapted to meet the needs of vulnerable or disabled individuals.Read more about accessibility in our glossary page.
- Ask agent

Add an important place to see how long it'd take to get there from our property listings.
__mins driving to your place
Affordability

Notes
Staying secure when looking for property
Ensure you're up to date with our latest advice on how to avoid fraud or scams when looking for property online.
Visit our security centre to find out moreDisclaimer - Property reference 82e298c6-da2b-448c-a85d-7ba57a9b0675. The information displayed about this property comprises a property advertisement. Rightmove.co.uk makes no warranty as to the accuracy or completeness of the advertisement or any linked or associated information, and Rightmove has no control over the content. This property advertisement does not constitute property particulars. The information is provided and maintained by Enfields Luxe, Pontefract. Please contact the selling agent or developer directly to obtain any information which may be available under the terms of The Energy Performance of Buildings (Certificates and Inspections) (England and Wales) Regulations 2007 or the Home Report if in relation to a residential property in Scotland.
*This is the average speed from the provider with the fastest broadband package available at this postcode. The average speed displayed is based on the download speeds of at least 50% of customers at peak time (8pm to 10pm). Fibre/cable services at the postcode are subject to availability and may differ between properties within a postcode. Speeds can be affected by a range of technical and environmental factors. The speed at the property may be lower than that listed above. You can check the estimated speed and confirm availability to a property prior to purchasing on the broadband provider's website. Providers may increase charges. The information is provided and maintained by Decision Technologies Limited. **This is indicative only and based on a 2-person household with multiple devices and simultaneous usage. Broadband performance is affected by multiple factors including number of occupants and devices, simultaneous usage, router range etc. For more information speak to your broadband provider.