

Skip to content
When you start a new chat, your current one won't be saved.
Get brand editions for Mannleys Sales & Lettings, Telford

Holyhead Road, Wellington, Telford, Shropshire, TF1 2EZ

PROPERTY TYPE

Detached

BEDROOMS

5

BATHROOMS

4

SIZE

3,382 sq ft

314 sq m

TENURE
Describes how you own a property. There are different types of tenure - freehold, leasehold, and commonhold.Read more about tenure in our glossary page.

Freehold
Key features

  • Exceptional architect-designed PassivHaus offering approximately 314m² (3,382 sq ft) of beautifully appointed accommodation.
  • A truly unique opportunity to acquire one of Shropshire's most technologically advanced and environmentally conscious family homes.
  • Five generous double bedrooms, three are served by their own bathroom or en-suite, providing exceptional flexibility for modern family living.
  • Outstanding energy efficiency with a certified PassivHaus design incorporating a fully airtight building envelope and advanced insulation.
  • Ground source heat pump with a 35-metre borehole, delivering sustainable, low-cost heating throughout the home.
  • Mechanical Ventilation with Heat Recovery (MVHR) system providing constant fresh filtered air whilst retaining warmth for year-round comfort.
  • Superb open-plan kitchen and dining room with feature island, complemented by a spacious separate living room and additional workshop/home office.
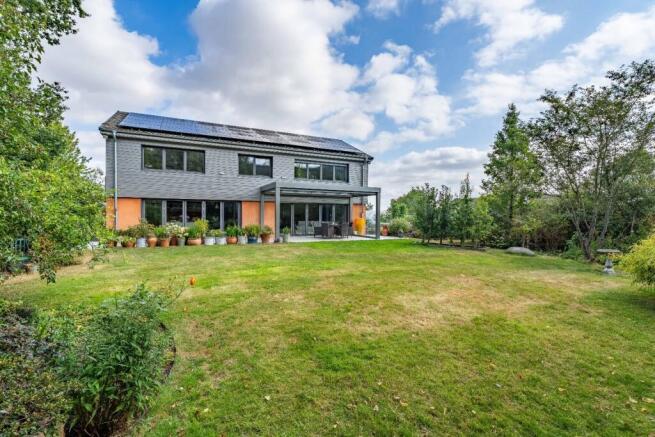
  • Solar photovoltaic system complemented by approximately 25kWh battery storage, significantly reducing day-to-day running costs.
  • Large integral garage, utility room and generous storage, all designed with practicality in mind.
  • EPC RATING - A - 98 !!

Description

An Exceptional Architect Designed PassivHaus Approximately 314m² (3,382 sq ft) One of Shropshire's Most Energy Efficient Homes

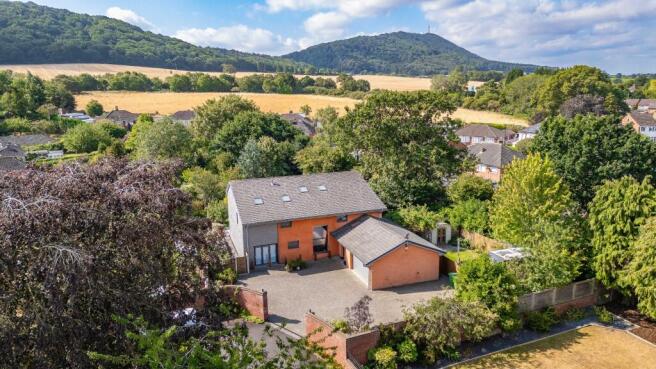
Mannleys are delighted to present an exceptionally rare opportunity to acquire one of the finest contemporary homes to come to the Shropshire market. Occupying a prime position on Holyhead Road, this outstanding architect-designed PassivHaus extends to approximately 314 square metres (3,382 square feet) and seamlessly combines striking modern architecture with pioneering environmental technology, creating a home that delivers unrivalled comfort, exceptional efficiency and remarkably low running costs.

Constructed to the internationally recognised PassivHaus standard, every aspect of this remarkable home has been meticulously engineered to provide a superior living environment. From its fully airtight insulated envelope to its intelligent renewable energy systems, this is a property designed not only for today, but for generations to come. Homes of this calibre and specification are exceptionally rare within the local market, making this a truly unique opportunity.

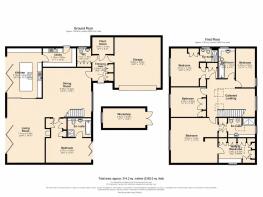
At the heart of the home lies an impressive open-plan kitchen and dining room, beautifully designed for both everyday family life and entertaining on a grand scale. The contemporary kitchen is centred around a substantial island, creating a natural gathering space, while the adjoining dining area offers generous proportions for hosting family and friends. A spacious separate living room provides a relaxing retreat, complemented by a versatile workshop or home office, utility room and an excellent range of practical storage. The substantial integral garage further enhances the property's versatility, while a ground floor bedroom suite provides ideal accommodation for guests, multi-generational living or those seeking single-level flexibility.

The first floor continues to impress with a stunning galleried landing leading to four further generously proportioned double bedrooms. Two of these bedrooms enjoy the luxury of their own bathroom or en-suite, creating an exceptional level of privacy and convenience rarely found in modern homes. The principal suite is particularly impressive, benefitting from a walk-in wardrobe and beautifully appointed en-suite, delivering boutique hotel levels of comfort within your own home.

Beyond its striking appearance, it is the technology and engineering that truly set this home apart. Designed to PassivHaus principles, the property features an advanced Mechanical Ventilation with Heat Recovery (MVHR) system, ensuring a constant supply of fresh, filtered air whilst retaining heat to maintain an exceptionally comfortable internal environment throughout the year. Heating is provided via an efficient ground source heat pump served by a 35-metre borehole, while solar photovoltaic panels work in conjunction with approximately 25kWh of battery storage, dramatically reducing reliance on the grid and helping to minimise ongoing energy costs. The result is an extraordinary home that combines luxury living with an EPC Rating of A (98), placing it amongst the most energy-efficient homes available in the region.

Perfectly positioned within Wellington, the property enjoys excellent access to highly regarded schools, a wide range of independent shops and supermarkets, leisure facilities, railway connections and the M54 motorway, making it ideally placed for commuters travelling to Birmingham, Wolverhampton, Shrewsbury and beyond.

Quite simply, 345 Holyhead Road is far more than an executive family home—it is a statement of modern living. Offering breathtaking space, exceptional craftsmanship and market-leading energy performance, this remarkable PassivHaus presents an opportunity that is unlikely to be repeated within the local market.

Early viewing is considered essential to fully appreciate the quality, innovation and lifestyle that this outstanding home has to offer.


COUNCIL TAXA payment made to your local authority in order to pay for local services like schools, libraries, and refuse collection. The amount you pay depends on the value of the property.Read more about council Tax in our glossary page.
Band: G
PARKINGDetails of how and where vehicles can be parked, and any associated costs.Read more about parking in our glossary page.
Garage
GARDENA property has access to an outdoor space, which could be private or shared.
Rear garden
ACCESSIBILITYHow a property has been adapted to meet the needs of vulnerable or disabled individuals.Read more about accessibility in our glossary page.
Ask agent

Holyhead Road, Wellington, Telford, Shropshire, TF1 2EZ

Approximate location

Add an important place to see how long it'd take to get there from our property listings.

__mins driving to your place

Affordability

Monthly repayments£5,266
Property: £ 1,050,000
Deposit: £ 105,000
Interest rate: 5.33%
Term: 30 years
Powered byNatwest
These results are estimates and are only intended as a guide. Make sure you obtain accurate figures from your lender before committing to any mortgage. Your home may be repossessed if you do not keep up repayments on a mortgage.
Extension potential
Recently sold & under offer
See similar nearby properties
Get brand editions for Mannleys Sales & Lettings, Telford

About Mannleys Sales & Lettings, Telford

23A Market Street, Wellington, Telford, TF1 1DT

Introducing MANNLEYS Sales and Lettings, we offer a fresh approach to the property world. Our vastly experienced team of enthusiastic property professionals have outstanding knowledge of Residential Sales, Lettings, Residential Land/Developments and Property Management.

As a newly established independent local agency we have a single vision : To provide exceptional first class service for each and every client.

Notes

These notes are private, only you can see them.

Staying secure when looking for property

Ensure you're up to date with our latest advice on how to avoid fraud or scams when looking for property online.

Visit our security centre to find out more

Disclaimer - Property reference MNN_WLL_LFSYCL_910_1035534219. The information displayed about this property comprises a property advertisement. Rightmove.co.uk makes no warranty as to the accuracy or completeness of the advertisement or any linked or associated information, and Rightmove has no control over the content. This property advertisement does not constitute property particulars. The information is provided and maintained by Mannleys Sales & Lettings, Telford. Please contact the selling agent or developer directly to obtain any information which may be available under the terms of The Energy Performance of Buildings (Certificates and Inspections) (England and Wales) Regulations 2007 or the Home Report if in relation to a residential property in Scotland.

*This is the average speed from the provider with the fastest broadband package available at this postcode. The average speed displayed is based on the download speeds of at least 50% of customers at peak time (8pm to 10pm). Fibre/cable services at the postcode are subject to availability and may differ between properties within a postcode. Speeds can be affected by a range of technical and environmental factors. The speed at the property may be lower than that listed above. You can check the estimated speed and confirm availability to a property prior to purchasing on the broadband provider's website. Providers may increase charges. The information is provided and maintained by Decision Technologies Limited.
**This is indicative only and based on a 2-person household with multiple devices and simultaneous usage. Broadband performance is affected by multiple factors including number of occupants and devices, simultaneous usage, router range etc. For more information speak to your broadband provider.
