Deanscales, Cumbria, COCKERMOUTH, CA13

- PROPERTY TYPE
End of Terrace
- BEDROOMS
3
- BATHROOMS
2
- SIZE
Ask agent
- TENUREDescribes how you own a property. There are different types of tenure - freehold, leasehold, and commonhold.Read more about tenure in our glossary page.
Freehold
Key features
- Stunning character property in desirable village
- Remodelled and mostly renovated
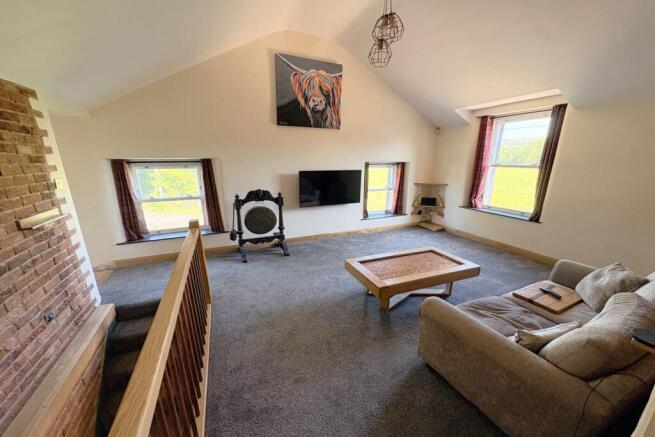
- Living room with vaulted ceiling and fell views
- Dining room and stylish kitchen with appliances
- Three bedrooms, two shower rooms and dressing room
- Studio/leisure room across the lane
- Large garage, motorbike store, log store and parking
- Delightful low maintenance gardens to front and side
- Offered for sale chain free
Description
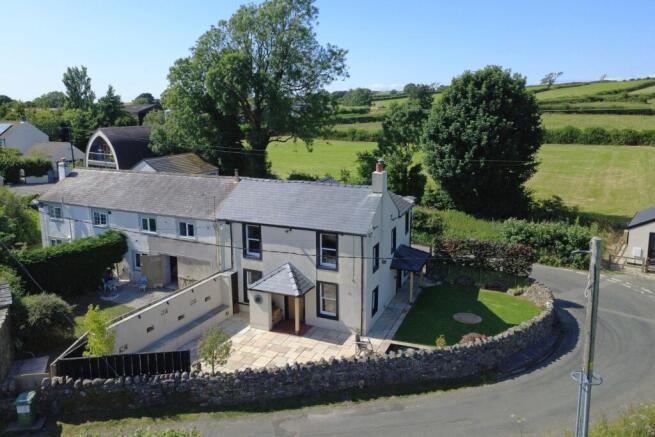
If you are looking for a home that feels a little bit different then this fabulous cottage in Deanscales might be just what you are looking for! The period cottage has been extended, remodelled and renovated by the owners, now providing a versatile layout that allows for internal subdivision (Airbnb style annexe) if desired. In addition there is a fabulous detached games/leisure room across the lane, plus a garage with separate motorbike store, log store and allocated parking spaces. The property includes a dining room, a first floor living room with vaulted ceiling, a stylish country style kitchen, a study/dressing room and three bedrooms, one with ensuite, another with shower room and the third with a freestanding bath in part of the bedroom. The property enjoys charming gardens with lawn and generous patio terrace and views over fields to the front, towards the Lakeland fells. There are elements of the property that need finishing off, but you can move right in and do it at your leisure.
EPC band TBC
Entrance
A wooden style composite stable door leads into dining room
Dining room
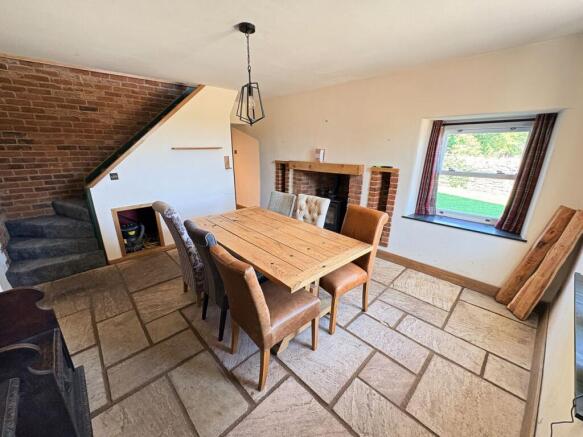
A characterful double aspect room with double glazed PVC sash windows to front and side with slate window sills, multi fuel stove in feature fireplace with recesses for candles to either side, sliding door into bedroom, stairs to first floor landing with under stairs cupboard, housing pressurised water cylinder, doorway leads to kitchen , flagstone style flooring
Kitchen
Fitted in a wide range of base and eye level units with wooden work surfaces and rustic brick style splashback. Butler sink unit, 1200 mm Rangemaster cooker with extractor, integrated fridge and freezer, integrated dishwasher, integrated washing machine, integrated bin and recycling unit. Wood style composite door to side, double glazed window to side, flagstone style flooring.
Bedroom 1
Double glazed sash window to front with slate window sill, vertical electric radiator, sliding door to ensuite shower room
Ensuite shower room
Including generous shower tray, pedestal hand wash basin with cupboard unit under, low-level WC, extractor fan, electric heated towel rail, tiled flooring. Currently needing some finishing off in the shower area.
Rear Porch
Double glazed sash style window to side, wood style composite door to side, stairs rising to dressing room/study, tiled floor, door two shower room.
Shower room
Fitted with shower enclosure with twin head thermostatic shower unit and glass screen, extractor fan, hidden cistern WC, hand wash basin with cupboard under, electric towel rail, tiled walls and flooring
Living room
A stunning first floor living room with vaulted ceiling and double aspect, including double glazed sash windows to front and two to side with a view towards Grasmoor and the Buttermere fells. Doorways to further bedrooms, feature brick style walls.
Bedroom 2
Double glazed sash style window to front with slate window sill and a view towards the fells. Clawfoot style bath with pillar tap sat on tile effect flooring, electric heated towel rail, extractor fan.
Bedroom 3
Double glazed sash window to side, doorway into dressing room/study
Dressing room / Study
Double glazed sash style window to side, vaulted ceiling with window to front, stairs leading down to rear porch
Externally
The property occupies a generous corner plot within enclosed garden areas to both front and side with lovely views across the fields towards Skiddaw, Grasmoor and the Buttermere fells. The Garden includes an area of lawn with dry stone wall, a raised fish pond with waterfall feature and lighting, and a large patio area for entertaining laid with Indian sandstone. Various external power sockets and lighting, plus water.
A covered storm porch with log store provides access to front door and similar covered storm porch gives access to the kitchen. A gate leads out onto the roadside.
Across the road there is a garage and driveway with rendered retaining walls. The garage includes two opening wooden front doors, loft space for storage. To the side of the garage is an enclosed area for storing motorbikes and a large log store. To the front of the garage there is parking for 2 to 3 vehicles and opposite this, a further parking area for another one vehicle.
Studio / Leisure room
Located across the road, there is a detached outbuilding, enclosed by post and rail fencing and laid with Indian sandstone to the perimeter. This outbuilding is used as a leisure room with bar and includes sliding double glazed doors to front, two double glazed sash windows to side and a further one to the rear. Corner mounted bar area with a fridge, corner mounted raised hearth for stove effect fire, electric radiator, tiled flooring.
Additional Information
To arrange a viewing or to contact the branch, please use the following:
Branch Address:
58 Lowther Street
Whitehaven
Cumbria
CA28 7DP
Tel:
Council Tax Band: B
Tenure: Freehold
Services: Mains water and electric are connected, mains drainage
Fixtures & Fittings: Carpets, range cooker, integrated fridge, freezer, dishwasher, washing machine, fridge in studio.
Broadband type & speeds available: Standard 4Mbps / Superfast 49Mbps
Mobile reception: Data retrieved from Ofcom dating back to June 26’ indicates Vodafone has variable signal outdoors and none inside. All other networks have good signal outside but limited service indoors.
Planning permission passed in the immediate area: None known
The property is not listed
Brochures
Brochure 1- COUNCIL TAXA payment made to your local authority in order to pay for local services like schools, libraries, and refuse collection. The amount you pay depends on the value of the property.Read more about council Tax in our glossary page.
- Band: B
- PARKINGDetails of how and where vehicles can be parked, and any associated costs.Read more about parking in our glossary page.
- Driveway
- GARDENA property has access to an outdoor space, which could be private or shared.
- Yes
- ACCESSIBILITYHow a property has been adapted to meet the needs of vulnerable or disabled individuals.Read more about accessibility in our glossary page.
- Level access
Energy performance certificate - ask agent

Add an important place to see how long it'd take to get there from our property listings.
__mins driving to your place
Affordability

Notes
Staying secure when looking for property
Ensure you're up to date with our latest advice on how to avoid fraud or scams when looking for property online.
Visit our security centre to find out moreDisclaimer - Property reference 29918217. The information displayed about this property comprises a property advertisement. Rightmove.co.uk makes no warranty as to the accuracy or completeness of the advertisement or any linked or associated information, and Rightmove has no control over the content. This property advertisement does not constitute property particulars. The information is provided and maintained by Lillingtons Estate Agents, Whitehaven. Please contact the selling agent or developer directly to obtain any information which may be available under the terms of The Energy Performance of Buildings (Certificates and Inspections) (England and Wales) Regulations 2007 or the Home Report if in relation to a residential property in Scotland.
*This is the average speed from the provider with the fastest broadband package available at this postcode. The average speed displayed is based on the download speeds of at least 50% of customers at peak time (8pm to 10pm). Fibre/cable services at the postcode are subject to availability and may differ between properties within a postcode. Speeds can be affected by a range of technical and environmental factors. The speed at the property may be lower than that listed above. You can check the estimated speed and confirm availability to a property prior to purchasing on the broadband provider's website. Providers may increase charges. The information is provided and maintained by Decision Technologies Limited. **This is indicative only and based on a 2-person household with multiple devices and simultaneous usage. Broadband performance is affected by multiple factors including number of occupants and devices, simultaneous usage, router range etc. For more information speak to your broadband provider.