
Mimram Road, Welwyn

- PROPERTY TYPE
Detached
- BEDROOMS
5
- BATHROOMS
3
- SIZE
Ask agent
- TENUREDescribes how you own a property. There are different types of tenure - freehold, leasehold, and commonhold.Read more about tenure in our glossary page.
Freehold
Description
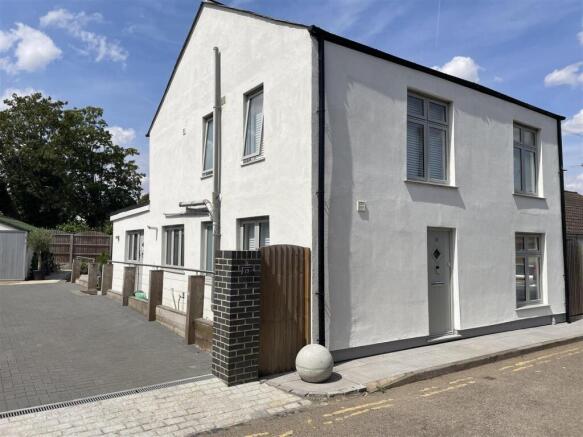
Bryan Bishop & Partners are proud to present one of Welwyn Village's finest family homes—an exceptional four/five-bedroom, three-bathroom detached residence occupying an impressive plot at the end of an exclusive and peaceful cul-de-sac in the very heart of this highly sought-after village.
Beautifully reimagined through an extensive "back-to-brick" renovation and substantial extension, this remarkable home combines timeless kerb appeal with sophisticated contemporary interiors, creating over 1,500sq ft (approx.) of luxurious, versatile living space finished to an impeccable standard.
Properties of this calibre, offering such extensive accommodation, outstanding specification and an extraordinary driveway capable of accommodating up to ten vehicles, are exceptionally rare within central Welwyn. Complemented by a substantial detached garage/workshop, beautifully landscaped gardens and a remarkable position adjacent to the picturesque River Mimram, the property enjoys delightful riverside views and a tranquil setting. This is a home that truly stands apart.
Exceptional Living:
Behind its attractive traditional façade lies a stunning contemporary interior, meticulously designed for modern family life. Every detail has been carefully considered to provide elegant yet practical living spaces that adapt effortlessly to changing family needs.
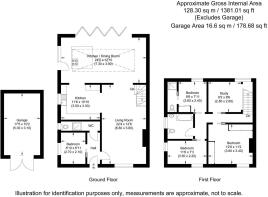
The ground floor offers an outstanding balance of open-plan entertaining space and quieter, more private rooms. A particularly valuable feature is the self-contained guest or family suite, complete with its own double bedroom, walk-in dressing room and luxurious shower room. Equally suited as a granny annexe, teenage retreat, executive home office or guest accommodation, it offers exceptional flexibility without compromising connectivity to the main house.
The elegant principal reception room extends to over 22 feet in length, flooded with natural light from both the large front window and its open connection to the spectacular kitchen and family space beyond. The proportions allow for multiple seating arrangements, creating an inviting environment for both relaxed family evenings and larger social gatherings. The fluid layout enables the reception areas to evolve with your lifestyle, whether configured as formal living and dining rooms or informal family spaces.
The Heart of the Home:
Undoubtedly the centrepiece of the property is the magnificent open-plan kitchen, dining and family room, a breathtaking space designed for modern living and effortless entertaining.
Beautifully appointed with an extensive range of sleek handleless gloss cabinetry, the kitchen combines striking contemporary design with exceptional functionality. A substantial central island provides additional preparation space, integrated storage and an informal breakfast bar, while a comprehensive suite of premium integrated appliances ensures every culinary requirement is met.
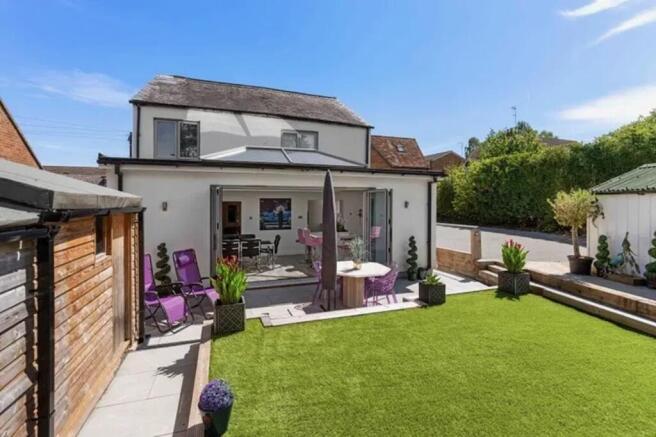
The generous dining and family area is bathed in natural light thanks to an impressive full-width roof lantern orangerie and expansive bi-folding doors that span the rear elevation. Together they create a spectacular connection between the interior and the beautifully landscaped garden, allowing the home to transform effortlessly for summer entertaining and family gatherings. There is also underfloor heating for warm, cosy winter evenings.
The flexible proportions comfortably accommodate both formal dining and relaxed seating areas, making this an exceptional everyday living space.
Luxurious Bedroom Accommodation:
The first floor continues the home's theme of generous proportions and quality finishes.
Four spacious double bedrooms are arranged around a bright L-shaped landing, which can also serve as an excellent home office. The bedrooms benefit from bespoke fitted wardrobes, while a luxurious guest suite also enjoys a beautifully appointed en-suite shower room.
The contemporary family bathroom has been stylishly refitted to an exceptional standard, with beautiful glass bricks, completing the thoughtfully designed first-floor accommodation.
Outstanding Outside Space:
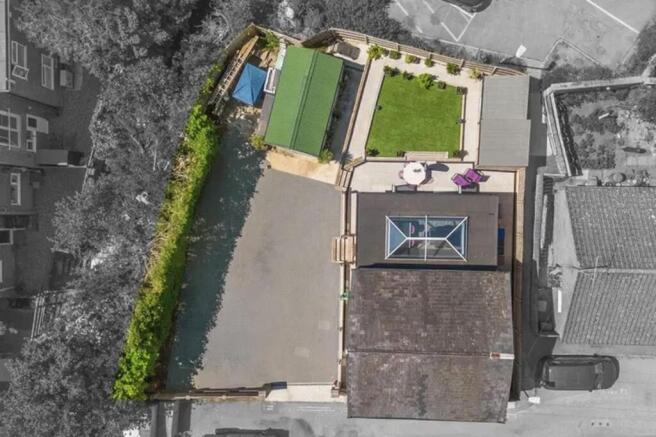
Approached via a substantial block-paved driveway, the property offers parking for up to ten vehicles, an extraordinarily rare feature for such a central village location.
Beyond the driveway sits a substantial detached garage/workshop, ideal for vehicle enthusiasts, storage, hobbies or potential future adaptation (subject to the necessary consents).
The south and west-facing gardens have been professionally landscaped to maximise sunlight throughout the day. A generous, paved terrace extends directly from the bi-fold doors, creating a seamless transition between the Orangerie and outdoor entertaining areas. The central lawn is framed by attractive timber sleeper borders, complemented by mature planting and two beautifully presented storage buildings, one of traditional brick construction.
One of the property's most captivating features is its exceptional riverside setting. Positioned immediately adjacent to the beautiful River Mimram, the gardens enjoy attractive views of this renowned chalk stream, creating a wonderfully peaceful backdrop rich in wildlife and natural beauty.
Whether entertaining guests on the secluded sun-drenched terrace from dawn to dusk, relaxing with family, or simply enjoying the ever-changing riverside scenery, the outside space provides an idyllic private setting that is seldom found in such a convenient village-centre location.
A Premier Village Location:
Perfectly positioned just a short stroll from the heart of Welwyn Village, the property enjoys immediate access to an outstanding selection of independent boutiques, cafés, restaurants, traditional pubs, everyday shopping, doctors and dentists' surgeries and excellent local amenities.
For commuters, Welwyn North Station offers frequent fast services to London King's Cross in approximately 20 minutes, while the A1(M) is within a mile, providing excellent access to London, Cambridge and beyond.
A Rare Opportunity:
Homes offering this exceptional combination of luxury, flexibility, village-centre convenience and extensive parking are seldom available.
Beautifully renovated, impeccably presented and ready to move straight into, this is an outstanding family home that delivers everything today's discerning buyer could wish for.
Brochures
Mimram Road, Welwyn- COUNCIL TAXA payment made to your local authority in order to pay for local services like schools, libraries, and refuse collection. The amount you pay depends on the value of the property.Read more about council Tax in our glossary page.
- Band: F
- PARKINGDetails of how and where vehicles can be parked, and any associated costs.Read more about parking in our glossary page.
- Driveway
- GARDENA property has access to an outdoor space, which could be private or shared.
- Yes
- ACCESSIBILITYHow a property has been adapted to meet the needs of vulnerable or disabled individuals.Read more about accessibility in our glossary page.
- Ask agent

Add an important place to see how long it'd take to get there from our property listings.
__mins driving to your place
Affordability




Notes
Staying secure when looking for property
Ensure you're up to date with our latest advice on how to avoid fraud or scams when looking for property online.
Visit our security centre to find out moreDisclaimer - Property reference 34845779. The information displayed about this property comprises a property advertisement. Rightmove.co.uk makes no warranty as to the accuracy or completeness of the advertisement or any linked or associated information, and Rightmove has no control over the content. This property advertisement does not constitute property particulars. The information is provided and maintained by Bryan Bishop and Partners, Welwyn. Please contact the selling agent or developer directly to obtain any information which may be available under the terms of The Energy Performance of Buildings (Certificates and Inspections) (England and Wales) Regulations 2007 or the Home Report if in relation to a residential property in Scotland.
*This is the average speed from the provider with the fastest broadband package available at this postcode. The average speed displayed is based on the download speeds of at least 50% of customers at peak time (8pm to 10pm). Fibre/cable services at the postcode are subject to availability and may differ between properties within a postcode. Speeds can be affected by a range of technical and environmental factors. The speed at the property may be lower than that listed above. You can check the estimated speed and confirm availability to a property prior to purchasing on the broadband provider's website. Providers may increase charges. The information is provided and maintained by Decision Technologies Limited. **This is indicative only and based on a 2-person household with multiple devices and simultaneous usage. Broadband performance is affected by multiple factors including number of occupants and devices, simultaneous usage, router range etc. For more information speak to your broadband provider.