
Abbotsbury, Weymouth, Dorset

- PROPERTY TYPE
Detached
- BEDROOMS
3
- BATHROOMS
1
- SIZE
Ask agent
Key features
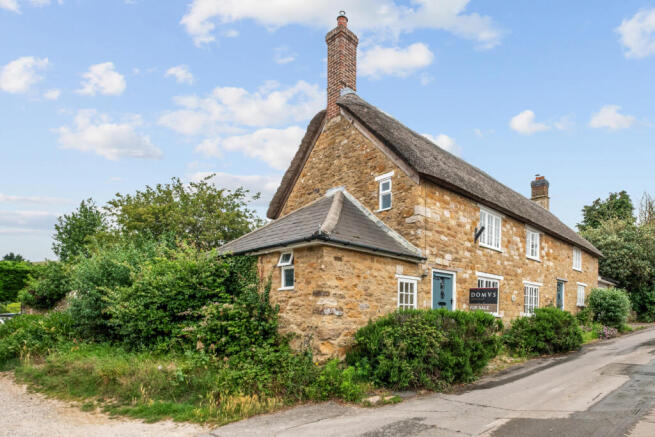
- Enchanting detached thatched cottage in historic Abbotsbury
- Character features including ship's timbers and an inglenook fireplace
- Three-bedroom accommodation with flexible living space
- Beautifully landscaped tiered gardens
- Summerhouse enjoying views towards St Catherine's Chapel
- Garage and parking
Description
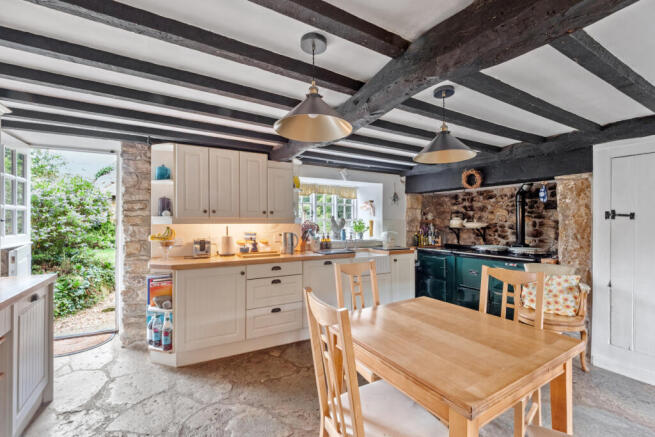
Stepping inside, original features and period detailing immediately set the tone. Exposed beams, deep-set windows and charming cottage features create an immediate sense of character, whilst timbers believed to have originated from historic ships add to the fascinating story of this historic home.
The heart of the home is the substantial SITTING ROOM, an inviting space centred around an impressive inglenook fireplace with wood-burning stove. Wonderfully proportioned, the room offers flexibility for multiple seating arrangements, reading corners or a dedicated study area, creating a space suited to everyday living and entertaining.
The KITCHEN/DINING ROOM is equally impressive, offering a sociable layout with ample cabinetry, generous work surfaces and space for family dining. Enjoying a warm and welcoming atmosphere, it is easy to imagine this room becoming the natural hub of the home.
A useful rear HALLWAY extension provides access to a CLOAKROOM and separate UTILITY ROOM, adding valuable everyday convenience and enhancing the functionality of the property.
The staircase rises to a characterful first floor where three well-proportioned bedrooms enjoy pleasant outlooks over the gardens and towards the surrounding Dorset countryside. The PRINCIPAL BEDROOM benefits from its own EN-SUITE W.C. and enjoys a peaceful position overlooking the garden. BEDROOM TWO is another generous double, whilst BEDROOM THREE is currently arranged as a dressing room, demonstrating the flexibility of the accommodation and its suitability for a variety of lifestyles.
Completing the accommodation is a beautifully presented FAMILY BATHROOM featuring a bath, separate shower, W.C. and wash hand basin, all thoughtfully styled to complement the cottage's character.
Throughout the home, thoughtful updates sit comfortably alongside original features, preserving the property's heritage whilst providing a comfortable environment for modern life. Oil-fired central heating serves the property, ensuring year-round comfort.
Combining historic charm, generous living space and an enviable village setting, Rosemary Lane offers a rare opportunity to become part of Abbotsbury's rich history whilst enjoying all the comforts of modern village life.
Outside
The gardens are a particular feature of the property, having been thoughtfully cultivated over many years to create a series of distinct and inviting outdoor spaces. Immediately adjoining the cottage are sheltered seating areas and attractive terraces, perfectly positioned for outdoor dining, entertaining or simply enjoying the peaceful surroundings.
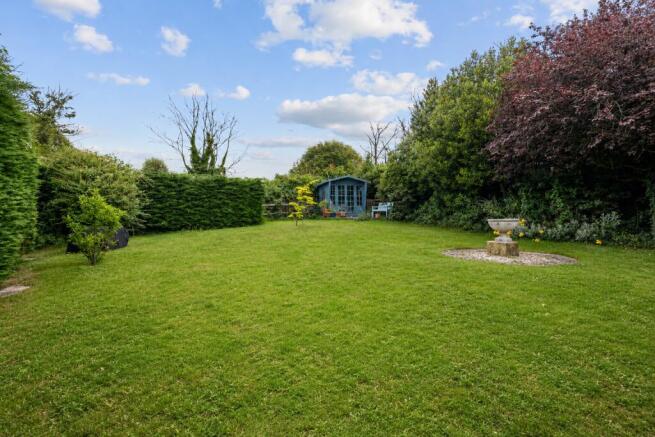
Stone steps rise through well-stocked borders and established planting to an impressive upper garden, where expansive lawns are framed by mature trees, shrubs and hedging. The result is a wonderfully private setting that feels far removed from the centre of the village whilst still enjoying all that Abbotsbury has to offer on the doorstep.
A GREENHOUSE occupies a position within the garden, whilst a charming SUMMERHOUSE sits tucked away at the far end of the upper lawn, enjoying delightful views towards St Catherine's Chapel and the surrounding landscape.
Adding further character are traditional thatched stone outbuildings, together with a SINGLE GARAGE and additional parking.
Location
Abbotsbury is one of Dorset's most picturesque and sought-after villages, nestled within the Jurassic Coast National Landscape and steeped in history. Renowned for attractions including the Abbotsbury Swannery, Subtropical Gardens, Chesil Beach and the iconic St Catherine's Chapel, the village offers a unique blend of heritage, natural beauty and coastal living.
The village itself is characterised by its collection of historic stone and thatched cottages, charming streets and strong sense of community. Local amenities include a village shop, Post Office, cafés and well-regarded pubs, whilst the surrounding countryside and coastline provide endless opportunities for walking, cycling and exploring.
For more comprehensive amenities, Dorchester lies approximately nine miles away and offers a wide range of shops, restaurants, leisure facilities and a mainline railway station with direct services to London Waterloo, making Abbotsbury an exceptional place to enjoy both village and coastal life.
Directions
Use what3words.com to navigate to the exact spot. Search using: absent.diet.silver
ROOM MEASUREMENTS
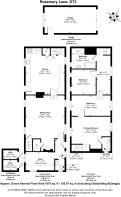
Please refer to floor plan.
SERVICES
Mains drainage and electricity; oil-fired central heating.
LOCAL AUTHORITY
Dorset Council. Tax band F.
TENURE
Leasehold; Length of lease remaining 68 years; Yearly rent £252.00
LETTINGS
Should you be interested in acquiring a Buy-to-Let investment, and would appreciate advice regarding the current rental market, possible yields, legislation for landlords and how to make a property safe and compliant for tenants, then find out about our Investor Club Our expert lettings team will be pleased to provide you with additional, personalised support; just call on the branch telephone number to take the next step.
IMPORTANT NOTICE
DOMVS and its Clients give notice that: they have no authority to make or give any representations or warranties in relation to the property. These particulars do not form part of any offer or contract and must not be relied upon as statements or representations of fact. Any areas, measurements or distances are approximate. The text, photographs (including any AI photography) and plans are for guidance only and are not necessarily comprehensive. It should not be assumed that the property has all necessary Planning, Building Regulation or other consents, and DOMVS has not tested any services, equipment or facilities. Purchasers must satisfy themselves by inspection or otherwise. DOMVS is a member of The Property Ombudsman scheme and subscribes to The Property Ombudsman Code of Practice.
NOTE
To help prospective buyers visualise the use of space, some images have been virtually staged. Actual furnishings and finishes may differ, and we recommend consulting the floor plans and scheduling a viewing to fully appreciate the property's features and layout.
Brochures
Particulars- COUNCIL TAXA payment made to your local authority in order to pay for local services like schools, libraries, and refuse collection. The amount you pay depends on the value of the property.Read more about council Tax in our glossary page.
- Band: F
- PARKINGDetails of how and where vehicles can be parked, and any associated costs.Read more about parking in our glossary page.
- Yes
- GARDENA property has access to an outdoor space, which could be private or shared.
- Yes
- ACCESSIBILITYHow a property has been adapted to meet the needs of vulnerable or disabled individuals.Read more about accessibility in our glossary page.
- Ask agent
Abbotsbury, Weymouth, Dorset

Add an important place to see how long it'd take to get there from our property listings.
__mins driving to your place
Affordability




Notes
Staying secure when looking for property
Ensure you're up to date with our latest advice on how to avoid fraud or scams when looking for property online.
Visit our security centre to find out moreDisclaimer - Property reference DOR260147. The information displayed about this property comprises a property advertisement. Rightmove.co.uk makes no warranty as to the accuracy or completeness of the advertisement or any linked or associated information, and Rightmove has no control over the content. This property advertisement does not constitute property particulars. The information is provided and maintained by DOMVS, Dorchester. Please contact the selling agent or developer directly to obtain any information which may be available under the terms of The Energy Performance of Buildings (Certificates and Inspections) (England and Wales) Regulations 2007 or the Home Report if in relation to a residential property in Scotland.
*This is the average speed from the provider with the fastest broadband package available at this postcode. The average speed displayed is based on the download speeds of at least 50% of customers at peak time (8pm to 10pm). Fibre/cable services at the postcode are subject to availability and may differ between properties within a postcode. Speeds can be affected by a range of technical and environmental factors. The speed at the property may be lower than that listed above. You can check the estimated speed and confirm availability to a property prior to purchasing on the broadband provider's website. Providers may increase charges. The information is provided and maintained by Decision Technologies Limited. **This is indicative only and based on a 2-person household with multiple devices and simultaneous usage. Broadband performance is affected by multiple factors including number of occupants and devices, simultaneous usage, router range etc. For more information speak to your broadband provider.