Whitland, SA34

- PROPERTY TYPE
Smallholding
- BEDROOMS
3
- BATHROOMS
1
- SIZE
Ask agent
Key features
- Conveniently Placed Smallholding With Just Over 2 Acres
- Attractive Stone Built Farmhouse With 3 Receptions & 3/4 Bedrooms
- Adjoining Stone Stables & Large Double Barn + Good Size Yard With 2nd Stone Barn & Kennels
- Situated Down A Shared Private Track
- Traditional Style & Layout With Good Proportioned Rooms
- Countryside Views Overlooking The A40 Road
Description
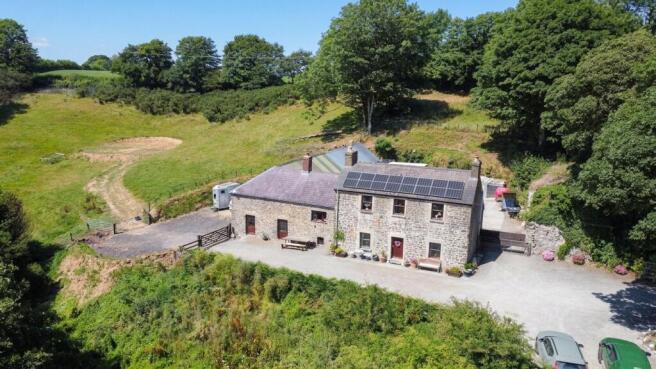
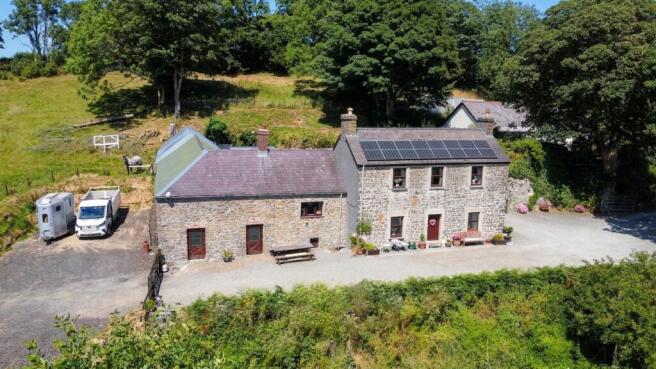
A spacious detached smallholding with approximately 2 acres, situated in a secluded yet convenient position, between the town of Whitland and village of Llandewi Velfrey. The accommodation is generously spacious with 3 reception rooms and 3-4 bedrooms, offering traditional charm and character throughout with delightful country views. The property offers excellent outside space with a good size gated front driveway, side and rear yard, all providing excellent parking and storage space for vehicles, trailers, machinery etc. Adjoining the house to the side are 2 stone stables which also provide excellent potential for conversion, subject to planning, as well as a rear courtyard with large stone barns, ideal for general storage/animal housing etc. The land wraps around the far side and rear, providing general grazing, ideal for a small number of animals. Viewing is essential to appreciate the size and amount on offer.
EPC Rating: E
Situation
The property is situated in a semi-rural setting, being just outside the town of Whitland, enjoying an excellent balance of countryside and convenience. Whitland is approximately 2 miles away, providing everyday amenities and a railway station with connections to Carmarthen, Swansea and beyond, while the popular market town of Narberth is around 6 miles away for an excellent range of independent shops, cafés and restaurants. The stunning Pembrokeshire coastline, including the beaches at Amroth, Saundersfoot and Tenby, can be reached in around 20–30 minutes by car, offering some of West Wales' finest coastal scenery. The A40 is also easily accessible, providing good road links to Carmarthen, Haverfordwest and the wider region.
Accommodation
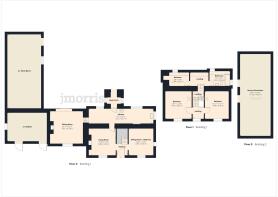
UPVC front door opens into:
Hallway
Stairs rise to the first floor with understairs storage cupboard, radiator. Doors open to:
Dining Room / 4th Bedroom
Double glazed window to front, open fireplace with decorative stone surround, two radiators.
Living Room
Lovely fireplace with exposed stone walling housing a multi-fuel stove, double glazed window to front, beamed ceiling, radiator. Door opens to:
Kitchen / Diner
Galley kitchen fitted with a range of wall and base storage units, worktops over, single drainer sink, space for range cooker, plumbing for washing machine, under counter space for fridge and freezer, part tiled walls, double glazed windows to side and rear, part exposed feature stone wall, quarry tiled flooring, external stable door to rear porch, radiator, space for dining table and chairs. Door opens to:
Sitting Room
Double glazed windows to front and rear, fireplace housing a multi-fuel stove, two radiators.
Rear Porch
Covered area with storage for boots etc, leading onto the rear yard.
First Floor Landing
Half landing and full landing, spindle balustrade, double glazed window to front with countryside views, radiator, doors to:
Bedroom 1
Double glazed window to front with countryside views, radiator.
Bedroom 2
Double glazed window to front with countryside views, radiator.
Half Landing
Exposed ceiling beams, radiator, doors to:
Bedroom 3
Double glazed window to rear, sloping ceiling with beams, radiator, recessed storage space.
Bathroom
Comprising a bath with shower over, W.C, pedestal wash hand basin, heated towel radiator, sloping ceiling with beams, frosted double glazed window.
Externally
The property is accessed by a shared gated entrance track which leads down to the property, passing only one neighbour. Then, a private gated driveway leads to the front of the house where there is a good sized parking and turning area for several vehicles. Gated access leads on to a yard on the far side, where the current owners park horse trailers, 4x4's etc and is a useful area for implements/machinery. From here, gated access leads into the land. Adjoining the house are 2 stone built stables, which also offer potential for conversion (subject to planning). The rear yard is accessed by a gate on the side of the house and provides more parking and turning space, from where the outbuildings are accessed.
Outbuildings
There are 2 stone barns situated opposite each other across the rear yard, one being in good order which adjoins the stone stables and provides 2 large internal barn/storage areas. The other is opposite and detached, still providing good general storage, but the roof and building would benefit from some improvement. Between the stone barns there are a run of dog/cat kennels made from galvanised metal.
Land
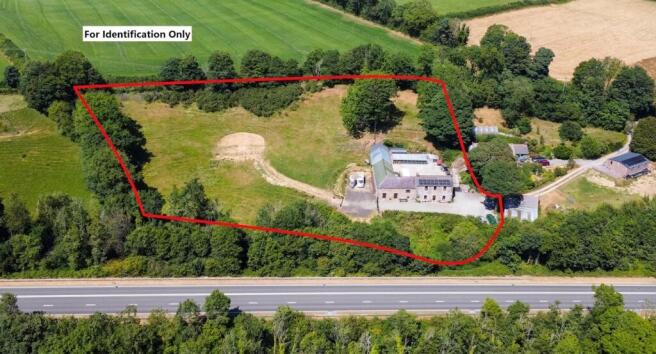
Please see our boundary plan for identification. The land, which amounts to approximately 2 acres or thereabouts, is situated on the far side and rear, with gates access from across the front of the house. The land is sloping in places but suitable for general grazing.
Directions
What3words: ///slanting.shielding.overtime
From Narberth, travel due East along the A40, travelling across the Llanddewi Velfrey roundabout and past the chapel seen on the left hand side. Carry on along the A40 in the direction of Whitland and take the next left hand turning signposted "Pengawse Hill". Then turn right onto Fron Hill, and travel for 0.4 miles until the entrance for the property is found on the right hand side, identified by its name sign.
Services
Heating Source: Air Source Heat Pump & Multifuel Stove
Services -
Electric: Mains & Solar
Water: Mains
Drainage: Private
Local Authority: Pembrokeshire County Council
Council Tax Band: E
Tenure: Freehold and available with vacant possession upon completion.
Broadband
Broadband
According to the Ofcom website, this property has standard broadband available. Please note this data was obtained from an online search conducted on ofcom.org.uk and was correct at the time of production.
Some rural areas are yet to have the infrastructure upgraded and there are alternative options which include satellite and mobile broadband available. Prospective buyers should make their own enquiries into the availability of services with their chosen provider.
Mobile Phone Reception
Mobile
The Ofcom website states that the property has the following indoor mobile coverage
EE Voice & Data - 76%
Three Voice & Data - 75%
O2 Voice & Data - 61%
Vodafone Voice & Data - 73%
Results are predictions and not a guarantee. Actual services available may be different from results and may be affected by network outages. Please note this data was obtained from an online search conducted on ofcom.org.uk and was correct at the time of production. Prospective buyers should make their own enquiries into the availability of services with their chosen provider.
Anti Money Laundering
Please note when making an offer we will require information to enable us to confirm all parties identities as required by Anti Money Laundering (AML) Regulations. We may also conduct a digital search to confirm your identity.
We will also require full proof of funds such as a mortgage agreement in principle, proof of cash deposit or if no mortgage is required, we will require sight of a bank statement. Should the purchase be funded through the sale of another property, we will require confirmation the sale is sufficient enough to cover the purchase.
Disclaimer
These particulars are provided for guidance only and do not constitute any part of an offer or contract. Whilst every effort has been made to ensure the accuracy of the information, descriptions, measurements, floor plans, and other details provided, they should not be relied upon as statements of fact. Prospective purchasers should satisfy themselves by inspection and other enquiries as to their accuracy.
Photographs, drone imagery, virtual tours, and other marketing images are for illustrative purposes only and may have been digitally enhanced, edited, or altered to improve presentation. Such images should not be relied upon as an exact representation of the property’s current condition, appearance, boundaries, or surroundings.
Services, appliances, and fittings have not been tested, and no warranty is given as to their condition or suitability. All measurements and distances are approximate. Purchasers should seek independent professional advice before proceeding with any trans...
Brochures
Property BrochureEnergy Performance Certificates
EPC 1Whitland, SA34

NEAREST STATIONS
Distances are straight line measurements from the centre of the postcode- Whitland Station1.9 miles
- Narbeth Station3.3 miles
- Clunderwen Station3.4 miles

Notes
Disclaimer - Property reference 493d3549-eb06-4304-8265-82cdc4f778bd. The information displayed about this property comprises a property advertisement. Rightmove.co.uk makes no warranty as to the accuracy or completeness of the advertisement or any linked or associated information, and Rightmove has no control over the content. This property advertisement does not constitute property particulars. The information is provided and maintained by JJ Morris, Narberth. Please contact the selling agent or developer directly to obtain any information which may be available under the terms of The Energy Performance of Buildings (Certificates and Inspections) (England and Wales) Regulations 2007 or the Home Report if in relation to a residential property in Scotland.