Fairford Close, Haywards Heath, RH16

- PROPERTY TYPE
Detached
- BEDROOMS
4
- BATHROOMS
2
- SIZE
2,910 sq ft
270 sq m
- TENUREDescribes how you own a property. There are different types of tenure - freehold, leasehold, and commonhold.Read more about tenure in our glossary page.
Freehold
Key features
- Substantial detached 4 bedroom home offering 2,910 square feet of light-filled living space
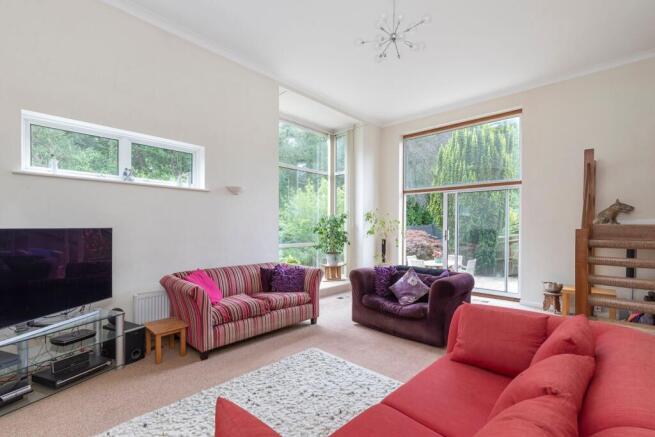
- Generous dining room overlooking a dramatic sunken living room with high ceilings and floor-to-ceiling glass patio doors
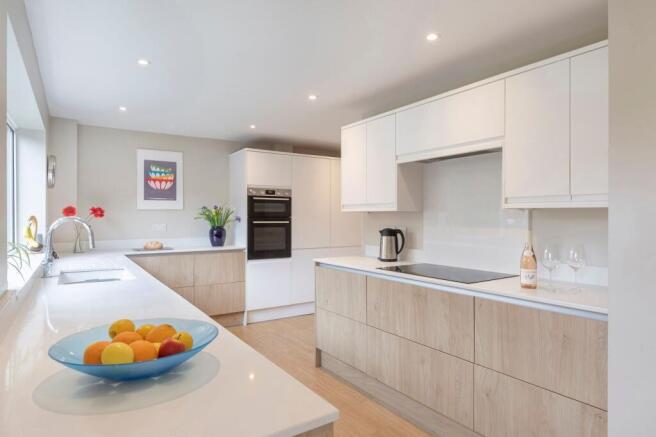
- Scandinavian styled kitchen with sleek handleless oak and white cabinetry, quartz worktop and integrated Bosch appliances
- Principal bedroom suite with built in wardrobes and en-suite shower & bathroom, plus three further spacious bedrooms and a family bathroom
- Extensive cellar/storage room offering fantastic potential as a home gym, workshop, or hobby room
- Expansive, mature, private rear garden backing on to a wooded copse with a large patio terrace and additional dining & 'chillout' options including summer house with decking
- Driveway parking for multiple vehicles leading to an attached double garage
- Positioned in a quiet, highly regarded residential close within easy reach of Haywards Heath mainline station - an 8 minute walk - and top rated local schools and restaurants
- Bright study, guest cloakroom and large entrance hallway
- EPC rating C and Council Tax Band G (4,089.35)
Description
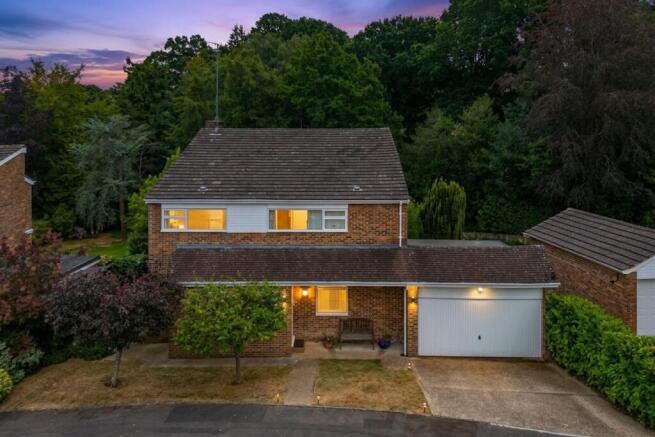
An exceptional four-bedroom detached family home spanning over 2,900 sq. ft. across a thoughtful split-level design, set within a peaceful, highly sought-after cul-de-sac. Combining striking architectural volume with a warm, homely feel, this individual property features a spectacular vaulted living room, a modern Scandinavian-inspired kitchen, a generous principal suite, and a private, leafy garden backing onto mature woodland.
Welcome to 28 Fairford Close
Tucked away in one of Haywards Heath’s most peaceful and sought-after settings, 28 Fairford Close is a home that instantly captures the imagination. Designed to celebrate light, space, and quiet family life, its clever split-level layout creates an effortless sense of flow while offering distinct zones for entertaining, working, and unwinding.
Passing the neat front garden and sheltered entrance porch, you are welcomed into a bright reception hall finished with warm wood-effect flooring and neutral tones.
The beautiful Scandinavian-style kitchen is crafted with a blend of handleless oak-tone base units and matte white wall cabinets, and is finished with crisp quartz worktops and matching upstands. Integrated high-spec appliances, including a Bosch double oven and induction hob, make meal preparation a joy, while the sink is positioned perfectly under a broad window looking straight out into the side garden and breakfast patio.
Into the impressive dining room, a space that serves as a wonderful venue for family gatherings and evening dinner parties. Dual-aspect windows bathe the space in natural light, while its open position looks down over the magnificent living room below.
Descending into the sunken living room reveals the true heart of the home. Here, full-height architectural bay windows and wide sliding glass doors frame glorious views across the patio terrace and garden beyond, seamlessly bringing the outdoor landscape inside. High ceilings, a classic stone fireplace with gas fire, and generous floor space combine to create a grand yet inherently cosy room to gather around with loved ones.
Positioned quietly away from the main entertainment spaces, a large study provides a bright, calm environment perfect for working from home.
Finishing the ground floor cloakroom and large coat cupboard.
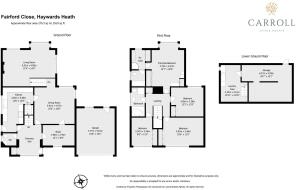
Adding incredible versatility to the home, the lower ground floor houses a spacious laundry and utility room, keeping everyday chores neatly tucked out of view. Beyond lies a substantial cellar and storage area spanning over 20 feet, offering endless possibilities for use as a home gym, workshop, wine cellar, or hobby space.
The staircase with its warm timber balustrade rises to a bright first-floor landing, leading to four comfortable bedrooms and two well-appointed bathrooms.
The principal bedroom suite is a true sanctuary and sits to the rear of the home. Featuring a deep bay window with custom fitted window seating designed to make the most of the peaceful woodland views and is complemented by extensive fitted wardrobes and a dressing area, the room enjoys its own private en-suite fitted with a contemporary dual-basin vanity unit, and a walk-in shower. Adjoining the en-suite is a bath with integrated shower and toilet.
The three additional bedrooms are all impressively proportioned and beautifully decorated. The second and third bedrooms easily accommodate double beds with space for study desks, while the fourth bedroom offers built-in storage and flexible potential as a nursery or secondary office space. Serving these bedrooms is a spacious family bathroom complete with a corner bath and separate walk-in shower.
The outside areas have been thoughtfully arranged to embrace an outdoor lifestyle. To the front, a wide driveway provides off-street parking for multiple vehicles and leads to the integral double garage.
To the rear, the private garden unfolds into a secluded haven bordered by mature trees and lush planting. Directly outside the living room sliding doors, a expansive paved sun terrace provides the perfect setting for summer barbecues, alfresco dining, or relaxed morning coffees. Beyond the terrace, lawned gardens lead down stone pathways to a charming garden summerhouse and pergola, creating lovely pockets around the garden to sit back and enjoy the surrounding nature.
Technical Details
Tenure: Freehold
Local Authority: Mid Sussex District Council
Council Tax Band: G
Gross Internal Area: Approx. 2,910 sq. ft. / 270.3 sq. m. (including Garage & Lower Ground Floor)
Services: Mains gas, electricity, water, and drainage. Gas-fired central heating.
EPC Rating: C
Garden
The outside areas have been thoughtfully arranged to embrace an outdoor lifestyle.
To the rear, the private garden unfolds into a secluded haven bordered by mature trees and lush planting. Directly outside the living room sliding doors, an expansive paved patio terrace provides the perfect setting for summer barbecues, alfresco dining, or relaxed morning coffees. Beyond the terrace, lawned gardens lead down stone pathways to a charming garden summerhouse and pergola, creating lovely pockets around the garden to sit back and enjoy the surrounding nature
Parking - Double garage
To the front, a wide driveway provides off-street parking for multiple vehicles and leads to the integral double garage.
- COUNCIL TAXA payment made to your local authority in order to pay for local services like schools, libraries, and refuse collection. The amount you pay depends on the value of the property.Read more about council Tax in our glossary page.
- Band: G
- PARKINGDetails of how and where vehicles can be parked, and any associated costs.Read more about parking in our glossary page.
- Garage
- GARDENA property has access to an outdoor space, which could be private or shared.
- Private garden
- ACCESSIBILITYHow a property has been adapted to meet the needs of vulnerable or disabled individuals.Read more about accessibility in our glossary page.
- Ask agent

Add an important place to see how long it'd take to get there from our property listings.
__mins driving to your place
Affordability

Notes
Staying secure when looking for property
Ensure you're up to date with our latest advice on how to avoid fraud or scams when looking for property online.
Visit our security centre to find out moreDisclaimer - Property reference 4ac55190-76c1-4a4c-b77f-ca03add193ac. The information displayed about this property comprises a property advertisement. Rightmove.co.uk makes no warranty as to the accuracy or completeness of the advertisement or any linked or associated information, and Rightmove has no control over the content. This property advertisement does not constitute property particulars. The information is provided and maintained by Carroll Estate Agents Ltd, Haywards Heath. Please contact the selling agent or developer directly to obtain any information which may be available under the terms of The Energy Performance of Buildings (Certificates and Inspections) (England and Wales) Regulations 2007 or the Home Report if in relation to a residential property in Scotland.
*This is the average speed from the provider with the fastest broadband package available at this postcode. The average speed displayed is based on the download speeds of at least 50% of customers at peak time (8pm to 10pm). Fibre/cable services at the postcode are subject to availability and may differ between properties within a postcode. Speeds can be affected by a range of technical and environmental factors. The speed at the property may be lower than that listed above. You can check the estimated speed and confirm availability to a property prior to purchasing on the broadband provider's website. Providers may increase charges. The information is provided and maintained by Decision Technologies Limited. **This is indicative only and based on a 2-person household with multiple devices and simultaneous usage. Broadband performance is affected by multiple factors including number of occupants and devices, simultaneous usage, router range etc. For more information speak to your broadband provider.