
Llanbeblig Road, Caernarfon, Gwynedd, LL55

- PROPERTY TYPE
Bungalow
- BEDROOMS
3
- BATHROOMS
1
- SIZE
Ask agent
- TENUREDescribes how you own a property. There are different types of tenure - freehold, leasehold, and commonhold.Read more about tenure in our glossary page.
Freehold
Key features
- Grade II Listed Cottage, Dating Back to 1825
- 3 bedrooms
- 1 Bathroom
- Beautifully Restored Throughout, Blending Period Charm & Modern Living
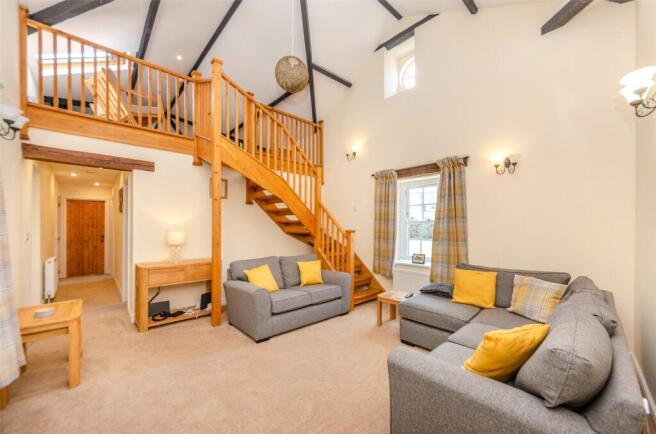
- Spacious Living Room with Vaulted Ceiling, Exposed Beams & Feature Circular Windows
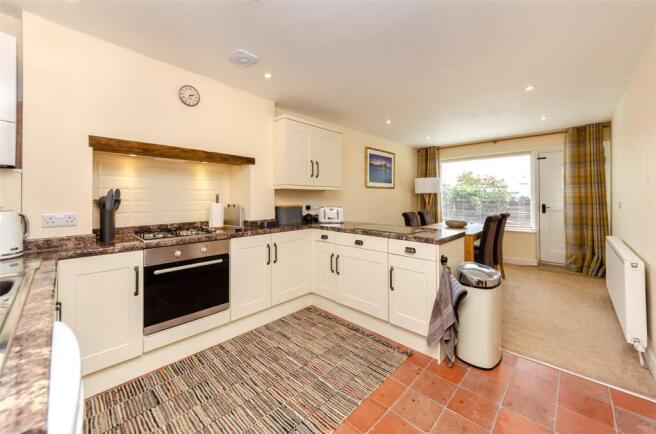
- Attractive Kitchen/Diner with Original Quarry Tiled Flooring & Views Towards Eryri Mountains
- Versatile Accommodation Including a First-Floor Mezzanine Principal Bedroom
- Enclosed Courtyard and Generous Lawned Garden
- Gas Central Heating & Mostly Double Glazing
- Viewing Highly Recommended
Description
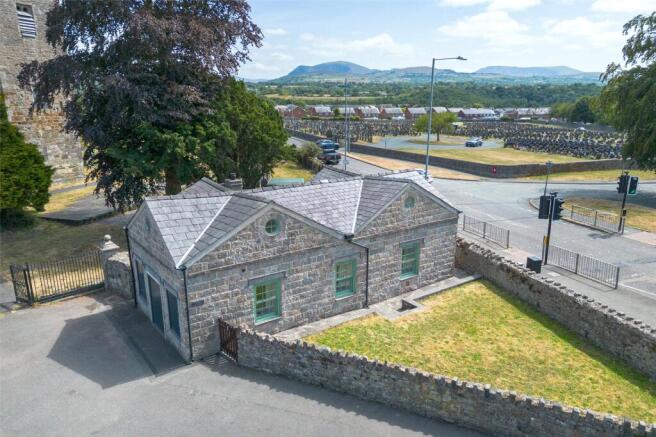
A rare opportunity to acquire a beautifully restored three Bedroom Detached Grade II Listed cottage, ideally situated in the historic town of Caernarfon. Dating back to 1825, the property was originally built as the residence for the Sexton of St. Peblig's Church, located adjacent to the cottage. Sympathetically restored to an exceptional standard, the home successfully blends modern comfort and efficiency with a wealth of original character features, including multiple pitched roof sections and distinctive high-level circular windows that reflect its unique architectural heritage. Conveniently positioned, the property is within easy reach of Caernarfon's excellent range of amenities, including shops, schools, cafés, supermarkets and leisure facilities. The accommodation begins with an entrance into the spacious Kitchen/Diner, which has been thoughtfully extended during the property's history to create a welcoming and practical living space. The kitchen is fitted with cream cabinetry complemented by speckled worktops and includes an integrated four-ring gas hob, extractor fan and oven, with plumbing for either a washing machine or dishwasher. Original quarry-tiled flooring enhances the character of the room, while a stable door and rear-facing window provide access to and views of the garden. The dining area enjoys an abundance of natural light through a large picture window to the front, perfectly framing far-reaching views towards the Eryri (Snowdonia) mountain range. An Inner Hallway, complete with a useful built-in storage cupboard, provides access to the remainder of the property. The impressive Living Room is undoubtedly a highlight, featuring a dramatic vaulted ceiling with exposed timber beams, dual-aspect windows to the front and rear, and charming high-level circular windows that flood the space with natural light. A staircase rises from the Living Room to the first-floor mezzanine Bedroom, creating an attractive focal point. The ground floor also offers two well-proportioned bedrooms, both overlooking the garden, with bedroom 3 currently arranged as a home office. Completing the accommodation on this level is a stylish family Bathroom, fitted with a panelled bath with shower over, W/C, washbasin, heated towel rail, partially tiled and panelled walls, and a tiled floor. Occupying the generous mezzanine level, the principal bedroom is a wonderfully characterful space featuring exposed timber beams, three distinctive circular porthole-style windows, a Velux roof window and a delightful sense of light and openness. Externally, the property is equally appealing. To the front is an enclosed, walled courtyard with a pedestrian gate, while a pathway to the side leads to a generous V-shaped lawned garden bordered by traditional stone walls. A gate provides access to the parking area adjacent to the church entrance. To the rear, a private paved patio offers an ideal seating and entertaining area, with direct access from the kitchen via the stable door. Further benefits include gas central heating, predominantly double-glazed windows, attractive timber sash windows, and traditional latched internal doors, all of which contribute to the cottage's charm and character. Viewing is highly recommended to fully appreciate this unique and historic home.
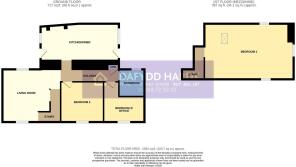
Ground Floor
Living Room
4.65m x 4.33m
Max. dimensions
Kitchen/Diner
6.24m x 2.95m
Max. dimensions
Hallway
Bedroom 2
3.42m x 3.21m
Bedroom 3/Office
3.26m x 3.2m
Max. dimensions, L-shaped
Bathroom
2.13m x 1.9m
First Floor Mezzanine
Bedroom 1
7.12m x 4.46m
Restricted Headroom
Council Tax
This property is council tax band D.
Services
We are informed by the seller this property benefits from Mains Water, Gas, Electricity and Drainage. Ofcom checker suggests broadband/fibre is available, and outdoor mobile coverage is likely.
Heating
Gas Central Heating. The agent has tested no services, appliances or central heating system (if any).
Tenure
We have been informed the tenure is freehold with vacant possession upon completion of sale. Vendor’s solicitors should confirm title.
Disclaimer
Dafydd Hardy Estate Agents Limited, for themselves and the vendor, give notice that: (1) These particulars do not constitute any part of an offer or contract. (2) All statements are made without responsibility on the part of the agent or vendor. (3) No statement is to be relied upon as a representation of fact. (4) Any intending purchaser must satisfy themselves by inspection or otherwise as to the correctness of each statement. (5) Neither the vendor nor the agent, nor any person in their employment, has authority to make or give any representation or warranty in relation to this property. (6) While floorplan accuracy is intended, measurements are approximate and no responsibility is taken for any error or omission. Plans are for illustrative purposes only. (7) Services and appliances have not been tested and no guarantee as to their operability is given. (8) All media, including photography and video, remain the property of the agent and must not be redistributed without (truncated)
- COUNCIL TAXA payment made to your local authority in order to pay for local services like schools, libraries, and refuse collection. The amount you pay depends on the value of the property.Read more about council Tax in our glossary page.
- Band: D
- PARKINGDetails of how and where vehicles can be parked, and any associated costs.Read more about parking in our glossary page.
- Off street
- GARDENA property has access to an outdoor space, which could be private or shared.
- Yes
- ACCESSIBILITYHow a property has been adapted to meet the needs of vulnerable or disabled individuals.Read more about accessibility in our glossary page.
- Ask agent
Llanbeblig Road, Caernarfon, Gwynedd, LL55

Add an important place to see how long it'd take to get there from our property listings.
__mins driving to your place
Affordability




Notes
Staying secure when looking for property
Ensure you're up to date with our latest advice on how to avoid fraud or scams when looking for property online.
Visit our security centre to find out moreDisclaimer - Property reference VAE260344. The information displayed about this property comprises a property advertisement. Rightmove.co.uk makes no warranty as to the accuracy or completeness of the advertisement or any linked or associated information, and Rightmove has no control over the content. This property advertisement does not constitute property particulars. The information is provided and maintained by Dafydd Hardy, Caernarfon. Please contact the selling agent or developer directly to obtain any information which may be available under the terms of The Energy Performance of Buildings (Certificates and Inspections) (England and Wales) Regulations 2007 or the Home Report if in relation to a residential property in Scotland.
*This is the average speed from the provider with the fastest broadband package available at this postcode. The average speed displayed is based on the download speeds of at least 50% of customers at peak time (8pm to 10pm). Fibre/cable services at the postcode are subject to availability and may differ between properties within a postcode. Speeds can be affected by a range of technical and environmental factors. The speed at the property may be lower than that listed above. You can check the estimated speed and confirm availability to a property prior to purchasing on the broadband provider's website. Providers may increase charges. The information is provided and maintained by Decision Technologies Limited. **This is indicative only and based on a 2-person household with multiple devices and simultaneous usage. Broadband performance is affected by multiple factors including number of occupants and devices, simultaneous usage, router range etc. For more information speak to your broadband provider.