Lady Byron Lane, Knowle, Solihull

- PROPERTY TYPE
Detached
- BEDROOMS
4
- BATHROOMS
3
- SIZE
5,002 sq ft
465 sq m
- TENUREDescribes how you own a property. There are different types of tenure - freehold, leasehold, and commonhold.Read more about tenure in our glossary page.
Freehold
Key features
- Exceptional contemporary detached residence extending to approximately 5,002 sq.ft
- Prestigious Lady Byron Lane address opposite Copt Heath Golf Club
- Four / Five versatile double bedrooms, four luxury en-suite bathrooms and a family bathroom.
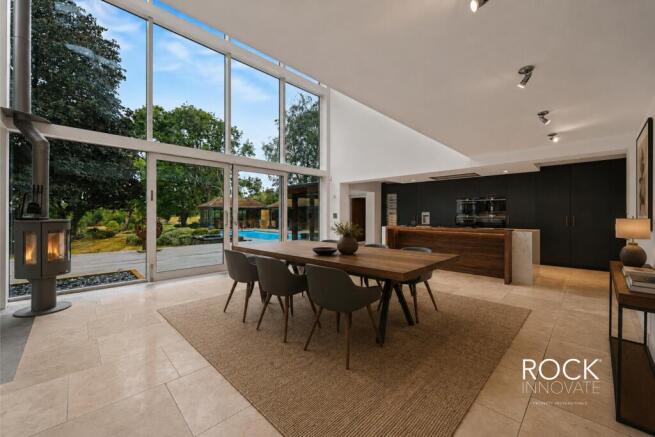
- Spectacular open-plan kitchen, dining and entertaining space with double-height glazing
- Principal suite with private balcony, bespoke dressing room and luxury en-suite
- Formal living room, cinema room, study and bespoke cocktail bar
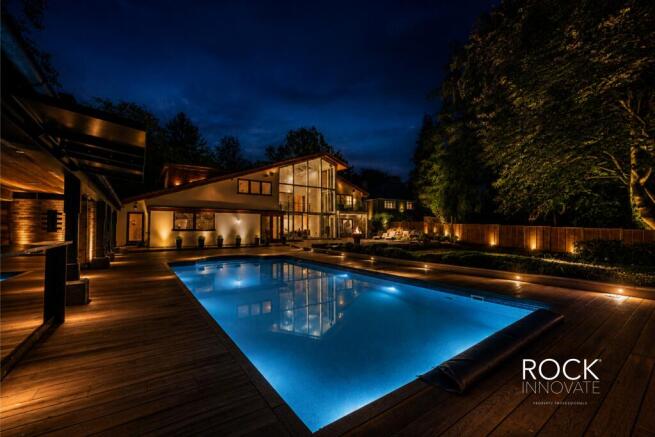
- Heated outdoor swimming pool with extensive sun terraces and resort-style entertaining areas
- Outdoor kitchen, dining pavilion, hot tub, sauna and integrated Sonos sound system
- Electric gated entrance, expansive driveway and oversized triple garage
- Excellent access to Knowle village, Solihull, Birmingham International, major motorway links and highly regarded schools
Description
Behind its private frontage lies a home unlike any other; conceived around light, space and effortless entertaining, with soaring double-height glazing, a spectacular galleried atrium and beautifully curated living spaces that flow seamlessly into a private resort-inspired garden.
Every room has been thoughtfully designed to maximise natural light, particularly to the rear through the colossal ceiling to floor glazing, and create a connection with the outdoors, whilst the combination of bespoke finishes, generous proportions and luxurious leisure facilities delivers a home equally suited to relaxed family life and large-scale entertaining. This really is a generational opportunity for any prospective purchaser.
The Approach
Approached via a set of electric gates, and positioned opposite the renown Copt Heath Golf Club, the property enjoys an impressive degree of privacy, with an expansive block-paved driveway providing parking for numerous vehicles alongside an adjoining triple garage which boasts double depth generous parking for a minimum of three cars. .
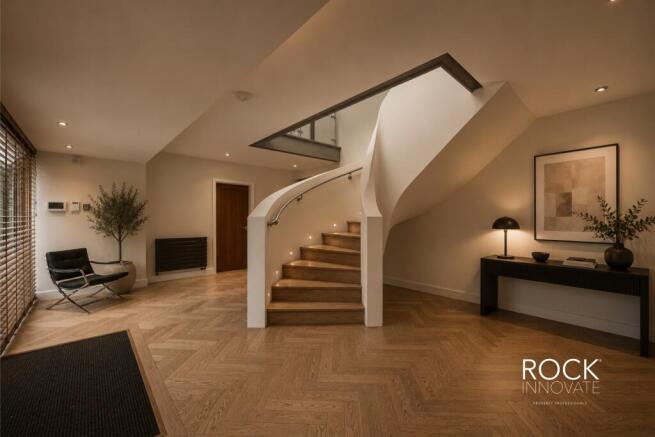
The contemporary facade gives only a subtle indication of what lies beyond. Stepping through the front door, you are immediately greeted by an extraordinary reception hall where a bespoke sweeping staircase rises beneath a spectacular glass fronted landing. Oak herringbone flooring, clean architectural lines and carefully positioned glazing establish an immediate feeling of quality, while uninterrupted sightlines draw your eye through the home towards the mature landscaped gardens beyond.
The Ground Floor
Designed with modern living at its core, the ground floor balances expansive open-plan entertaining spaces with a collection of more intimate reception rooms, creating a home that adapts effortlessly to every occasion.
The formal living room provides a calm retreat, centred around a sculptural contemporary fireplace and opening directly onto a private terrace through wide sliding doors. A separate study offers an ideal home office, while the dedicated cinema room creates an exceptional space for family film nights.
At the heart of the home lies an outstanding open-plan kitchen, dining and entertaining space. Dramatic vaulted ceilings soar above full-height glazing into the feature atrium, flooding the room with natural light whilst framing uninterrupted views across the beautiful garden, swimming pool and outdoor entertaining areas.
The bespoke kitchen has been designed without compromise, centred around a substantial island with waterfall stone worktops and complemented by an extensive range of contemporary cabinetry, premium integrated appliances and a walk-in breakfast station. The adjoining dining area comfortably accommodates large gatherings, with sliding doors disappearing away to create a seamless transition onto the outdoor terraces.
Flowing naturally from the kitchen is a beautifully crafted cocktail bar; a sophisticated entertaining space finished with bespoke cabinetry, feature lighting and generous seating, perfectly positioned for hosting guests both indoors and out.
Practicality has been equally considered, with a separate boot room, utility room, guest WC, plant room, extensive storage and internal access to the oversized triple garage completing the ground floor accommodation.
The First Floor
The first floor is centred around a breathtaking galleried atrium, where glazed balustrades overlook both the rear garden and the dramatic double-height kitchen below. Floor-to-ceiling glazing fills the space with natural light throughout the day whilst creating ever-changing views across the gardens and surrounding mature tree line.
The principal suite occupies its own private wing and feels more akin to a luxury hotel than a conventional bedroom. A spacious bedroom opens directly onto a private balcony overlooking the rear gardens, complemented by an exceptional bespoke dressing room with extensive fitted furniture and a luxurious en-suite bathroom featuring a freestanding bath, walk-in rainfall shower and premium contemporary fittings.
The guest suite provides equally impressive accommodation with its own wall of fitted wardrobes and beautifully appointed en-suite shower room, whilst two further generous double bedrooms each benefit from fitted wardrobes and luxurious en-suite facilities.
A versatile fifth bedroom or snug offers complete flexibility, making an ideal hideaway lounge, additional reception room, gym or further bedroom depending upon individual requirements.
Throughout the first floor, bespoke joinery, carefully considered lighting and exceptional attention to detail reinforce the home's luxurious yet understated aesthetic.
The Rear
If the interior has been designed for entertaining, the gardens elevate the experience still further.
Stepping outside, the home transforms into a private lifestyle retreat centred around an impressive heated swimming pool surrounded by expansive sun terraces, all spawned over approximately 2,171 sqft. An outdoor kitchen, dedicated dining pavilion and covered entertaining areas, all covered by a built in Sonos speaker system, allow the gardens to be enjoyed throughout the seasons, whilst a separate sauna and hot tub complete an exceptional leisure offering.
Mature specimen trees and professionally landscaped planting create complete privacy, softening the contemporary architecture and providing a peaceful backdrop to every aspect of the garden. Whether hosting summer gatherings around the pool, enjoying evening drinks beneath the covered terrace or simply relaxing amongst the beautifully established gardens, the outdoor spaces have been designed to offer the atmosphere of a boutique resort whilst remaining entirely private.
The Location
Positioned on the prestigious Lady Byron Lane, one of Knowle's most sought-after residential addresses, the property enjoys an exceptional balance of peaceful village living and outstanding connectivity. Knowle itself offers an excellent selection of independent cafés, restaurants, boutique shops and everyday amenities, together with some of the region's most highly regarded state and independent schools.
For commuters, the location is second to none. Junction 5 of the M42 is just moments away, providing swift access to the M40, M6, M5 and M1 motorway networks, making travel throughout the Midlands and beyond remarkably convenient.
Rail connections are equally impressive, with both Solihull and Dorridge railway stations approximately five minutes away by car, offering regular services into Birmingham and London. Birmingham International Station is approximately ten minutes away, whilst the forthcoming HS2 Interchange Station will also be less than a ten-minute drive from the property, delivering ultra-fast connections to both Central Birmingham and London.
From Solihull Station, Birmingham's central business district can be reached in approximately ten minutes, making the property an ideal choice for those seeking countryside tranquillity without sacrificing city accessibility.
Birmingham Airport is approximately a ten-minute drive away, providing an extensive range of domestic and international destinations, whilst Heathrow Airport can be reached in approximately one hour and thirty minutes by road.
Anti money laundering
In accordance with the most recent Anti Money Laundering Legislation, buyers will be required to provide proof of identity and address to the Rock Innovate Limited once an offer has been submitted and accepted (subject to contract) prior to Solicitors being instructed.
Tenure
We have been advised that the property is freehold. However, prospective buyers are advised to verify the position with their solicitor / legal representative.
Floor Plan Disclaimer
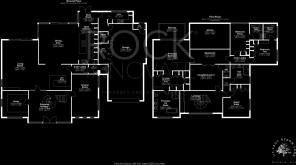
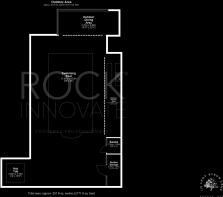
This floor plan is provided for illustrative purposes only and is not to scale. All dimensions, room layouts, floor areas and orientations are approximate and should not be relied upon as statements of fact. Prospective purchasers should satisfy themselves as to the accuracy of the information through their own inspection or by obtaining professional advice.
CGI / AI-Enhanced Image Disclaimer
Some images have been digitally enhanced and/or computer generated for illustrative marketing purposes. Certain elements, including the furnishings, lighting, landscaping and appearances, may differ from the property in its current condition. Prospective purchasers should rely on their own inspection of the property.
Viewing
By prior appointment with Rock Innovate Limited on the number provided.
- COUNCIL TAXA payment made to your local authority in order to pay for local services like schools, libraries, and refuse collection. The amount you pay depends on the value of the property.Read more about council Tax in our glossary page.
- Band: TBC
- PARKINGDetails of how and where vehicles can be parked, and any associated costs.Read more about parking in our glossary page.
- Garage,Driveway,Gated
- GARDENA property has access to an outdoor space, which could be private or shared.
- Patio,Back garden
- ACCESSIBILITYHow a property has been adapted to meet the needs of vulnerable or disabled individuals.Read more about accessibility in our glossary page.
- Ground floor
Lady Byron Lane, Knowle, Solihull

Add an important place to see how long it'd take to get there from our property listings.
__mins driving to your place

Notes
Staying secure when looking for property
Ensure you're up to date with our latest advice on how to avoid fraud or scams when looking for property online.
Visit our security centre to find out moreDisclaimer - Property reference ROCK_0000141. The information displayed about this property comprises a property advertisement. Rightmove.co.uk makes no warranty as to the accuracy or completeness of the advertisement or any linked or associated information, and Rightmove has no control over the content. This property advertisement does not constitute property particulars. The information is provided and maintained by Rock Innovate Limited, Covering Birmingham. Please contact the selling agent or developer directly to obtain any information which may be available under the terms of The Energy Performance of Buildings (Certificates and Inspections) (England and Wales) Regulations 2007 or the Home Report if in relation to a residential property in Scotland.
*This is the average speed from the provider with the fastest broadband package available at this postcode. The average speed displayed is based on the download speeds of at least 50% of customers at peak time (8pm to 10pm). Fibre/cable services at the postcode are subject to availability and may differ between properties within a postcode. Speeds can be affected by a range of technical and environmental factors. The speed at the property may be lower than that listed above. You can check the estimated speed and confirm availability to a property prior to purchasing on the broadband provider's website. Providers may increase charges. The information is provided and maintained by Decision Technologies Limited. **This is indicative only and based on a 2-person household with multiple devices and simultaneous usage. Broadband performance is affected by multiple factors including number of occupants and devices, simultaneous usage, router range etc. For more information speak to your broadband provider.