
Bolton Road, Silsden, West Yorkshire, BD20

- PROPERTY TYPE
Barn Conversion
- BEDROOMS
5
- BATHROOMS
5
- SIZE
4,680 sq ft
435 sq m
- TENUREDescribes how you own a property. There are different types of tenure - freehold, leasehold, and commonhold.Read more about tenure in our glossary page.
Freehold
Key features
- Stunning country barn conversion
- Fantastic yet accessible rural setting
- Stunning Living dining kitchen
- Two further impressive reception rooms
- Five bedrooms
- Impressively presented throughout
- Five bathrooms
- Beautiful far-reaching views
- Ample parking and garage
- Possible multi-generational living opportunity
Description
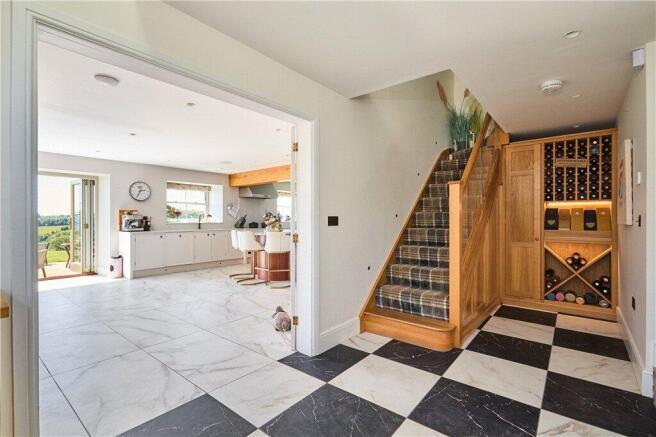
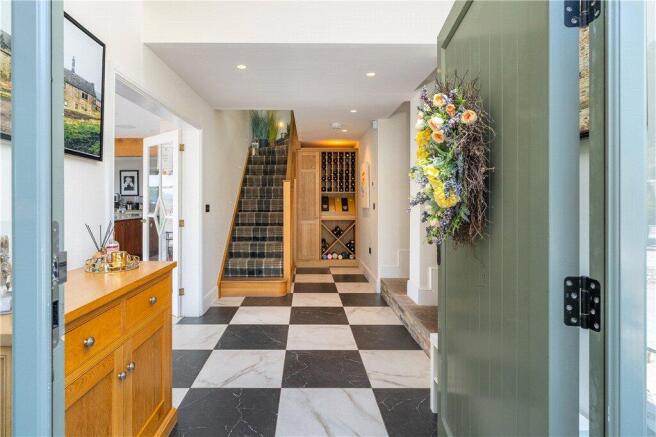
Entry through a wooden door with glass panels to the side leading into an inviting hallway with ceramic tiled floor, feature push and pull storage cupboards, built in Oak wine rack and storage. An Oak balustrade and glass panelling lead to the first floor. There is the luxury of underfloor heating to the ground floor and a full integrated sound system through-out the property.
Into the impressive open plan living, dining and kitchen area measuring over 64ft in length with ceramic flooring, windows to three sides and two sets of bi-folding doors overlooking the Aire Valley, Reservoir and Silsden. There is an inset T.V area, an electric fire inset into the wall and exposed beams provide a natural division of the living and dining areas. The kitchen area offers a selection of bespoke units with Quartz worktops surfaces and window sills, an integrated Miele double oven, Miele induction hob and extractor, integrated fridge/freezer, an additional fridge, an Integrated Miele combi oven, a pair of wine coolers with an integrated drinks cabinet above and windows to two sides provide views over neighbouring farmland. Into a utility room housing the plumbing for the underfloor heating, boiler and a stable door provides access to the rear.
Off the hallway is a ground floor w.c., with a feature Burlington high flush w.c., Burlington wash hand basin, a chrome heated towel rail, comms cupboard and a window. From the hall, into a games room with a large feature aperture window and a door to the rear garden. From here, is a second staircase leading to the annex side of the upper floor. To the ground floor is a games/cinema room with a window to the front.
To the first floor from the main hall is a galleried landing providing access to both sides of the house with feature radiators and an airing cupboard. The master bedroom has windows to three sides, a Velux window to the ceiling and feature radiator. The good sized en-suite comprises of, twin sinks with Corian tops and vanity unit below, a bath with shower attachment, a concealed cistern w.c., a glass panel style shower with rain hood and attachment, Velux window and ceramic tiled floor with underfloor heating. The dressing area provides fitted wardrobes to either side, a feature radiator and a window to the side. Into bedroom two with a window to the side and a concealed en-suite accessed through a wardrobe door. The en-suite includes, an oversized shower cubicle with glass screen, rain hood and shower attachment, a concealed cistern w.c., wash hand basin with vanity unit below, heated towel rail, Velux window and part tiled walls and floor. Bedroom three has a rear window and a Velux along with an en-suite which comprises of, a bath with shower over, a wash hand basin with vanity unit, a concealed cistern w.c., heated towel rail, Velux window and part tiled walls and flooring.
To the other side of the house is a family bathroom with an oversized shower having a glass screen and rain hood, a concealed cistern w.c., twin basins set in country style vanity units and a heated towel rail. The bedroom to the rear has an open ceiling with feature beams and wall with Velux windows to the rear. The adjoining utility room has a wood effect floor, wall and base units with stainless steel sink and space for a washing machine and dishwasher.
Enter through into the second landing with an oak and glass balustrade overlooking the feature barn aperture along with Velux windows to the front and rear. The final bedroom would be perfect as an annex with a window to the rear, a Velux window, exposed beams and an en-suite. The en-suite offers a shower with glass screen, rain hood and attachment, a concealed cistern w.c., wash hand basin, chrome heated towel rail and part tiled walls and floor.
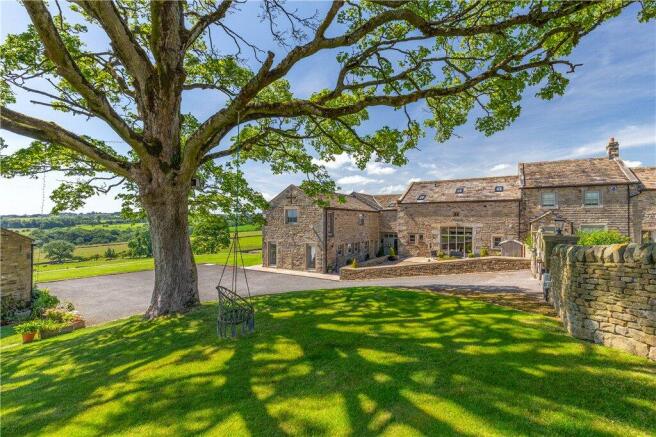
Externally, there is a double garage with a remote control door to the front. An access is granted across a driveway from roadside. this is only access for three houses in total. The private driveway is through an electric gate to the ample parking area and double garage. The front garden has a feature tree with decorative borders surrounding and an Indian stone paved patio area. To other side of the property is an open lawned area and a Ha-ha overlooking the Reservoir taking in the best of the views. There are two other separate garden areas, one behind the garage and one to the rear of the house.
Local Authority & Council Tax Band
• The City Of Bradford Metropolitan District Council,
• Council Tax Band is currently G
Tenure, Services & Parking
• Freehold
• Mains electricity, LPG and mains water are installed. The house has a private water treatment plan.
• A double garage and parking is on site
• The property is Grade II listed
• A right of access is from streetside over the private road to the property
The rural community of Silsden Moor stands close to the watershed of the Aire and Wharfe valleys and is readily accessible from the A65, A59 and Aire Valley trunk road. The nearby town of Silsden and the village of Addingham provide a useful range of local shopping facilities, inns and restaurants, whereas more extensive amenities are found in both Ilkley and the market town of Skipton, both within approximately 7 miles. There are railway stations at Ilkley and Steeton from where there are regular commuter services to Leeds and Bradford. There are some splendid walks to be enjoyed in the countryside surrounding the property and the Yorkshire Dales National Park is only a short drive away.
When entering Silsden from Steeton proceed through the centre of the village taking Bolton Road heading towards Addingham. Continue up Bolton Road and as you leave Silsden follow the moor road to just before the crest where the property is located over the private driveway on the left. It is then round to the right at our Dacre, Son & Hartley 'For Sale' board.
Brochures
Particulars- COUNCIL TAXA payment made to your local authority in order to pay for local services like schools, libraries, and refuse collection. The amount you pay depends on the value of the property.Read more about council Tax in our glossary page.
- Band: G
- LISTED PROPERTYA property designated as being of architectural or historical interest, with additional obligations imposed upon the owner.Read more about listed properties in our glossary page.
- Listed
- PARKINGDetails of how and where vehicles can be parked, and any associated costs.Read more about parking in our glossary page.
- Garage,Driveway
- GARDENA property has access to an outdoor space, which could be private or shared.
- Yes
- ACCESSIBILITYHow a property has been adapted to meet the needs of vulnerable or disabled individuals.Read more about accessibility in our glossary page.
- No wheelchair access
Bolton Road, Silsden, West Yorkshire, BD20

Add an important place to see how long it'd take to get there from our property listings.
__mins driving to your place
Affordability



Notes
Staying secure when looking for property
Ensure you're up to date with our latest advice on how to avoid fraud or scams when looking for property online.
Visit our security centre to find out moreDisclaimer - Property reference SKI260138. The information displayed about this property comprises a property advertisement. Rightmove.co.uk makes no warranty as to the accuracy or completeness of the advertisement or any linked or associated information, and Rightmove has no control over the content. This property advertisement does not constitute property particulars. The information is provided and maintained by Dacre Son & Hartley, Skipton. Please contact the selling agent or developer directly to obtain any information which may be available under the terms of The Energy Performance of Buildings (Certificates and Inspections) (England and Wales) Regulations 2007 or the Home Report if in relation to a residential property in Scotland.
*This is the average speed from the provider with the fastest broadband package available at this postcode. The average speed displayed is based on the download speeds of at least 50% of customers at peak time (8pm to 10pm). Fibre/cable services at the postcode are subject to availability and may differ between properties within a postcode. Speeds can be affected by a range of technical and environmental factors. The speed at the property may be lower than that listed above. You can check the estimated speed and confirm availability to a property prior to purchasing on the broadband provider's website. Providers may increase charges. The information is provided and maintained by Decision Technologies Limited. **This is indicative only and based on a 2-person household with multiple devices and simultaneous usage. Broadband performance is affected by multiple factors including number of occupants and devices, simultaneous usage, router range etc. For more information speak to your broadband provider.