
Manston Court, Torquay

- PROPERTY TYPE
Terraced
- BEDROOMS
4
- BATHROOMS
2
- SIZE
1,281 sq ft
119 sq m
- TENUREDescribes how you own a property. There are different types of tenure - freehold, leasehold, and commonhold.Read more about tenure in our glossary page.
Freehold
Key features
- Amazing Sea and Coastal Views
- Exclusive Development
- Four bedrooms
- Garage and off road parking
- Incredible Location
- NO CHAIN
- Share of Freehold
- Sun Room
- Three Storey Town House
- Two Bathrooms
Description
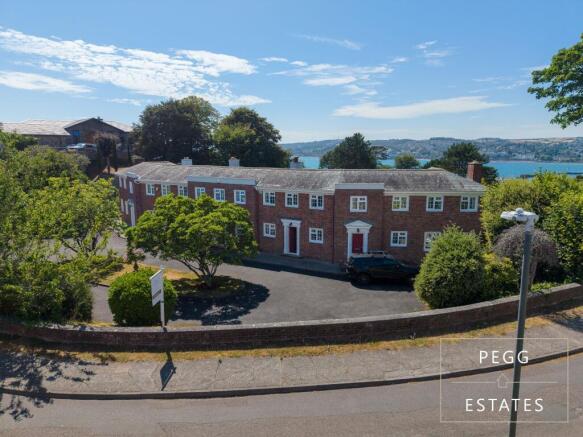
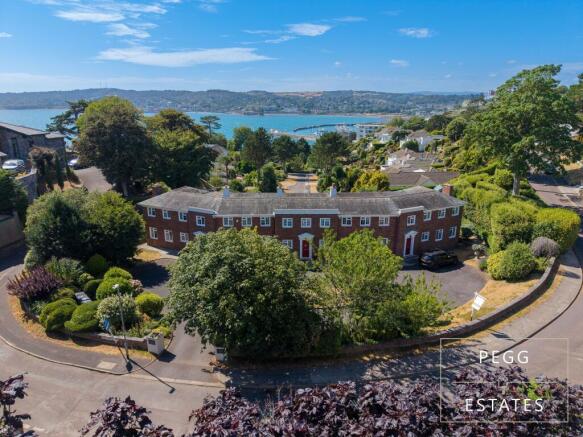
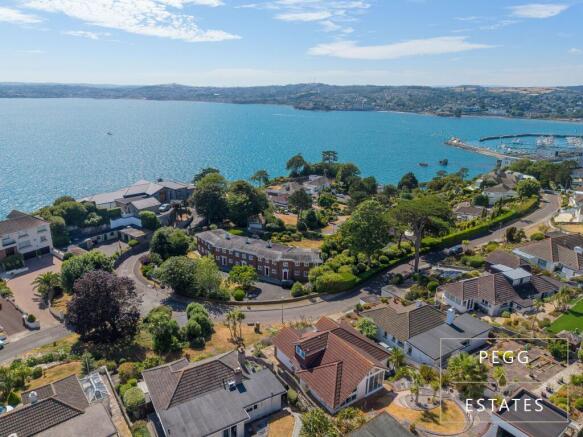
Situated within an exclusive development of just five attractive terraced townhouses, 4 Manston Court offers an exceptional opportunity to acquire a beautifully presented home in the highly sought-after Wellswood area of Torquay. Arranged over three spacious levels, this versatile residence effortlessly combines generous living accommodation with a prime coastal lifestyle, just moments from Torquay Harbour, Meadfoot Beach and the English Riviera coastline.
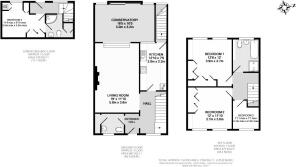
The property is approached via a welcoming entrance hall, where attractive wooden flooring immediately sets the tone for the quality found throughout. The ground floor has been thoughtfully designed for modern family living, comprising a convenient cloakroom, a well-appointed kitchen and a spacious living room that flows seamlessly into a stunning sun room. Flooded with natural light, this additional reception space creates the perfect environment for entertaining or simply relaxing while enjoying views across the beautifully maintained communal gardens.
The first floor provides three well-proportioned bedrooms, all served by a stylish family bathroom, creating comfortable accommodation for families, guests or those working from home.
A particular feature of this home is the versatile lower ground floor. Here you'll find a generous fourth bedroom complete with its own en-suite shower room and direct access to the beautifully landscaped communal gardens. This flexible space could equally serve as an impressive guest suite, home office, gym or hobbies room. Cleverly designed fitted storage discreetly houses the property's boiler and washing machine, allowing the room to adapt perfectly to a variety of lifestyles without compromising on practicality.
Externally, residents enjoy the benefit of exceptionally well-maintained communal gardens, providing peaceful outdoor spaces rarely found so close to the town centre. Further advantages include allocated residents' parking and a private garage, offering excellent storage and secure parking.
Perfectly positioned within one of Torquay's most prestigious postcodes, Rock End Avenue enjoys the best of both worlds-peaceful residential surroundings whilst remaining within easy reach of everything the English Riviera has to offer. The picturesque Torquay Harbour is just a short distance away, home to an excellent selection of waterside restaurants, cafés, boutique shops and vibrant marina life. Nearby Meadfoot Beach provides a tranquil escape with crystal-clear waters, whilst the South West Coast Path offers spectacular coastal walks stretching along the stunning Devon coastline. Wellswood Village, affectionately known as "The Village", is also within easy reach, offering independent shops, delicatessens, cafés and everyday amenities.
Whether you're seeking a permanent residence, an elegant coastal retreat or a low-maintenance lifestyle in an exceptional location, 4 Manston Court presents a rare opportunity to secure a beautifully versatile home within an exclusive development, surrounded by some of Torquay's finest scenery and amenities.
Council Tax Band: E
Tenure: Freehold
Entrance hall
You have a welcoming split entrance with solid wood flooring, door to downstairs cloakroom. Decorative arched frame, hallway opening with carpeted stairs to the first floor landing with glass balustrades and wooden beam. Decorative entrance to the lounge and double glazed window to the front aspect, radiator.
Cloakroom
A good size cloakroom featuring a low level wc, vanity wash hand basin with storage and mixer tap, part tiled wall, radiator, double glazed obscure window to the front aspect and a built in storage cupboard with hanging rail and shelving.
Kitchen
The kitchen has matching wall and base units with roll top work surfaces, built in electric oven with four ring gas hob and cooker hood with lights above concealed within the matching kitchen cupboard door, built in fridge freezer, built in dishwasher, part tiled walls, under cupboard lighting, ample power points. Stainless steel one and a half bowl sink drainer with mixer tap. Window frame looking into the sun room and door to the lower ground floor.
Living room
Has plenty of natural sunlight which seeminglessly flows from the sun room with carpet flooring, feature granite hearth fire surround with wood burner, ample power points, telephone points, down lights and step up to the sun room.
Sun Room
Altered and enhanced by the current owners, the previous conservatory now a glowing sun room, has solid wood flooring with LED lights within the flooring. There is two Victorian style radiators, glass ceiling with light and fan and double glazed sliding patio doors with Juliette glass balcony overlooking the beautiful and well kept communal gardens and far reaching view towards Torquay harbourside and coastline towards Paignton and higher Torquay.
Landing
Carpet flooring, loft access, doors through to three bedrooms and family bathroom.
Bedroom 1
Has two double glazed windows to the front aspect, carpet flooring, radiator, fitted wardrobes with mirrored doors and matching chest of drawer unit.
Bedroom 2
Has two double glazed windows to the rear aspect with sea and coastal views, carpet flooring, radiator, fitted wardrobes with mirrored doors and matching chest of drawer unit.
Bedroom 3
Double glazed window to the front aspect, wood flooring, radiator and a fitted computer desk (removable).
Bathroom
A family bathroom comprising of a four piece suite, low level wc, pedestal wash hand basin with mixer tap and shower over, shower cubicle, fully tiled walls, fitted storage with Granite worktop, double glazed obscure window to the rear aspect, down lights and a heated towel rail.
Lower ground floor
Has carpeted stairs with beautiful framed window from the top of the staircase overlooking the communal areas, further double glazed window and door to the rear aspect, and door to bedroom four.
Bedroom 4
Has ample fitted storage, double glazed window to front aspect, radiator, boiler housed by cupboard, washing machine housed by cupboard and door to
Ensuite shower room
A three piece suite comprising of a corner shower cubicle, wall mounted wash hand basin with mixer tap, low level wc, fully tiled walls, heated towel rail, extractor fan and under stairs storage cupboard with vanity mirrors.
Communal Area
One of Manston Court's most exceptional features is the magnificent communal gardens, offering residents a truly private and tranquil oasis. Immaculately maintained throughout the year, these beautifully landscaped grounds have been thoughtfully designed to create a peaceful retreat away from the hustle and bustle of everyday life. A generous paved patio provides the perfect setting for al fresco dining, entertaining guests or simply enjoying the sunshine, while the stunning sunken ornamental pond creates an attractive focal point, enhancing the sense of serenity throughout the gardens. Expansive manicured lawns offer plenty of space to relax, read or enjoy time outdoors, all surrounded by mature planting and established greenery. Rarely found within developments of this size, these outstanding communal gardens provide an idyllic extension of the home and a wonderful environment for all residents to appreciate and enjoy.
Leasehold Information
999 year lease from 2024 (approx)
£20 PA ground rent
£3000 service charge
1/5 share of freehold
Manston Court Management Company LTD
Brochures
Brochure- COUNCIL TAXA payment made to your local authority in order to pay for local services like schools, libraries, and refuse collection. The amount you pay depends on the value of the property.Read more about council Tax in our glossary page.
- Band: E
- PARKINGDetails of how and where vehicles can be parked, and any associated costs.Read more about parking in our glossary page.
- Yes
- GARDENA property has access to an outdoor space, which could be private or shared.
- Yes
- ACCESSIBILITYHow a property has been adapted to meet the needs of vulnerable or disabled individuals.Read more about accessibility in our glossary page.
- Ask agent
Manston Court, Torquay

Add an important place to see how long it'd take to get there from our property listings.
__mins driving to your place
Affordability


Notes
Staying secure when looking for property
Ensure you're up to date with our latest advice on how to avoid fraud or scams when looking for property online.
Visit our security centre to find out moreDisclaimer - Property reference RS4835. The information displayed about this property comprises a property advertisement. Rightmove.co.uk makes no warranty as to the accuracy or completeness of the advertisement or any linked or associated information, and Rightmove has no control over the content. This property advertisement does not constitute property particulars. The information is provided and maintained by Pegg Estates Exclusive New Homes, Torquay. Please contact the selling agent or developer directly to obtain any information which may be available under the terms of The Energy Performance of Buildings (Certificates and Inspections) (England and Wales) Regulations 2007 or the Home Report if in relation to a residential property in Scotland.
*This is the average speed from the provider with the fastest broadband package available at this postcode. The average speed displayed is based on the download speeds of at least 50% of customers at peak time (8pm to 10pm). Fibre/cable services at the postcode are subject to availability and may differ between properties within a postcode. Speeds can be affected by a range of technical and environmental factors. The speed at the property may be lower than that listed above. You can check the estimated speed and confirm availability to a property prior to purchasing on the broadband provider's website. Providers may increase charges. The information is provided and maintained by Decision Technologies Limited. **This is indicative only and based on a 2-person household with multiple devices and simultaneous usage. Broadband performance is affected by multiple factors including number of occupants and devices, simultaneous usage, router range etc. For more information speak to your broadband provider.