Holcombe Avenue, Llandrindod Wells, Powys, LD1

- PROPERTY TYPE
Bungalow
- BEDROOMS
4
- BATHROOMS
2
- SIZE
Ask agent
- TENUREDescribes how you own a property. There are different types of tenure - freehold, leasehold, and commonhold.Read more about tenure in our glossary page.
Freehold
Key features
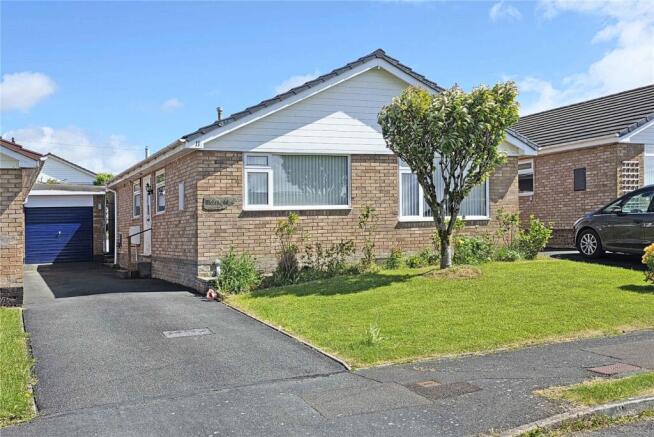
- 4-bed detached bungalow
- Large Kitchen/Diner
- 2 Bathrooms
- Gas Central Heating
- Parking for 3 cars and Garage
- Half a mile from Town Centre
- Enclosed Private Garden, easy to maintain
- Tenure - Freehold
- Council Tax - Band D
- EPC - D
Description
An attractive detached bungalow built in 1977 from cavity brick and block walls under a concrete tiled roof. It has been extended at the rear to give it an extra bedroom and shower room, and a generous floor area of 1,064 ft² (101 m² - from EPC), has gas central heating, PVC double-glazing and briefly provides: - Entrance Hall, Bathroom, Kitchen / Diner, Lounge, three double Bedrooms, one single Bedroom and Shower Room, together with parking for three cars (in tandem), a small open-plan front garden and an enclosed private garden with a small lawn, paved and gravelled patios, shrubs, flower borders and Garden Shed, surrounded by wooden fencing.
EPC - D ( 61 ) Council Tax - Band D
Holcombe Avenue forms part of a mature popular development on the North-western outskirts of town. This bungalow is built on a gently sloping plot with a Westerly aspect, fine distant views and surrounded by bungalows, so has good privacy to the garden. Number 11 is roughly 500 yards from Tesco, the High School and the Leisure Centre, and the Town Centre is about a ½-mile walk. Llandrindod Wells was developed by the Victorians as a significant Spa Resort and since 1974 it is the County Town of and administrative centre of Powys, giving it a better range of shopping and business facilities than would be expected for a town of just 5150 residents, to include a Tesco Superstore, Aldi Supermarket, successful schools, Hospital, Metropole Hotel and Spa (126 rooms), Commodore Hotel and Railway Station (Shrewsbury to Swansea line). The Rightmove survey of 2015 declared LD1 (Llandrindod Wells postal area) to be “the friendliest place to move to in the UK” and their surveys have declared Llandrindod Wells to be “Happiest Town in Wales” on several occasions. Leisure facilities within a 11 mile radius include a Theatre, Cinema, Library, active U3A, three Sports Centres, indoor and outdoor bowls (International quality), two 18-hole Golf Courses (one with a driving range), beautiful parks, Game and Coarse fishing. The market towns of Builth Wells, Rhayader, Knighton, Brecon and Newtown are approximately 8½, 10, 19, 25 and 26 miles distant. The City of Hereford, Abergavenny and coastal resort of Aberystwyth are all about an hour’s drive, with Cardiff, Swansea, Worcester and the Severn Bridge all just over a 1¾-hour drive ( Note - Dependent on traffic conditions ).
ENTRANCE HALL
Being T-shaped and having a PVC double-glazed door and side panel, door bell, radiator, central heating thermostat, broom cupboard, access to loft (part boarded with ladder and light), and doors to the lounge, bathroom, and three bedrooms.
BEDROOM 1 (side)
2.67m x 1.98m
Having a radiator, book shelves and window to North.
BEDROOM 2 (front)
3.68m x 2.44m
Note - Currently used as a Study Having a radiator, television point and window to West that gives distant views.
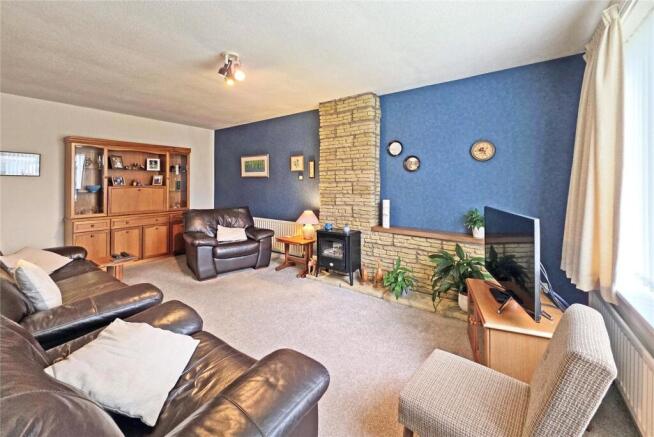
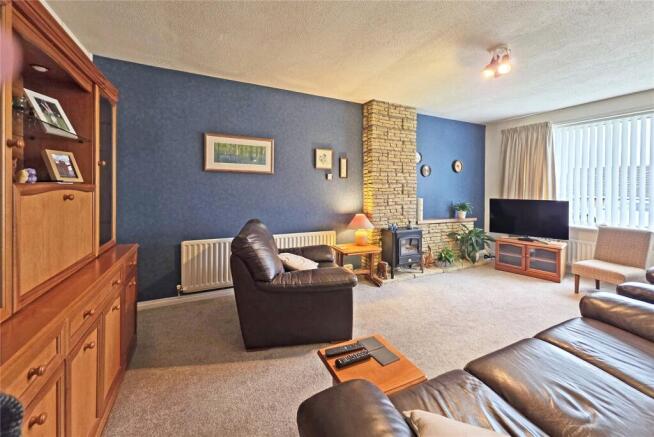
LOUNGE
5.64m x 3.35m
Having a feature fireplace, two radiators, television point, triple ceiling light, two wall lights and large window to front (West).
BATHROOM
Having a modern white suite incorporating a toilet, wash basin in a vanity unit and panelled bath with an electric shower and curtain over, together with fully tiled walls, radiator, shaver point, electric wall heater, window and airing cupboard (with insulated hot water cylinder and electric immersion heater).
BEDROOM 3 (rear)
3.86m x 3.05m
Having a radiator, window to East and a full width built-in wardrobe with louvre doors.
KITCHEN / DINER
5.54m x 3.96m
Having a range of light Oak fronted cabinets incorporating six base cupboards, eight wall cupboards, one open wall cupboard, pull-out larder, inset stainless steel sink, work tops with tiled surrounds, concealed cooker hood, pelmet lighting, electric slot in cooker (with a ceramic hob, oven and grill), Hotpoint dishwasher and space for a fridge-freezer. In addition there is an Ideal Mexico gas boiler, radiator, ceramic tiled floor, high-level window to North, patio door to South and door to
REAR HALL / LAUNDRY ROOM
Having a wooden half-glazed door to the side, ceramic tiled floor, plumbing for a washing machine, space for a tumble drier, work top, two wall cupboards, cloak hooks and doors to Bedroom 4 and
SHOWER ROOM
Having a white suite incorporating a toilet, pedestal wash basin and glazed shower cubicle with an electric shower, together with tiled surrounds, radiator, glass shelf, mirror, shaver point, tiled floor and window to South.
BEDROOM 4 (rear)
3.94m x 2.57m
Having a radiator and window to East.
OUTSIDE
DETACHED GARAGE
5.33m x 2.62m
Built from brick walls with a flat felt roof, up and over door, softwood single-glazed window, fluorescent light, double power point, cloak hooks and shelving.
GARDENS
To the front there is an open-plan, gently sloping lawn with mature shrubs, flowering Cherry tree and a 60' long drive runs along the Northern side to the entrance door and garage, giving space to park three cars in tandem. A wrought iron gate and path between the garage and the bungalow leads to the enclosed rear garden. This has a wrap around paved patio with an outside light, a low retaining wall, Garden Shed (7' x 5') and four steps lead up to a small lawn, a paved area with rotary clothes line, and three more steps lead up to a paved and gravelled patio with a flower border, pear tree, roses, lilac and herbaceous plants. The rear garden is surrounded by wooden fencing and there are distant views across the valley to Llanyre.
TENURE
Freehold with vacant possession on completion
FIXTURES & FITTINGS
Described in this brochure are included in the price. Certain other items are available subject to negotiation.
SERVICES
Mains gas, electricity, water, drainage and telephone are connected. Gas central heating. Ultrafast Broadband available Note - The Agents have not tested the installations
LOCAL AUTHORITY
Powys County Council, County Hall, Llandrindod Wells LD1 5LG Tel:
COUNCIL TAX
Band ‘D’ ( £2,358.99 for 2026 / 2027 )
Brochures
Particulars- COUNCIL TAXA payment made to your local authority in order to pay for local services like schools, libraries, and refuse collection. The amount you pay depends on the value of the property.Read more about council Tax in our glossary page.
- Band: D
- PARKINGDetails of how and where vehicles can be parked, and any associated costs.Read more about parking in our glossary page.
- Yes
- GARDENA property has access to an outdoor space, which could be private or shared.
- Yes
- ACCESSIBILITYHow a property has been adapted to meet the needs of vulnerable or disabled individuals.Read more about accessibility in our glossary page.
- Ask agent

Add an important place to see how long it'd take to get there from our property listings.
__mins driving to your place
Affordability
About Morgan & Co, Llandrindod Wells
Winchester House Temple Street, Llandrindod Wells, LD1 5DL



Notes
Staying secure when looking for property
Ensure you're up to date with our latest advice on how to avoid fraud or scams when looking for property online.
Visit our security centre to find out moreDisclaimer - Property reference MOR260054. The information displayed about this property comprises a property advertisement. Rightmove.co.uk makes no warranty as to the accuracy or completeness of the advertisement or any linked or associated information, and Rightmove has no control over the content. This property advertisement does not constitute property particulars. The information is provided and maintained by Morgan & Co, Llandrindod Wells. Please contact the selling agent or developer directly to obtain any information which may be available under the terms of The Energy Performance of Buildings (Certificates and Inspections) (England and Wales) Regulations 2007 or the Home Report if in relation to a residential property in Scotland.
*This is the average speed from the provider with the fastest broadband package available at this postcode. The average speed displayed is based on the download speeds of at least 50% of customers at peak time (8pm to 10pm). Fibre/cable services at the postcode are subject to availability and may differ between properties within a postcode. Speeds can be affected by a range of technical and environmental factors. The speed at the property may be lower than that listed above. You can check the estimated speed and confirm availability to a property prior to purchasing on the broadband provider's website. Providers may increase charges. The information is provided and maintained by Decision Technologies Limited. **This is indicative only and based on a 2-person household with multiple devices and simultaneous usage. Broadband performance is affected by multiple factors including number of occupants and devices, simultaneous usage, router range etc. For more information speak to your broadband provider.