Inveresk, Canonbie, DG14

- PROPERTY TYPE
Detached
- BEDROOMS
4
- BATHROOMS
2
- SIZE
2,960 sq ft
275 sq m
- TENUREDescribes how you own a property. There are different types of tenure - freehold, leasehold, and commonhold.Read more about tenure in our glossary page.
Freehold
Key features
- Spacious detached dormer bungalow with flexible accommodation over two floors
- Large L-shaped living room/dining area with adjoining south facing sunroom
- Master bedroom with en-suite and dressing room; three further double bedrooms
- Generous kitchen/dining space and utility room
- Front and rear lawns, patio area, workshop and shed
- Car port and large gated driveway for parking
- Three versatile reception rooms
- Oil Central Heating and Underfloor Heating
- Desirable semi-rural village living with easy access to the A7 and A75
- Offered with the benefit of no onward chain
Description
- Offers in the region of £390K
- Freehold
- Council Tax Band – D
- Oil central heating and multi fuel stove
- What 3 words: ///primed.palaces.trudges
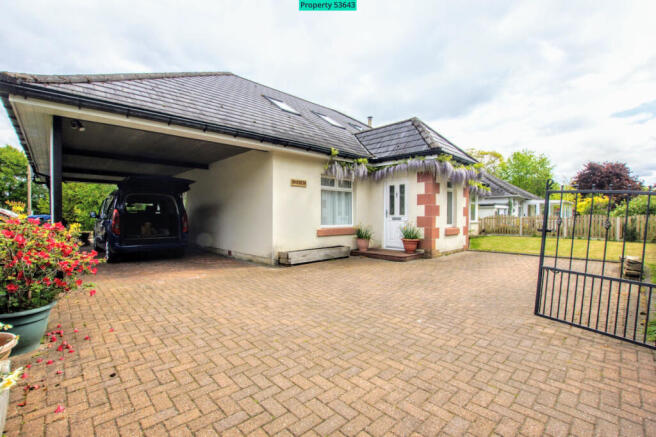
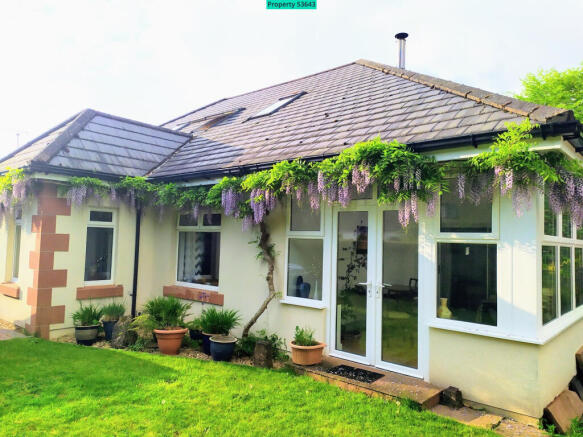
Inveresk is an impressive detached dormer bungalow offering spacious and versatile accommodation in a sought-after location on the edge of the picturesque village of Canonbie. Thoughtfully extended and beautifully presented, this exceptional home combines generous living space with practical family-friendly design, making it ideal for growing families or those seeking flexible accommodation.
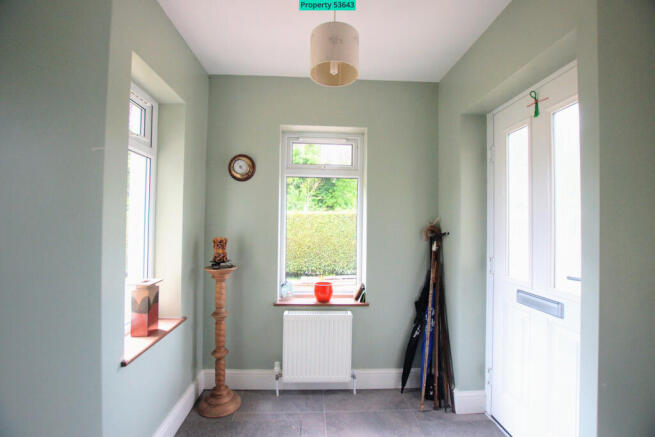
The welcoming entrance porch opens into a central hallway leading to a spacious L-shaped living and dining room, where a multi-fuel stove creates a warm focal point. An adjoining south-facing sunroom provides the perfect place to relax and enjoy views over the garden throughout the year.
The heart of the home is the well-appointed kitchen and dining room, featuring underfloor heating, an electric range cooker, integrated dishwasher and ample space for family dining. A practical rear entrance with underfloor heating and built-in boot storage leads to a well-equipped utility room with a double Belfast sink, fitted cabinetry and space for laundry appliances.
Three generous double bedrooms are located on the ground floor, each with built-in storage, and are served by a spacious four-piece family bathroom with underfloor heating.
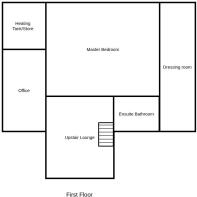
An attractive ash staircase leads to the first floor, where a bright and versatile landing is currently used as a second lounge. The impressive master suite offers a peaceful retreat, complete with a spacious dressing room, stylish en-suite with underfloor heating featuring a freestanding bath . A separate home office space provides an ideal workspace for remote working or could be adapted to suit a variety of uses.
Outside, Inveresk enjoys a substantial block-paved driveway providing parking for several vehicles, together with a large double car port. The enclosed rear garden offers a patio for outdoor entertaining, a lawned area and a brick-built workshop housing the oil-fired boiler, with an adjoining log store and oil tank.
Occupying a peaceful semi-rural setting while remaining within easy reach of local amenities and excellent road links via the A7 and A75, Inveresk offers an outstanding opportunity to enjoy spacious, flexible family living in one of Canonbie's most desirable locations.
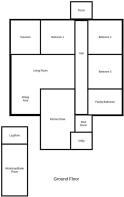
Ground Floor
Porch - 1.9m x 1.7m
Hallway - 7.1m x 1.2m
Kitchen/Diner - 3.6m x 6.4m
Utility Room - 2.15m x 2.15m
Rear Hallway - 2.6m x 4.2m
Living Room + Dining Area - 7.1m x 3.6 m + 3.0m x 3.5m
Bedroom One (Double) - 3.7m x 3.7m
Bedroom Two (Double) - 3.7m x 3.8m
Bedroom Three (Double) - 3.7m x 3.8m
Family Bathroom - 3.2m x 2.3m
Sunroom - 4.0m x 2.95m
First Floor
Landing/Upstair Lounge - 8.1m x 4.1m
Master Bedroom - 6.9m x 4.4m
En-suite Bathroom - 3.6m x 3.0m
Dressing Room - 7.2m x 2.1m
Office - 4.6m x 2.4m
Store - 3.0m x 2.5m
Exterior
Workshop/Boiler House - 6.0m 2.6m
Logstore/Shed - 3.0m x 2.9m
Parking
Driveway - 3/4 Vehicles
Local Area
The property is located within Canonbie in a popular commuter village approx 6 miles from Langholm, 15 miles from Carlisle, Cumbria, with easy access to the Lake district, Scottish Borders and Solway coast.
Canonbie offers excellent access to local amenities. The village benefits from a Doctors’ Surgery, community run shop and post office, hair dresser, tennis courts, play park, bowling green. For larger shopping needs, Annan and Carlisle boast a variety of amenities, including supermarkets, leisure facilities, healthcare services, independent shops, cafes, and restaurants.
For families, the property is well-served by Canonbie primary school with a catchment to Langholm Academy. Residents can also enjoy a range of outdoor activities; scenic walks, cycling, fishing, and wildlife watching along the rivers Esk and Liddle are all within easy reach of Inveresk.
For commuters, there are regular bus services to Carlisle and Galashiels, rail services are available from Lockerbie, Gretna, Tweedbank, Annan and Carlisle providing easy access to major cities across Scotland and England.
General Remarks & Stipulations
Tenure and Possession: The Heritable (Scottish equivalent of Freehold) title is offered for sale with vacant possession upon completion.
Matters of Title: The property is sold subject to all existing servitude rights, burdens, reservations and wayleaves, including rights of access and rights of way whether contained in the Title Deeds or informally constituted and whether referred to in the General Remarks and Stipulations or not. The Purchaser(s) will be held to have satisfied themselves as to the nature of such servitude rights and others.
Fixtures and Fittings: All standard fixtures and fittings are to be included in the sale.
EPC Rating D
Broadband: Fibre to the cabinet and there is good mobile coverage available
Services: Inveresk is serviced by mains water supply, mains electricity, septic tank sewerage and oil fired central heating, with a multi fuel boiler stove in the living room.
Viewings: Strictly by appointment through the owners.
Offers: Offers should be submitted in Scottish Legal Form to the selling agents. The owner reserves the right to sell without imposing a closing date and will not be bound to accept the highest, or indeed any, offer. All genuinely interested parties are advised to instruct their solicitor to note their interest with Harper Robertson and Shannon immediately after inspection.
Money Laundering Obligations: We are required by law to carry out Anti Money Laundering Checks prior to issuing a memorandum of sale. We use an external agency to conduct these checks. Once an offer has been agreed, Coadjute will contact you to complete the checks electronically. A fee of £45 + VAT per person will apply and will be processed by Coadjute. If you have any queries please contact the office.
Local Authority: Dumfries & Galloway Council, English Street, Dumfries, DG1 2DE.
Council Tax Band D.
- COUNCIL TAXA payment made to your local authority in order to pay for local services like schools, libraries, and refuse collection. The amount you pay depends on the value of the property.Read more about council Tax in our glossary page.
- Ask agent
- PARKINGDetails of how and where vehicles can be parked, and any associated costs.Read more about parking in our glossary page.
- Yes
- GARDENA property has access to an outdoor space, which could be private or shared.
- Yes
- ACCESSIBILITYHow a property has been adapted to meet the needs of vulnerable or disabled individuals.Read more about accessibility in our glossary page.
- Ask agent
Inveresk, Canonbie, DG14

Add an important place to see how long it'd take to get there from our property listings.
__mins driving to your place
Affordability


Notes
Staying secure when looking for property
Ensure you're up to date with our latest advice on how to avoid fraud or scams when looking for property online.
Visit our security centre to find out moreDisclaimer - Property reference 53643. The information displayed about this property comprises a property advertisement. Rightmove.co.uk makes no warranty as to the accuracy or completeness of the advertisement or any linked or associated information, and Rightmove has no control over the content. This property advertisement does not constitute property particulars. The information is provided and maintained by Visum, Nationwide. Please contact the selling agent or developer directly to obtain any information which may be available under the terms of The Energy Performance of Buildings (Certificates and Inspections) (England and Wales) Regulations 2007 or the Home Report if in relation to a residential property in Scotland.
*This is the average speed from the provider with the fastest broadband package available at this postcode. The average speed displayed is based on the download speeds of at least 50% of customers at peak time (8pm to 10pm). Fibre/cable services at the postcode are subject to availability and may differ between properties within a postcode. Speeds can be affected by a range of technical and environmental factors. The speed at the property may be lower than that listed above. You can check the estimated speed and confirm availability to a property prior to purchasing on the broadband provider's website. Providers may increase charges. The information is provided and maintained by Decision Technologies Limited. **This is indicative only and based on a 2-person household with multiple devices and simultaneous usage. Broadband performance is affected by multiple factors including number of occupants and devices, simultaneous usage, router range etc. For more information speak to your broadband provider.