Beverley Road, Hessle, East Riding of Yorkshire, HU13 9AS

- PROPERTY TYPE
Semi-Detached
- BEDROOMS
3
- BATHROOMS
1
- SIZE
Ask agent
- TENUREDescribes how you own a property. There are different types of tenure - freehold, leasehold, and commonhold.Read more about tenure in our glossary page.
Freehold
Key features
- HN0689 - Guide Price £315,000 - £325,000 - Some homes simply have a lovely feel the moment you walk through the door, and this is certainly one of them
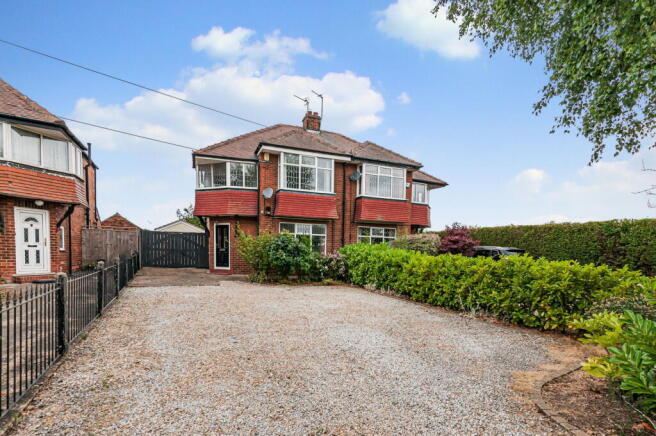
- Attractive three-bedroom semi-detached family home with a distinctive front elevation and bay window
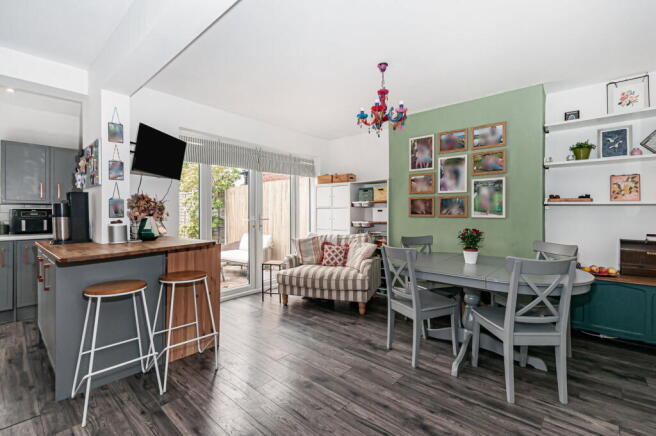
- Spacious open-plan living, dining and breakfast kitchen designed for modern family life
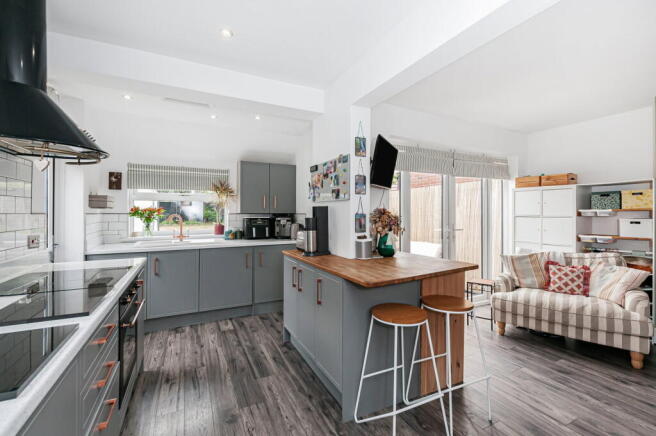
- Contemporary grey kitchen with copper handles, integrated appliances and peninsula breakfast bar
- Generous lounge with feature bay window allowing natural light to fill the room
- Principal bedroom with fitted sliding wardrobes and bay window
- Three well-proportioned bedrooms, including two excellent doubles
- Characterful third bedroom featuring three angled windows creating a unique feature
- Private rear garden with mature boundaries, patio area and secluded decked seating area behind the garage
- Ample parking with driveway, garage and double gates providing access to the rear garden
Description
HN0689 - GUIDE PRICE £315,000 - £325,000 - Some homes simply have a lovely feel the moment you walk through the door, and this is certainly one of them. Very well presented and designed around modern family living, this attractive three-bedroom semi-detached home offers generous accommodation, stylish open-plan living and a wonderful sense of privacy.
Set back from the road, the property benefits from ample parking to the front, a private driveway, garage and double gates providing access to the rear garden. The distinctive front elevation, complete with an attractive bay window, creates a charming first impression, while inside the home offers a comfortable and versatile layout ideal for family life.
The welcoming entrance hall leads into the spacious lounge, where the bay window allows natural light to fill the room, creating a warm and inviting space to relax and unwind.
At the rear of the home is the impressive open-plan living, dining and breakfast kitchen, a fantastic space designed for both everyday family life and entertaining. The contemporary grey kitchen is complemented by stylish copper handles and features a range of integrated appliances including an electric oven, induction hob with stainless steel extractor, fridge freezer, dishwasher and washing machine. The peninsula breakfast bar creates the perfect place for casual dining, morning coffee or chatting with family while preparing meals.
There is ample space for a dining table and comfortable seating area, with patio doors opening onto the garden and allowing the outside space to become a natural extension of the home during the warmer months. A separate door provides convenient access to the side driveway.
The first floor continues to impress with three well-proportioned bedrooms. The principal bedroom is a generous double with fitted sliding wardrobes and a lovely bay window, creating a bright and relaxing retreat. Bedroom two is another excellent double overlooking the rear garden and benefits from fitted cupboards. Bedroom three is a spacious single room with a wonderful feature created by its three angled windows, adding character and individuality to this versatile space.
The family bathroom combines traditional style with modern comfort, featuring a freestanding bath on feet, high-level flush WC, pedestal wash hand basin and a superb heated towel rail.
Outside, the rear garden is a real highlight, offering a private and established setting with mature trees and well-defined boundaries. A patio area sits directly outside the kitchen, perfect for outdoor dining and summer entertaining, while the garden continues with a lawned area and a separate decked seating space behind the garage, providing a secluded spot to relax and enjoy the surroundings.
A delightful family home offering space, style and a fantastic setting, 183 Beverley Road is a property where modern living meets character, creating the perfect place for a family to grow and make lasting memories.
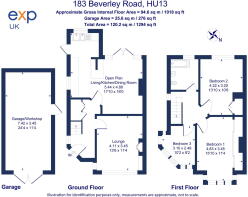
Measurements : - All measurements provided are approximate and for guidance purposes only. Floor plans are included as a service to our customers and are intended as a guide to layout only. Not to Scale.
Tenure : - The property is understood to be Freehold (To be confirmed by Vendor's Solicitor).
Services : - The property is understood to be connected to mains Drainage, Water, Electricity and Gas. we wish to inform prospective purchasers that we have not carried out a detailed survey, nor tested the services, appliances and specific fittings for this property.
Disclaimer : - These particulars are produced in good faith, are set out as a general guide only and do not constitute any part of an offer or a contract. None of the statements contained in these particulars as to this property are to be relied on as statements or representations of fact. Any intending purchaser should satisfy him/herself by inspection of the property or otherwise as to the correctness of each of the statements prior to making an offer.
Thinking Of Selling? - We would be delighted to offer a FREE - NO OBLIGATION appraisal of your property and provide realistic advice in all aspects of the property market. Whether your property is not yet on the market or you are experiencing difficulty selling, all appraisals will be carried out with complete confidentiality.
- COUNCIL TAXA payment made to your local authority in order to pay for local services like schools, libraries, and refuse collection. The amount you pay depends on the value of the property.Read more about council Tax in our glossary page.
- Band: C
- PARKINGDetails of how and where vehicles can be parked, and any associated costs.Read more about parking in our glossary page.
- Garage,Driveway
- GARDENA property has access to an outdoor space, which could be private or shared.
- Private garden
- ACCESSIBILITYHow a property has been adapted to meet the needs of vulnerable or disabled individuals.Read more about accessibility in our glossary page.
- Ask agent
Energy performance certificate - ask agent
Beverley Road, Hessle, East Riding of Yorkshire, HU13 9AS

Add an important place to see how long it'd take to get there from our property listings.
__mins driving to your place

Notes
Staying secure when looking for property
Ensure you're up to date with our latest advice on how to avoid fraud or scams when looking for property online.
Visit our security centre to find out moreDisclaimer - Property reference S1812369. The information displayed about this property comprises a property advertisement. Rightmove.co.uk makes no warranty as to the accuracy or completeness of the advertisement or any linked or associated information, and Rightmove has no control over the content. This property advertisement does not constitute property particulars. The information is provided and maintained by Helen Nicholson, Powered by eXp, Cottingham. Please contact the selling agent or developer directly to obtain any information which may be available under the terms of The Energy Performance of Buildings (Certificates and Inspections) (England and Wales) Regulations 2007 or the Home Report if in relation to a residential property in Scotland.
*This is the average speed from the provider with the fastest broadband package available at this postcode. The average speed displayed is based on the download speeds of at least 50% of customers at peak time (8pm to 10pm). Fibre/cable services at the postcode are subject to availability and may differ between properties within a postcode. Speeds can be affected by a range of technical and environmental factors. The speed at the property may be lower than that listed above. You can check the estimated speed and confirm availability to a property prior to purchasing on the broadband provider's website. Providers may increase charges. The information is provided and maintained by Decision Technologies Limited. **This is indicative only and based on a 2-person household with multiple devices and simultaneous usage. Broadband performance is affected by multiple factors including number of occupants and devices, simultaneous usage, router range etc. For more information speak to your broadband provider.