Kimberley Grove, Whitstable

- PROPERTY TYPE
Detached
- BEDROOMS
7
- BATHROOMS
5
- SIZE
2,333 sq ft
217 sq m
- TENUREDescribes how you own a property. There are different types of tenure - freehold, leasehold, and commonhold.Read more about tenure in our glossary page.
Freehold
Key features
- Beautifully refurbished detached family home extending to approximately 2,333 sq.ft.
- 5-bedroom main residence with a self-contained 2-bedroom annexe
- 5 bathrooms, including three en-suite shower rooms to the main house
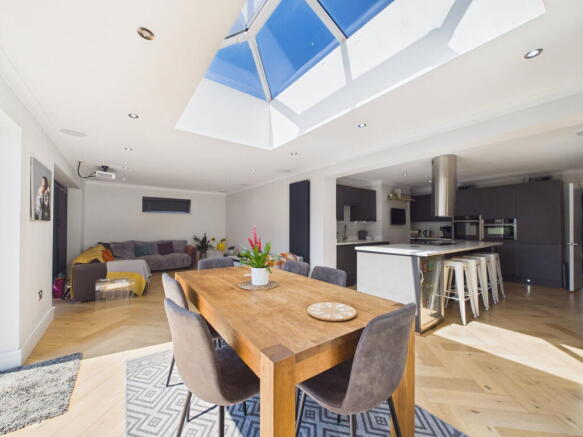
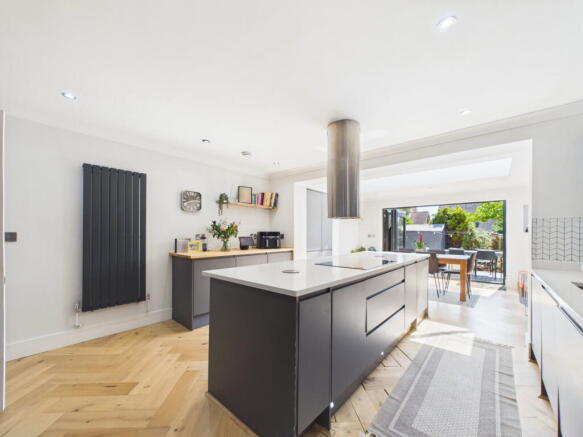
- Stunning open-plan kitchen/dining space with two sets of bi-fold doors
- Self-contained annexe with private entrance, bi-fold doors and separate recently upgraded gas boiler
- Smart home features including Hive heating, Ring Doorbell and voice-controlled lighting
- Surround sound ceiling speakers to the lounge and kitchen area
- Rear garden with extensive entertaining terrace and summer house/home gym
- Just a short walk from Whitstable's beach, seafront and vibrant town centre, ideal for multi-generational living
- Please Quote JV0094
Description
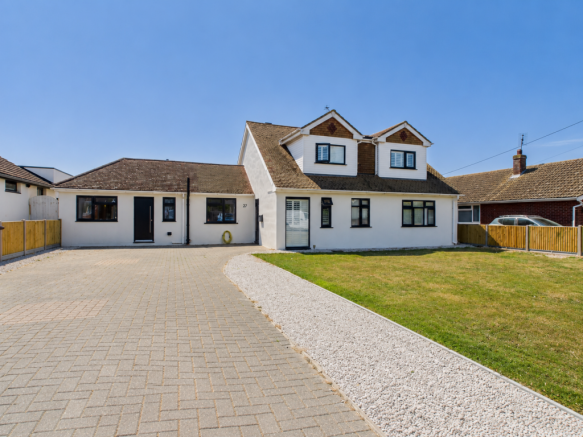
Exceptional detached home offering a beautifully refurbished 5-bedroom main house with a self-contained 2-bedroom annexe, 5 bathrooms and just a short stroll from Whitstable's seafront. Please Quote JV0094
Occupying a generous plot in the sought-after coastal location of Seasalter, just moments from Whitstable's famous seafront, this exceptional detached residence has been comprehensively refurbished to an outstanding standard, creating a stylish and highly versatile family home extending to approximately 2,333 sq.ft.
Offering an impressive seven bedrooms and five bathrooms, the property is currently configured as a five-bedroom main residence with a beautifully appointed self-contained two-bedroom annexe, making it ideally suited to multi-generational living, dependent relatives, guest accommodation, holiday letting (subject to any necessary consents) or those seeking additional income potential.
From the moment you arrive, the property immediately impresses with its attractive frontage, generous driveway providing ample off-road parking for multiple vehicles and its contemporary finish, setting the tone for the quality found throughout.
The Main House
The principal residence has been thoughtfully redesigned for modern family living, blending generous accommodation with high-quality finishes and an abundance of natural light.
At the heart of the home is a stunning open-plan kitchen and dining area, beautifully appointed and designed for both everyday living and entertaining. Two sets of bi-fold doors open directly onto the expansive rear decking, seamlessly connecting the indoor and outdoor spaces and creating a wonderful setting for family gatherings and summer entertaining.
The spacious lounge provides a comfortable retreat and is enhanced by integrated surround sound ceiling speakers, while the flexible accommodation includes five well-proportioned bedrooms, three of which benefit from their own contemporary en-suite shower rooms, in addition to the stylish family bathroom. A separate study provides an ideal home office or hobby room, further enhancing the versatility of the accommodation.
Modern technology has been carefully integrated throughout the property, including a recently upgraded gas boiler serving the main house, Hive smart heating, a Ring video doorbell and voice-controlled lighting within the extension, all complementing the exceptional standard of refurbishment throughout.
The Self-Contained Annexe
A standout feature of this remarkable home is the superb self-contained two-bedroom annexe, offering complete independence whilst remaining connected to the main residence if desired.
Finished to an equally high specification, the annexe comprises a spacious open-plan kitchen/living room with bi-fold doors opening onto its own private patio area, two generous bedrooms and a contemporary bathroom. With its own private entrance and a separate recently upgraded gas boiler, it offers complete independence, making it ideal for extended family, guests, older children or those wishing to generate additional income through holiday or long-term letting, subject to any necessary consents.
Outside
The rear garden has been thoughtfully designed to maximise both relaxation and entertaining. An expansive decked terrace spans the rear of the main house and is perfectly positioned to be accessed via the two sets of bi-fold doors, creating a seamless extension of the living accommodation during the warmer months.
The annexe enjoys its own private patio area, accessed through bi-fold doors, providing a separate outdoor space that allows occupants to enjoy independence whilst remaining part of the overall property.
Beyond the entertaining areas, the generous lawn provides plenty of space for families, while a substantial summer house, currently arranged as a home gym, offers excellent flexibility as a studio, office, fitness room or hobby space.
To the front, a large driveway provides ample off-road parking for several vehicles.
Location
Kimberley Grove occupies an enviable position within Seasalter, one of Whitstable's most desirable residential locations, renowned for its relaxed coastal lifestyle and close proximity to the sea.
The beach and seafront are just a short walk away, offering miles of coastline perfect for walking, swimming, paddleboarding, sailing or simply enjoying Whitstable's spectacular sunsets. The area is particularly popular with those seeking a balance between coastal living and excellent commuter links.
Whitstable itself has become one of Kent's most sought-after seaside towns, celebrated for its working harbour, world-famous oysters, independent boutiques, artisan cafés, award-winning seafood restaurants and vibrant year-round community. The bustling harbour remains a focal point for both residents and visitors, hosting regular markets and events alongside an array of local food and craft producers.
Excellent educational facilities are available nearby, with a range of highly regarded primary and secondary schools within easy reach. For commuters, Whitstable railway station offers regular services to London Victoria, London Cannon Street and high-speed services to London St Pancras, while the nearby A299 provides swift access to the M2, Canterbury, Faversham, Ashford and beyond.
The historic Cathedral City of Canterbury lies just a short drive away, offering an extensive range of shopping, leisure facilities, restaurants, universities and cultural attractions.
Accommodation
Main House: Entrance Hall, Lounge, Open-Plan Kitchen/Dining Room, Five Bedrooms, Three Bathrooms, Study.
Self-Contained Annexe: Open-Plan Kitchen/Living Room, Two Bedrooms and Bathroom.
Outside: Extensive driveway providing ample off-road parking, landscaped rear garden, large decked entertaining terrace, two sets of bi-fold doors from the main house, bi-fold doors from the annexe, and a substantial summer house currently used as a gym.
This is a rare opportunity to acquire a substantial, beautifully refurbished coastal home offering exceptional flexibility, contemporary living and outstanding multi-generational accommodation, all within easy walking distance of Whitstable's beach and vibrant town centre. Early viewing is highly recommended to fully appreciate the space, quality and versatility this remarkable home has to offer.
Room List
Main House
Ground Floor:
- Entrance Hall
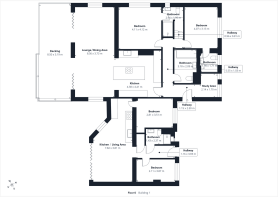
- Lounge / Dining Room - 28'1" x 12'3" (8.55m x 3.73m)
- Kitchen - 14'4" x 14'6" (4.38m x 4.41m)
- Bedroom One - 13'6" x 13'6" (4.11m x 4.12m)
- En-Suite Shower Room - 9'9" x 6'6" (2.94m x 1.99m)
- Bedroom Two - 13'4" x 10'3" (4.07m x 3.13m)
- En-Suite Shower Room - 6'6" x 5'7" (1.98m x 1.70m)
- Study Area - 7'0" x 5'7" (2.14m x 1.70m)
- Family Bathroom - 10'5" x 6'10" (3.18m x 2.09m)
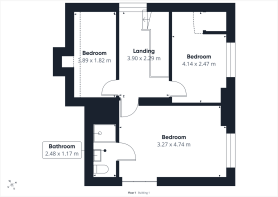
First Floor:
- Bedroom Three - 12'9" x 6'0" (3.89m x 1.82m)
- Bedroom Four - 13'7" x 8'1" (4.14m x 2.47m)
- Bedroom Five - 15'7" x 10'9" (4.74m x 3.27m)
- En-Suite Shower Room - (2.48m x 1.17m)
Self-Contained Annexe
- Private Entrance
- Open Plan Kitchen / Living Room - 25'8" x 12'6" (7.82m x 3.81m)
- Bedroom Six - 11'6" x 9'3" (3.51m x 2.81m)
- Bedroom Seven - 12'8" x 6'11" (3.87m x 2.11m)
- Bathroom - 7'9" x 4'8" (2.37m x 1.43m)
Brochures
Brochure 1- COUNCIL TAXA payment made to your local authority in order to pay for local services like schools, libraries, and refuse collection. The amount you pay depends on the value of the property.Read more about council Tax in our glossary page.
- Band: E
- PARKINGDetails of how and where vehicles can be parked, and any associated costs.Read more about parking in our glossary page.
- Driveway
- GARDENA property has access to an outdoor space, which could be private or shared.
- Yes
- ACCESSIBILITYHow a property has been adapted to meet the needs of vulnerable or disabled individuals.Read more about accessibility in our glossary page.
- Ask agent
Energy performance certificate - ask agent

Add an important place to see how long it'd take to get there from our property listings.
__mins driving to your place
Affordability

Notes
Staying secure when looking for property
Ensure you're up to date with our latest advice on how to avoid fraud or scams when looking for property online.
Visit our security centre to find out moreDisclaimer - Property reference S1812373. The information displayed about this property comprises a property advertisement. Rightmove.co.uk makes no warranty as to the accuracy or completeness of the advertisement or any linked or associated information, and Rightmove has no control over the content. This property advertisement does not constitute property particulars. The information is provided and maintained by eXp UK, South East. Please contact the selling agent or developer directly to obtain any information which may be available under the terms of The Energy Performance of Buildings (Certificates and Inspections) (England and Wales) Regulations 2007 or the Home Report if in relation to a residential property in Scotland.
*This is the average speed from the provider with the fastest broadband package available at this postcode. The average speed displayed is based on the download speeds of at least 50% of customers at peak time (8pm to 10pm). Fibre/cable services at the postcode are subject to availability and may differ between properties within a postcode. Speeds can be affected by a range of technical and environmental factors. The speed at the property may be lower than that listed above. You can check the estimated speed and confirm availability to a property prior to purchasing on the broadband provider's website. Providers may increase charges. The information is provided and maintained by Decision Technologies Limited. **This is indicative only and based on a 2-person household with multiple devices and simultaneous usage. Broadband performance is affected by multiple factors including number of occupants and devices, simultaneous usage, router range etc. For more information speak to your broadband provider.