President Drive, London, London, E1W

- PROPERTY TYPE
Terraced
- BEDROOMS
3
- BATHROOMS
2
- SIZE
907 sq ft
84 sq m
Key features
- Rare Wapping House: 3 bedrooms, 3 storeys, and your own front door.
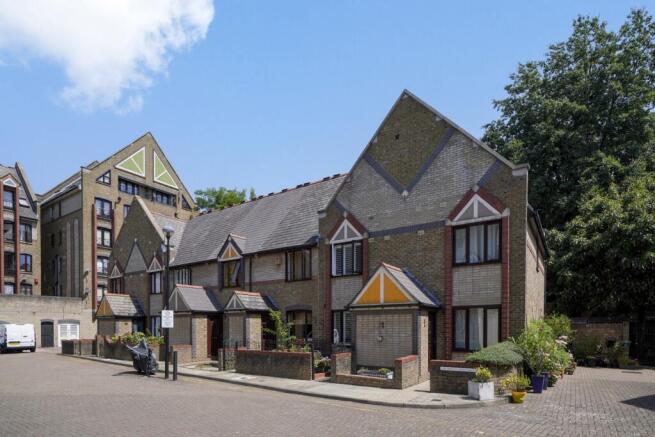
- Secure Gated Address: Situated in a secure gated community on a semi-private street.
- Ultra-Low Running Costs: £0 Ground Rent and an annual service charge of just £700.
- Garage Parking: Dedicated parking space inside the secure estate garage.
- Private Top-Floor Suite: Exceptionally high ceilings, private en-suite, and a feature skylit landing.
- High-Tech Bathrooms: Premium Japanese toilets installed in both bathrooms.
- Bespoke Smart Storage: Custom-built furniture, entryway shelving, and a tailored under-stairs pantry.
- Unique Placement: Next to the ornamental canal and the historic ships at Tobacco Dock.
- Excellent Schooling: Minutes from top-tier, local Ofsted 'Outstanding' primary schools.
- Prime E1W Location: Short walk to the City, Canary Wharf, St. Katharine Docks, and Wapping Station.
Description
A Rare Gem: Your Own 3-Storey Townhouse in a Secure Gated Wapping Enclave.
Nestled just moments from the picturesque Ornamental Canal and a mere few minutes' stroll from the sweeping riverside, this property is securely tucked away in a small, gated community. It occupies a highly sought-after pocket of Wapping that offers an incredibly rare commodity in London: total peace of mind. Safe and secure, this enclave fosters a genuine sense of community among neighbors, making it undeniably one of Wapping's most desirable locations.
When you think of Wapping, you typically picture historic warehouse conversions or luxury apartment blocks. Finding a three-bedroom townhouse—complete with its own secluded rear garden—is like finding a unicorn.
Uncompromising Quality & Meticulous Details.
The current owners have extended the property upwards and meticulously paid attention to every single detail along the way. The result is a showcase of exceptional craftsmanship. Throughout the home, you will find premium finishes that elevate the space, including:
Beautiful engineered flooring that flows seamlessly through the living areas.
High-quality double glazing and modern windows, ensuring the home is whisper-quiet and highly energy-efficient.
Bespoke fitted units and built-in cupboards that maximize space without compromising on style.
A custom, bespoke fitted kitchen designed for both the ambitious home chef and the casual entertainer.
Fully fitted, ultra-modern bathrooms equipped with designer, imported sanitaryware and high-end fixtures.
The Hub of the Home (Ground Floor)
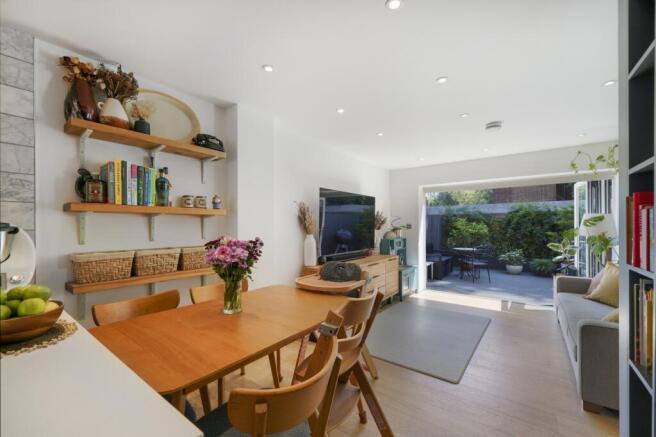
Upon entering, you are greeted by a bright, stylish open-plan living and kitchen area that serves as the heart of the home. Bathed in natural light, this tailor-made space acts as the ultimate backdrop for everything from lazy Sunday morning coffees to lively dinner parties.
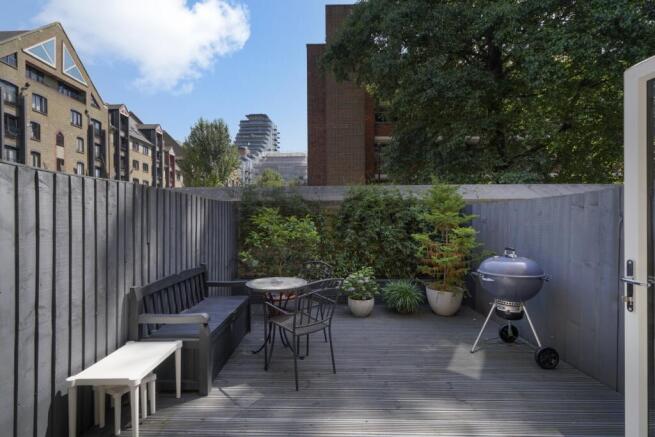
From the living area, there is a seamless transition straight out into your secluded rear garden. This secure, low-maintenance oasis is perfect for al fresco dining in the summer months, evening drinks, or simply letting the dog stretch its legs in complete privacy. A welcoming front patio adds instant curb appeal to complete your outdoor space.
First Floor: Space, Storage & Flexibility
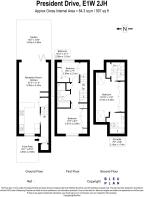
Heading up to the first floor, you'll find two bedrooms and the main family bathroom. This level showcases the owners' dedication to clever design and functional living. Bedroom Two: A well-proportioned double bedroom offering a peaceful, quiet retreat. It is perfect for children, long-term guests, or as a flatmate's quarters. Bedroom Three (The Home Office): This room punches well above its weight. Currently fashioned as a highly productive home office with bespoke fitted units and a dedicated workspace, it also benefits from sleek built-in cupboards. It can easily pivot into a proper third bedroom or a cozy nursery. The Family Bathroom: A crisp, contemporary space serving this floor, finished to an exacting standard with premium imported fixtures to wash the day away in luxury.
The Top Floor: An Expertly Extended Principal Suite
Ascend to the second floor, and you'll experience the crowning achievement of the home's upward extension. The entire top floor is exclusively dedicated to the principal bedroom suite. A Bright Landing: The top-floor hallway is bathed in natural light courtesy of feature skylighting, making the ascent feel bright and uplifting.
The Master Bedroom: Step inside, and the immediate "wow" factor comes from the exceptionally high ceilings. This architectural detail makes the space feel grand, airy, and voluminous—a true adult retreat. The En-Suite: No sharing required. This floor is completed by a sleek, private en-suite bathroom featuring top-tier imported fixtures, creating a self-contained boutique hotel experience right at the top of your house.
Out & About: The Wapping Lifestyle
Living here means embracing a maritime village tucked away inside a metropolis. Characterized by historic cobblestone streets and ornamental canals, Wapping offers an unparalleled lifestyle.
Food & Drink: You are a short stroll from Wapping High Street's independent café culture and legendary riverside pubs like The Prospect of Whitby.
Leisure: Spend your weekends exploring the luxury yachts at St. Katharine Docks, running along the Thames Path, or relaxing in the local rose gardens.
The Ultimate Commute: Leave the stressful commute behind. Comfortably walk or cycle into the City of London, Canary Wharf, or London Bridge. Wapping Overground, Tower Hill Underground, and Tower Gateway DLR are all within easy reach.
Seeing is Believing
Our pictures simply don't do this property justice. Between the pristine gated community, the premium finishes, and the sheer level of care poured into the extension and design, this is more than just a house—it is a home.
Additional Information.
Mains. Electric, Gas, Water, Sewage, High Speed Internet.
Room sizes. Se detailed floorplan in the listing.
Lease. 150 Years
Service Charge. £700
Secure Parking
Bike Storage
- COUNCIL TAXA payment made to your local authority in order to pay for local services like schools, libraries, and refuse collection. The amount you pay depends on the value of the property.Read more about council Tax in our glossary page.
- Band: E
- PARKINGDetails of how and where vehicles can be parked, and any associated costs.Read more about parking in our glossary page.
- Yes
- GARDENA property has access to an outdoor space, which could be private or shared.
- Yes
- ACCESSIBILITYHow a property has been adapted to meet the needs of vulnerable or disabled individuals.Read more about accessibility in our glossary page.
- Ask agent

Add an important place to see how long it'd take to get there from our property listings.
__mins driving to your place
Affordability
About EweMove, Covering Greater London
Cavendish House Littlewood Drive, West 26 Industrial Estate, Cleckheaton, BD19 4TE
Notes
Staying secure when looking for property
Ensure you're up to date with our latest advice on how to avoid fraud or scams when looking for property online.
Visit our security centre to find out moreDisclaimer - Property reference 10803792. The information displayed about this property comprises a property advertisement. Rightmove.co.uk makes no warranty as to the accuracy or completeness of the advertisement or any linked or associated information, and Rightmove has no control over the content. This property advertisement does not constitute property particulars. The information is provided and maintained by EweMove, Covering Greater London. Please contact the selling agent or developer directly to obtain any information which may be available under the terms of The Energy Performance of Buildings (Certificates and Inspections) (England and Wales) Regulations 2007 or the Home Report if in relation to a residential property in Scotland.
*This is the average speed from the provider with the fastest broadband package available at this postcode. The average speed displayed is based on the download speeds of at least 50% of customers at peak time (8pm to 10pm). Fibre/cable services at the postcode are subject to availability and may differ between properties within a postcode. Speeds can be affected by a range of technical and environmental factors. The speed at the property may be lower than that listed above. You can check the estimated speed and confirm availability to a property prior to purchasing on the broadband provider's website. Providers may increase charges. The information is provided and maintained by Decision Technologies Limited. **This is indicative only and based on a 2-person household with multiple devices and simultaneous usage. Broadband performance is affected by multiple factors including number of occupants and devices, simultaneous usage, router range etc. For more information speak to your broadband provider.