
Wassall Lane, Rolvenden Layne, TN17

- PROPERTY TYPE
Detached
- BEDROOMS
4
- BATHROOMS
3
- SIZE
Ask agent
- TENUREDescribes how you own a property. There are different types of tenure - freehold, leasehold, and commonhold.Read more about tenure in our glossary page.
Freehold
Key features
- Charming detached period home occupying a peaceful country lane setting
- Beautifully presented, blending period character with modern family living
- 4 double bedrooms & 3 bathrooms, including 2 en-suites and family bathroom
- Country-style kitchen with Aga, walk-in larder and open-plan dining/living space
- Elegant sitting room plus separate snug/family room and study/home office
- Just under an acre of established gardens with orchard & countryside views
- Enclosed hard tennis court with potential for an outdoor swimming pool (stpp)
- Detached Garage & driveway providing off-street parking
- Situated on fringes of sought-after hamlet of Rolvenden Layne, close to Tenterden
- Wide range of good local schools & mainline stations to London close by
Description
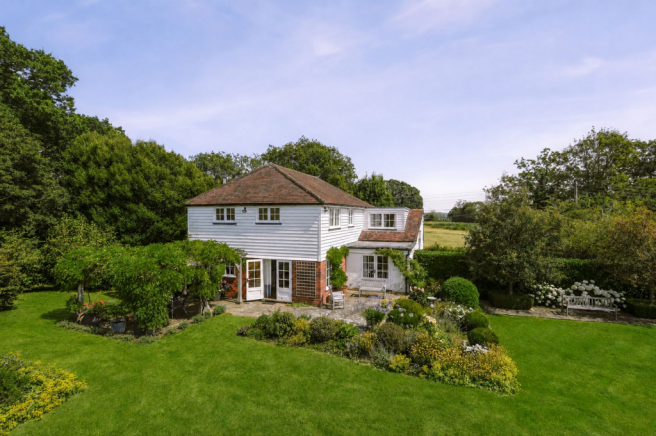
There are few places that capture the romance of the English countryside quite so effortlessly as “Wassall Cottage”. Set on the fringes of the hamlet of Rolvenden Layne, along a peaceful country lane and surrounded by rolling farmland, this beautifully presented period home offers a slower pace of life, where far-reaching views and birdsong become part of everyday living.
Believed to date from the 18th century, it has been thoughtfully updated to retain its wealth of original character while embracing the comfort and practicality expected of modern family living. Having been a much loved family home for the past 25 years, it is a property that has been carefully cared for and enjoyed through every season.
Inside, elegant, well proportioned rooms provide a wonderful balance of warmth and versatility, equally suited to everyday family life or entertaining on a larger scale. Outside, the lifestyle continues with just under an acre of established gardens and grounds, where mature planting, an orchard and a private tennis court create a wonderful setting to enjoy throughout the year. To the front of the property, a detached garage and off-street parking provide everyday convenience, completing a home that successfully combines timeless country character with practical modern living.
EPC Rating: E
Accommodation
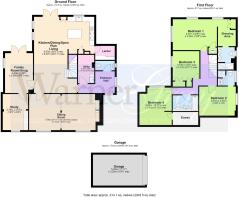
From the moment you step through the front door, it is clear this is a home that has been thoughtfully designed for everyday family life. A beautifully presented entrance hall creates an immediate sense of welcome, while practical touches, including a full width recessed doormat, hint at the careful consideration that has gone into every aspect of the property. A well-appointed cloakroom is conveniently positioned just off the hall, while an inner hallway leads past a generous utility room before opening into the true heart of the home.
**
The impressive open-plan kitchen, dining and living space has been created with modern family living in mind. Light filled and wonderfully sociable, it is a room that naturally draws people together, whether for relaxed breakfasts, family meals or entertaining friends. The bespoke country-style kitchen has a timeless quality, blending effortlessly with the age and character of the house. Beautifully crafted cabinetry creates an almost unfitted feel, complemented by warm varnished timber worktops, a traditional butler sink, an iconic four-oven Aga and a superb walk-in larder, ensuring there is no shortage of storage. There is ample space for a substantial dining table, while a relaxed seating area beside the French doors provides the perfect spot to enjoy a morning coffee overlooking the garden. With the doors thrown open during the warmer months, the garden becomes a natural extension of the living space.
**
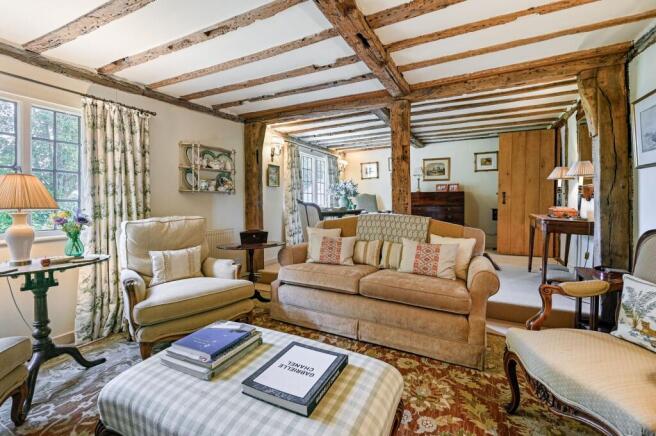
The original part of the house is home to the elegant sitting room, a characterful space centred around a large inglenook fireplace with wood-burning stove. A subtle change in floor level naturally divides the room into two distinct areas, allowing it to function equally well as a formal sitting room with a separate study area, reading corner or music space. Rich in period character, it is a room that perfectly reflects the heritage of the property while remaining warm and inviting throughout the seasons.
Further enhancing the flexibility of the ground floor accommodation is a comfortable family room or snug, ideal for cosy evenings or movie nights. French doors open directly onto the terrace, allowing the room to flow effortlessly into the garden during the warmer months. A generous study provides an excellent work-from-home environment, tucked away from the main living spaces.
**
The first floor continues the home's appealing balance of character and comfort. The principal bedroom enjoys a dual aspect, framing breathtaking views across the gardens and surrounding countryside. Waking to such an outlook is one of the many pleasures of living here. A dressing area leads through to a well-appointed en-suite shower room, creating a peaceful and private retreat.
There are three further well-proportioned bedrooms, providing excellent accommodation for family and guests alike. Two are double rooms, one of which benefits from its own en-suite shower room, while the good size fourth bedroom has been thoughtfully designed with built-in cabin beds, creating a charming space for younger children. Slightly tucked away from the other bedrooms, it would equally make a wonderful room for visiting grandchildren, offering them a sense of adventure and independence during family visits.
**
Completing the first floor is a beautifully appointed family bathroom, serving the remaining bedrooms and finished in keeping with the timeless style found throughout the house. Every room has been carefully considered to create a home that is not only full of character but also exceptionally practical, making it as well suited to modern family life as it is to relaxed country living.
Outside
The gardens and grounds are every bit as captivating as the house itself, extending to just under an acre and offering an exceptional setting in which to enjoy the surrounding countryside. Beautifully established and thoughtfully designed, they have evolved over many years into a series of distinct outdoor spaces, each with its own character and purpose.
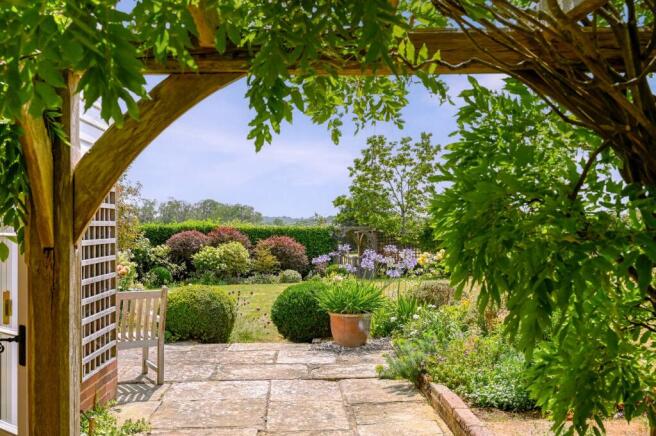
To the front of the property, a herringbone brick driveway provides off-street parking and leads to the detached garage. Mature hedging frames the approach, creating a wonderful sense of privacy. To the rear, the gardens unfold into a delightful expanse of lawn bordered by beautifully stocked cottage-style planting. A generous paved terrace, softened by a timber pergola draped in wisteria, provides the perfect setting for outdoor dining and entertaining. A charming summerhouse sits tucked away amongst the planting, offering a peaceful retreat to read, work or simply enjoy the tranquillity of the surroundings.
**
At the back of the garden, an enchanting orchard creates a natural avenue leading to a hidden corner of the grounds, a wonderfully secluded space which could be used for vegetable growing, ideal for those wishing to embrace a more self-sufficient lifestyle.
Stone steps from the main garden lead through a mature hedge to the enclosed hard tennis court, a superb recreational space for family and friends. For buyers seeking an alternative use, this area also presents exciting potential to create a spectacular outdoor swimming pool, subject to any necessary planning permissions and consents.
Bordered on all sides by open farmland, the gardens enjoy an exceptional degree of privacy and uninterrupted rural views. It is a setting that perfectly complements the house itself, offering a true sense of peace, space and connection with nature.
Services
Mains electricity and water. Oil fired central heating. Calor Gas to gas hob. Klargester private sewage treatment plant. Full fibre broadband available. Ashford Borough Council - Council Tax Band G. EPC Rating: E
Agents Note
We understand that all the blinds and curtains are included in the sale.
Location Finder
what3words: ///vessell.nags.chuckling
Brochures
WarnerGray Brochure- COUNCIL TAXA payment made to your local authority in order to pay for local services like schools, libraries, and refuse collection. The amount you pay depends on the value of the property.Read more about council Tax in our glossary page.
- Band: G
- PARKINGDetails of how and where vehicles can be parked, and any associated costs.Read more about parking in our glossary page.
- Yes
- GARDENA property has access to an outdoor space, which could be private or shared.
- Yes
- ACCESSIBILITYHow a property has been adapted to meet the needs of vulnerable or disabled individuals.Read more about accessibility in our glossary page.
- Ask agent

Add an important place to see how long it'd take to get there from our property listings.
__mins driving to your place
Affordability




Notes
Staying secure when looking for property
Ensure you're up to date with our latest advice on how to avoid fraud or scams when looking for property online.
Visit our security centre to find out moreDisclaimer - Property reference 95e03891-d439-4621-a6e3-8946c3a9017f. The information displayed about this property comprises a property advertisement. Rightmove.co.uk makes no warranty as to the accuracy or completeness of the advertisement or any linked or associated information, and Rightmove has no control over the content. This property advertisement does not constitute property particulars. The information is provided and maintained by WarnerGray, Tenterden. Please contact the selling agent or developer directly to obtain any information which may be available under the terms of The Energy Performance of Buildings (Certificates and Inspections) (England and Wales) Regulations 2007 or the Home Report if in relation to a residential property in Scotland.
*This is the average speed from the provider with the fastest broadband package available at this postcode. The average speed displayed is based on the download speeds of at least 50% of customers at peak time (8pm to 10pm). Fibre/cable services at the postcode are subject to availability and may differ between properties within a postcode. Speeds can be affected by a range of technical and environmental factors. The speed at the property may be lower than that listed above. You can check the estimated speed and confirm availability to a property prior to purchasing on the broadband provider's website. Providers may increase charges. The information is provided and maintained by Decision Technologies Limited. **This is indicative only and based on a 2-person household with multiple devices and simultaneous usage. Broadband performance is affected by multiple factors including number of occupants and devices, simultaneous usage, router range etc. For more information speak to your broadband provider.