
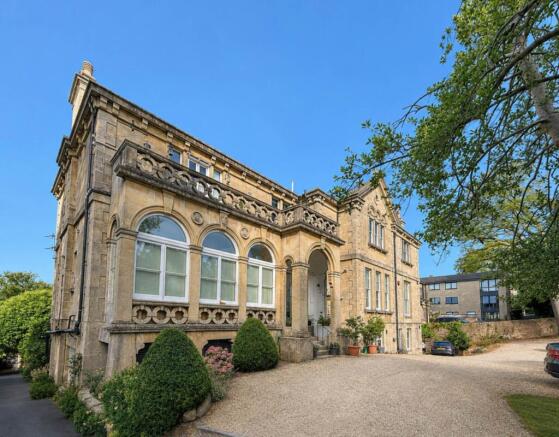
Lansdown House, Lansdown

- PROPERTY TYPE
Apartment
- BEDROOMS
2
- BATHROOMS
1
- SIZE
969 sq ft
90 sq m
Key features
- Leafy location in prime Bath
- Stunning building
- Excellent condition
- Outside terrace
- Huge picture windows with amazing views
- Two bedrooms
- Separate kitchen
- Parking and communal garden
Description
Entered via the lovely communal entrance hall, this second floor apartment opens into a welcoming long reception hall where a striking lantern roof light floods the space with natural light, creating an immediate sense of quality and style with chequer board tiles and great ceiling height.
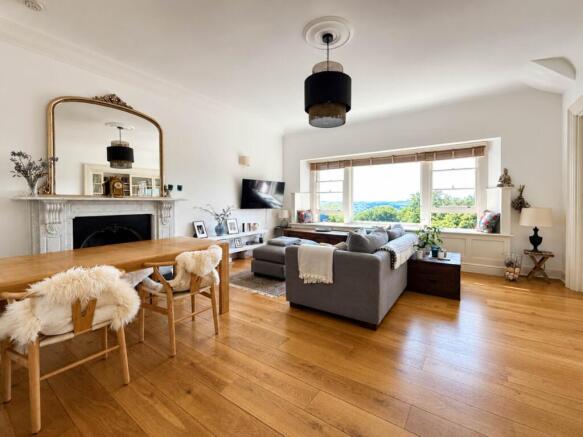
The heart of the home is the superb open plan sitting room with three magnificent large windows that frame spectacular far reaching views across the city and to the hills flooding the room with light. There is space for large sofas and a dining room table. A period fireplace and double doors to the second bedroom add further to the appeal. The wood flooring runs throughout the living area. The kitchen is excllent. It is clean and crisp with quality appliances, plenty of storage and doors to the front terrace.
The elevated terrace to the front is perfect for some colour and flowers with space for a table and chairs to enjoy some al fresco dining or simply a morning coffee to begin a wonderful weekend.
Both of the bedrooms enjoy the superb views with large windows. The main bedroom enjoys an expanse of wardrobes as well as the recess cupboards. The second bedroom is versatile as there are doors that open to the sitting room meaning you can use the space for an office or a permanent second bedroom. The bathroom is lovely with a white suite and excellent fittings. A utility area completes the accommodation with storage for coats and boots, and room for a washing machine.
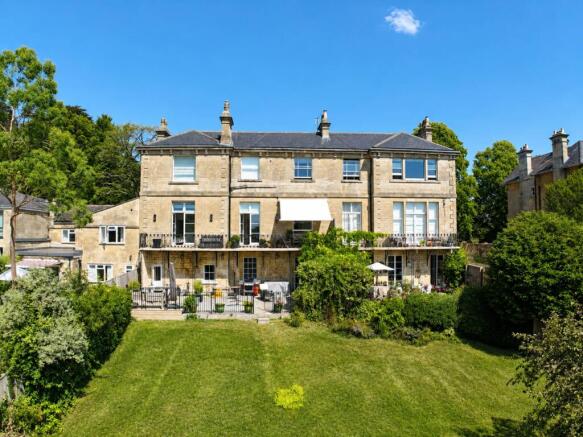
There is period moulding and detail throughout with nice radiators and a good quality finish. The apartment has oodles of wow factor to make this a highly desirable property. Parking is also a breeze with a dedicated spot in the car park and free visitors` parking on the road. The shared garden is accessed by the side of the house with a great area to host some friends for a summer get together or enjoy a book in the shade.
The location is in leafy Lansdown considered one of Bath`s best spots. It is close to the schools and easy for the M4. Access to the train station is straight forward for London and Bristol. A walk down to the hill to enjoy the city centre passing amazing architecture is a joy. There are amazing countryside walks across Primrose Woods to the Cotswolds in one direction and into Charlcombe Valley to the other.
The property has an internal management set up and well behaved four legged friends are welcome to the building.
The property is leasehold and the following details are supplied by the seller and will be checked by your solicitor.
Share of freehold with internally run management company
Length of Lease is a residue of 999 years.
The apartment pays 1/6 of costs.
Costs are around £200 pcm
We understand owners are allowed one pet according to lease
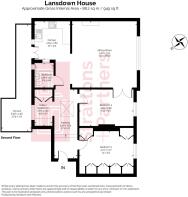
Hallway - 17'11" (5.46m) x 6'0" (1.83m)
Lantern skylight. Entrance area with chequer board tiles. Step to wood floor. Coving and panelling. Column radiators. Opens to utility area.
Sitting Room - 17'3" (5.26m) x 16'10" (5.13m)
Opens from hallway into Sitting and Dining room. Three large double glazed windows overlooking communal gardens and far reaching views to south west with stunning sunsets. Covered radiators. Ornate fireplace with cast iron surround. Marble mantle. Slate hearth. Wood flooring. Column radiators. Double doors to second bedroom.
Kitchen - 10'0" (3.05m) x 9'3" (2.82m)
Double door to terrace with sash window to side. Range of Hardwick kitchen collection with base and wall units with cupboards and drawers. Caeserstone worktops with splashbacks with integrated double sink. Integrated vented Bora hob. Siemens oven and Siemens combi oven. Integrated dishwasher. Cupboard housing combi boiler. Metro tile splashbacks. Column radiator. Wood flooring. LED recess lights. Opens to sitting room.
Utility Area - 9'5" (2.87m) x 4'7" (1.4m)
Sash windows to front. Cloaks and shoe storage. Utility cupboard for washing machine. Storage cupboard. Column radiator.
Bedroom One - 14'0" (4.27m) x 9'1" (2.77m)
Sash window to views. Coved and ceiling rose. Bank of four fitted wardrobes double doors. Additional recess cupboards. Radiator.
Bathroom - 6'5" (1.96m) x 4'11" (1.5m)
Opaque sash window. Panel P shape bath with screen and shower over. Fully white tiled. Hand basin. LLWC. Chequerboard tiled floor. Column radiator. Feature window.
Bedroom Two - 14'1" (4.29m) x 9'6" (2.9m)
Sash window to views. Shutters. Column radiator. Wood floors. Double doors to sitting room.
Terrace - 27'9" (8.46m) x 7'9" (2.36m)
Double doors from kitchen outside lights. Room for table and chairs.
Parking
Car park to front of building. One allocated parking space. Visitor space on the road.
Communal Garden
Accessed to side of building lane. A large level lawn with planting. (Maintained by gardener as part of management fees).
what3words /// wiping.fire.giving
Notice
Please note we have not tested any apparatus, fixtures, fittings, or services. Interested parties must undertake their own investigation into the working order of these items. All measurements are approximate and photographs provided for guidance only.
Brochures
Web Details- COUNCIL TAXA payment made to your local authority in order to pay for local services like schools, libraries, and refuse collection. The amount you pay depends on the value of the property.Read more about council Tax in our glossary page.
- Band: D
- PARKINGDetails of how and where vehicles can be parked, and any associated costs.Read more about parking in our glossary page.
- Off street
- GARDENA property has access to an outdoor space, which could be private or shared.
- Private garden
- ACCESSIBILITYHow a property has been adapted to meet the needs of vulnerable or disabled individuals.Read more about accessibility in our glossary page.
- Ask agent
Lansdown House, Lansdown

Add an important place to see how long it'd take to get there from our property listings.
__mins driving to your place
Affordability


Notes
Staying secure when looking for property
Ensure you're up to date with our latest advice on how to avoid fraud or scams when looking for property online.
Visit our security centre to find out moreDisclaimer - Property reference 1521_STPL. The information displayed about this property comprises a property advertisement. Rightmove.co.uk makes no warranty as to the accuracy or completeness of the advertisement or any linked or associated information, and Rightmove has no control over the content. This property advertisement does not constitute property particulars. The information is provided and maintained by Strattons and Partners, Bath. Please contact the selling agent or developer directly to obtain any information which may be available under the terms of The Energy Performance of Buildings (Certificates and Inspections) (England and Wales) Regulations 2007 or the Home Report if in relation to a residential property in Scotland.
*This is the average speed from the provider with the fastest broadband package available at this postcode. The average speed displayed is based on the download speeds of at least 50% of customers at peak time (8pm to 10pm). Fibre/cable services at the postcode are subject to availability and may differ between properties within a postcode. Speeds can be affected by a range of technical and environmental factors. The speed at the property may be lower than that listed above. You can check the estimated speed and confirm availability to a property prior to purchasing on the broadband provider's website. Providers may increase charges. The information is provided and maintained by Decision Technologies Limited. **This is indicative only and based on a 2-person household with multiple devices and simultaneous usage. Broadband performance is affected by multiple factors including number of occupants and devices, simultaneous usage, router range etc. For more information speak to your broadband provider.