
Heol-y-Groes, Pencoed, CF35

- PROPERTY TYPE
Semi-Detached
- BEDROOMS
3
- BATHROOMS
1
- SIZE
Ask agent
- TENUREDescribes how you own a property. There are different types of tenure - freehold, leasehold, and commonhold.Read more about tenure in our glossary page.
Freehold
Key features
- Semi Detached
- Refurbished
- Close to Shops and Ammenities
- Large Plot To The Front
- 3 Bedrooms
- Siting Room/Dining Room
- Reffited Kitchen With Quatz Tops
- Extended Utilly Room
- Downstairs WC
- Enclosed Rear Garden
Description
Imagine coming home to a property where the hard work has already been done, allowing you to simply unpack, relax and begin enjoying everything this welcoming family home and its superb location have to offer.
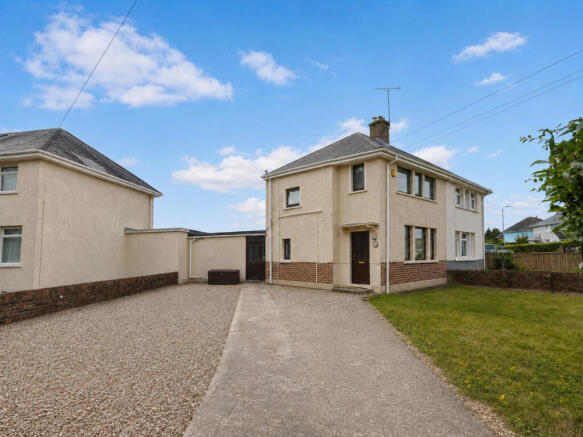
Occupying a generous corner plot on the ever-popular Heol-y-Groes, this beautifully refurbished three-bedroom semi-detached home combines stylish modern living with outstanding convenience. Whether you're taking a short stroll into the heart of Pencoed Village for your morning coffee, meeting friends at one of the local pubs or eateries, walking the children to school, or catching the train for an easy commute, everything you need is quite literally on your doorstep.
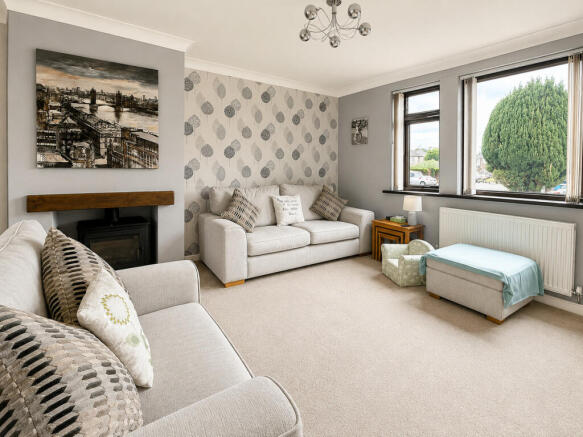
Step inside and you'll immediately appreciate the care and investment that has gone into transforming this home. A bright and welcoming entrance hall leads into a spacious lounge and dining room, creating a wonderful space for everyday family life as well as entertaining guests. Large windows flood the room with natural light, giving the home a warm and inviting feel throughout.
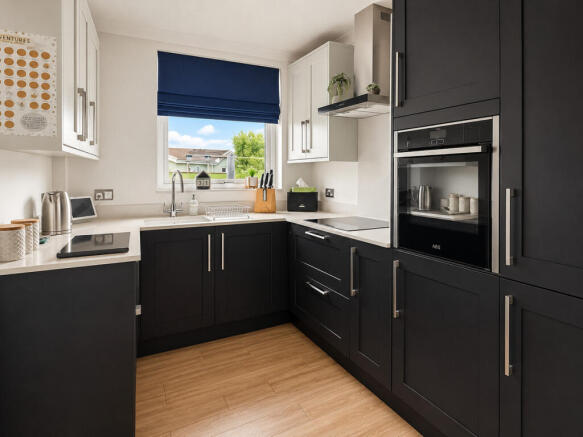
The heart of the property is undoubtedly the stunning refitted kitchen, beautifully finished with elegant quartz worktops and complemented by an extended utility room, providing valuable additional storage and workspace. The addition of a downstairs WC offers modern practicality, making busy family life that little bit easier.
Upstairs, three bedrooms provide comfortable accommodation for growing families, while the stylish contemporary shower room has been thoughtfully redesigned to create a luxurious space to begin and end each day.
The improvements extend far beyond cosmetics. The property has benefited from a replacement main roof, a new flat roof over the utility extension, a modern central heating system, a brand-new kitchen, a contemporary first-floor shower room and the installation of a convenient downstairs cloakroom, offering buyers complete peace of mind for years to come.
Outside, the generous corner plot is a real highlight. The expansive front garden has been cleverly adapted to provide parking for multiple vehicles while still offering future potential for further landscaping or additional parking if desired. To the rear, the enclosed garden creates a private space where children can play safely, summer barbecues can be enjoyed with friends, or you can simply unwind after a busy day.
Life in Pencoed is all about convenience and community. Within walking distance you'll find supermarkets, cafés, restaurants, pubs, doctors, dentists and everyday amenities, while excellent primary and secondary schools make this a popular choice for families. The nearby swimming pool, rugby club and local sports facilities offer something for all ages, and with Pencoed railway station and Junction 35 of the M4 both close by, commuting to Cardiff, Swansea and beyond couldn't be easier.
Beautifully modernised, perfectly positioned and ready to move straight into, this is a home where you can spend less time renovating and more time enjoying the lifestyle you've been looking for. Whether you're buying your first family home, upsizing or simply searching for a property where everything has already been done, this exceptional home deserves to be viewed.
Some images have been enhanced using AI technology for marketing purposes. The photographs are intended to provide an accurate representation of the property and do not materially alter its permanent features. Please note room sizes are approximate.
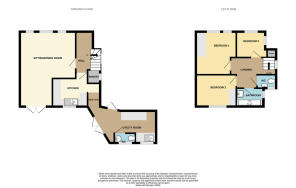
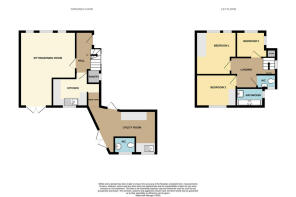
Sitting Room
13'9" x 13'1" (4.20m x 3.99m)
Open Plan with Dining Room
Dining Room
9'2" x 10'0" (2.81m x 3.06m)
L Shape Sitting Room/Dining Room Max measurements
13'9" x 23'6" (4.20m x 7.18m)
Kitchen
7'6" x 11'2" (2.31m x 3.42m)
Utility Room
11'6" x 11'2" (3.53m x 3.42m)
Measurements are approx due to angle of room
Downstairs Wc
5'0" x 2'6" (1.53m x 0.77m)
Bedroom One
10'1" x 12'11" (3.09m x 3.94m)
Fitted Wardrobe ( Measurements into wardrobe space)
Bedroom Two
10'1" x 11'8" (3.09m x 3.58m)
Wardrobes to stay, measurement include wardrobe space
Bedroom Three
7'4" x 9'8" (2.25m x 2.95m)
Cupboard housing combi boiler
Shower Room
5'11" x 4'7" (1.81m x 1.41m)
Walk in shower cubicle with rainfall shower.
First Floor WC
4'7" x 3'1" (1.41m x 0.95m)
Brochures
Brochure 1- COUNCIL TAXA payment made to your local authority in order to pay for local services like schools, libraries, and refuse collection. The amount you pay depends on the value of the property.Read more about council Tax in our glossary page.
- Band: C
- PARKINGDetails of how and where vehicles can be parked, and any associated costs.Read more about parking in our glossary page.
- Yes
- GARDENA property has access to an outdoor space, which could be private or shared.
- Yes
- ACCESSIBILITYHow a property has been adapted to meet the needs of vulnerable or disabled individuals.Read more about accessibility in our glossary page.
- Ask agent
Heol-y-Groes, Pencoed, CF35

Add an important place to see how long it'd take to get there from our property listings.
__mins driving to your place
Affordability


Get an instant, personalised result:
- Show sellers you’re serious
- Secure viewings faster with agents
- No impact on your credit score
Notes
Staying secure when looking for property
Ensure you're up to date with our latest advice on how to avoid fraud or scams when looking for property online.
Visit our security centre to find out moreDisclaimer - Property reference RX823434. The information displayed about this property comprises a property advertisement. Rightmove.co.uk makes no warranty as to the accuracy or completeness of the advertisement or any linked or associated information, and Rightmove has no control over the content. This property advertisement does not constitute property particulars. The information is provided and maintained by TAUK, Covering Nationwide. Please contact the selling agent or developer directly to obtain any information which may be available under the terms of The Energy Performance of Buildings (Certificates and Inspections) (England and Wales) Regulations 2007 or the Home Report if in relation to a residential property in Scotland.
*This is the average speed from the provider with the fastest broadband package available at this postcode. The average speed displayed is based on the download speeds of at least 50% of customers at peak time (8pm to 10pm). Fibre/cable services at the postcode are subject to availability and may differ between properties within a postcode. Speeds can be affected by a range of technical and environmental factors. The speed at the property may be lower than that listed above. You can check the estimated speed and confirm availability to a property prior to purchasing on the broadband provider's website. Providers may increase charges. The information is provided and maintained by Decision Technologies Limited. **This is indicative only and based on a 2-person household with multiple devices and simultaneous usage. Broadband performance is affected by multiple factors including number of occupants and devices, simultaneous usage, router range etc. For more information speak to your broadband provider.