Gladstone Road, Rawdon, Leeds, West Yorkshire, LS19

- PROPERTY TYPE
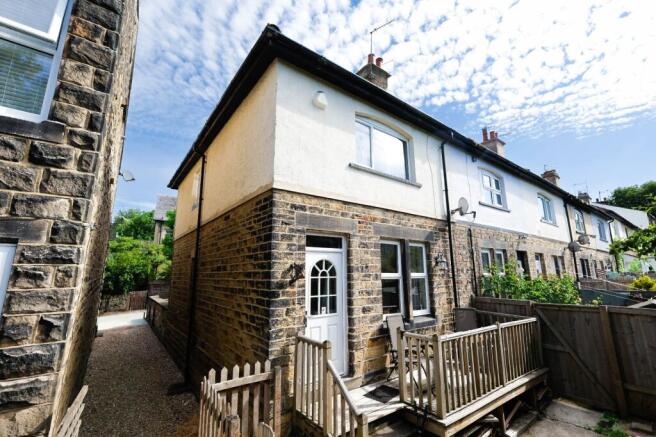
End of Terrace
- BEDROOMS
2
- BATHROOMS
1
- SIZE
Ask agent
- TENUREDescribes how you own a property. There are different types of tenure - freehold, leasehold, and commonhold.Read more about tenure in our glossary page.
Freehold
Key features
- End through Stone Terrace.
- With many period features.
- Two bedrooms & a nursery.
- Spacious dining kitchen.
- Traditional style house bathroom.
- Popular Rawdon location.
- Parking is on street.
- Courtyard garden at the front & lovely rear garden with lawn & decked area.
- Close to local amenities & schools.
- Excellent road, rail & air links.
Description
LOCATION
Rawdon is a much sought after, extremely pleasant residential Village, conveniently situated just off New Road Side (A65). Commuting is straight forward; both the A65 and the Ring Road (A6120) are on hand providing major links to the motorway networks and the centres of Leeds and Bradford. There is a choice of two train stations at Horsforth or Apperley Bridge being just a few minutes’ drive away and offering services to Leeds, York and Harrogate. For the more travelled commuter, Leeds & Bradford Airport is also close by. There are many facilities on offer in the 'village' including local shops, a tearoom, public house and take-away, along with excellent schools. This area is perfect for purchasers wanting to live in a popular situation with every convenience close by. Rawdon Billing a popular landmark is within a short walk and here you will find a lake and beautiful scenery with lots of space to enjoy a good walk with views of Rawdon from the top.
GROUND FLOOR
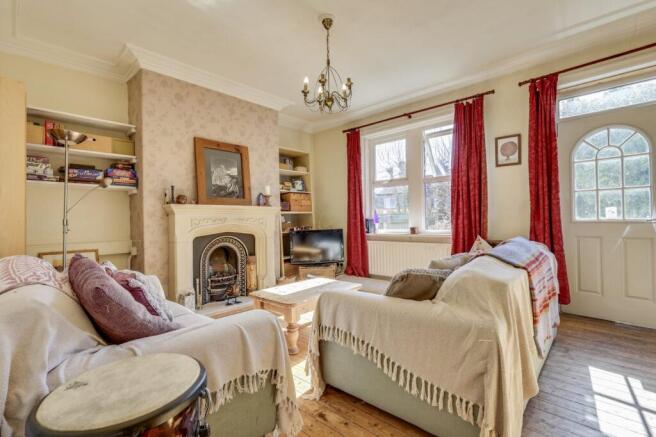
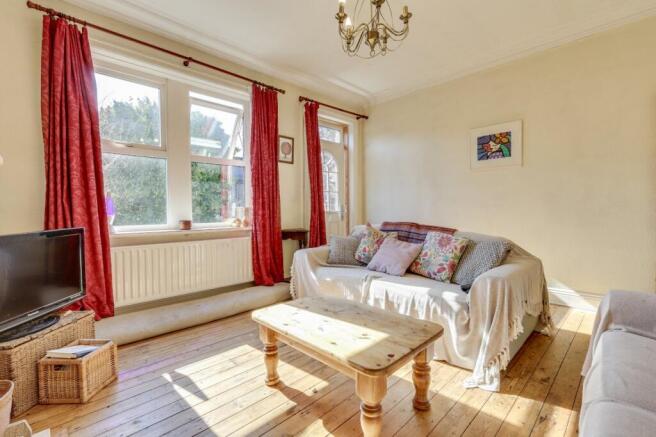
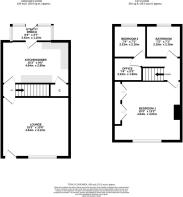
Enter through a useful porch/utility room, offering excellent space for removing coats and shoes, as well as a practical area for housing a washing machine and tumble dryer. From here, a door leads into the spacious dining kitchen, ideal for entertaining and with ample room for a formal dining table and chairs. The kitchen is fitted with a range of white cottage-style wall, base and drawer units with oak work surfaces, a stainless steel sink with side drainer, and metro-tiled splashbacks. There is an integrated oven and hob, plus space for an American-style fridge freezer. A large understairs pantry cupboard provides additional storage. To the rear of the property is a generously sized living room, creating a welcoming space to relax while enjoying access to the elevated decking and enclosed garden. The room is full of character, featuring original ceiling coving, stripped and stained floorboards, and a feature living flame gas fireplace with an ornate stone surround.
FIRST FLOOR
Upstairs, there are two good-sized bedrooms. The principal bedroom is generously proportioned with fitted wardrobes and retains many original features, including stripped and stained floorboards and impressive high ceilings. A large window provides a pleasant outlook over the rear garden. The second bedroom is located at the front of the property. There is also a nursery room, ideal for a young child, dressing room or additional storage space. The family bathroom is fully tiled to the walls and wet areas and is fitted with a traditional three-piece suite. A useful storage cupboard completes the first-floor accommodation.
OUTSIDE
At the front of the property is a block paved courtyard which provides a lovely seating area and gives access to the front porch/utility room. Parking can be found on street. There is a charming rear garden which is enclosed and has a raised decked area, perfect for outdoor entertaining or BBQs. There is also a well tendered lawn with planting borders and a range of mature trees adding to the sense of seclusion and privacy.
BROCHURE DETAILS
Hardisty and Co prepared these details, including photography, in accordance with our estate agency agreement.
SERVICES – Disclosure of Financial Interests
Unless instructed otherwise, the company would normally offer all clients, applicants, and prospective purchasers its full range of estate agency services, including the valuation of their present property and sales service. We also intend to offer clients, applicants and prospective purchasers' mortgage and financial services advice through our association with Mortgage Advice Bureau. We will also offer to clients and prospective purchasers the services of our panel solicitors, removers, and contactors. We would normally be entitled to commission or fees for such services and disclosure of all our financial interests can be found on our website.
MORTGAGE SERVICES
We are whole of market and would love to help with your purchase or remortgage. Call to book your appointment today option 4.
Brochures
Particulars- COUNCIL TAXA payment made to your local authority in order to pay for local services like schools, libraries, and refuse collection. The amount you pay depends on the value of the property.Read more about council Tax in our glossary page.
- Band: C
- PARKINGDetails of how and where vehicles can be parked, and any associated costs.Read more about parking in our glossary page.
- On street
- GARDENA property has access to an outdoor space, which could be private or shared.
- Yes
- ACCESSIBILITYHow a property has been adapted to meet the needs of vulnerable or disabled individuals.Read more about accessibility in our glossary page.
- Ask agent
Gladstone Road, Rawdon, Leeds, West Yorkshire, LS19

Add an important place to see how long it'd take to get there from our property listings.
__mins driving to your place
Affordability



Notes
Staying secure when looking for property
Ensure you're up to date with our latest advice on how to avoid fraud or scams when looking for property online.
Visit our security centre to find out moreDisclaimer - Property reference HAD250140. The information displayed about this property comprises a property advertisement. Rightmove.co.uk makes no warranty as to the accuracy or completeness of the advertisement or any linked or associated information, and Rightmove has no control over the content. This property advertisement does not constitute property particulars. The information is provided and maintained by Hardisty, Horsforth. Please contact the selling agent or developer directly to obtain any information which may be available under the terms of The Energy Performance of Buildings (Certificates and Inspections) (England and Wales) Regulations 2007 or the Home Report if in relation to a residential property in Scotland.
*This is the average speed from the provider with the fastest broadband package available at this postcode. The average speed displayed is based on the download speeds of at least 50% of customers at peak time (8pm to 10pm). Fibre/cable services at the postcode are subject to availability and may differ between properties within a postcode. Speeds can be affected by a range of technical and environmental factors. The speed at the property may be lower than that listed above. You can check the estimated speed and confirm availability to a property prior to purchasing on the broadband provider's website. Providers may increase charges. The information is provided and maintained by Decision Technologies Limited. **This is indicative only and based on a 2-person household with multiple devices and simultaneous usage. Broadband performance is affected by multiple factors including number of occupants and devices, simultaneous usage, router range etc. For more information speak to your broadband provider.