Wyche Road, Malvern, Worcestershire, WR14

- PROPERTY TYPE
Detached
- BEDROOMS
3
- BATHROOMS
2
- SIZE
1,066 sq ft
99 sq m
- TENUREDescribes how you own a property. There are different types of tenure - freehold, leasehold, and commonhold.Read more about tenure in our glossary page.
Freehold
Key features
- Wonderful Positioned Detached Property
- Elevated Setting With Outstanding Views
- Refurbished Accommodation Offering Light And Airy Rooms
- Three Bedrooms
- Open Plan Family Orinated Dining Kitchen
- Separate Sitting Room
- Off Road Parking
- Hillside Garden
- No Onward Chain
- Energy Rating D
Description
Front Cover
Location
Occupying an enviable position on the eastern slopes of the Malvern Hills, 48 Wyche Road enjoys a peaceful elevated setting less than a mile from the centre of the historic spa town of Great Malvern.
The town provides an excellent range of everyday amenities, including Waitrose, independent boutiques, cafés and restaurants, banks, the renowned Malvern Theatres and cinema, together with the Splash Leisure Complex offering a swimming pool and gym.
Communications are excellent. Great Malvern railway station is approximately one mile away, providing direct services to Worcester, Birmingham and beyond. Road links are equally convenient, with Junction 7 of the M5 at Worcester and Junction 1 of the M50 near Upton upon Severn both within approximately ten miles.
The property is particularly well placed for education, with Malvern College nearby, whilst falling within the catchment area for the highly regarded Chase School. Wyche Primary School, one of the area's most sought after primary schools, is also within comfortable walking distance.
For those who enjoy the outdoors, the location is exceptional. The Malvern Hills National Landscape (formerly an Area of Outstanding Natural Beauty) lies quite literally on the doorstep, offering miles of walking, cycling and riding routes across the hills, together with the nearby Peachfield Common and Malvern Common.
The Property
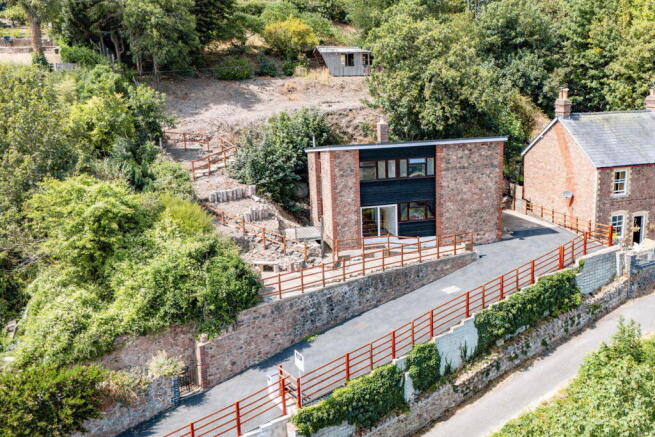
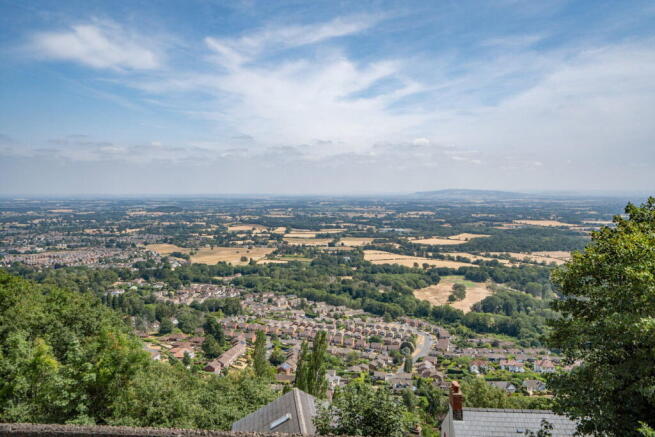
Occupying one of Great Malvern's most spectacular hillside positions, 48 Wyche Road is a beautifully refurbished detached home enjoying breathtaking panoramic views across the Severn Valley towards Bredon Hill and the distant Cotswold Escarpment.
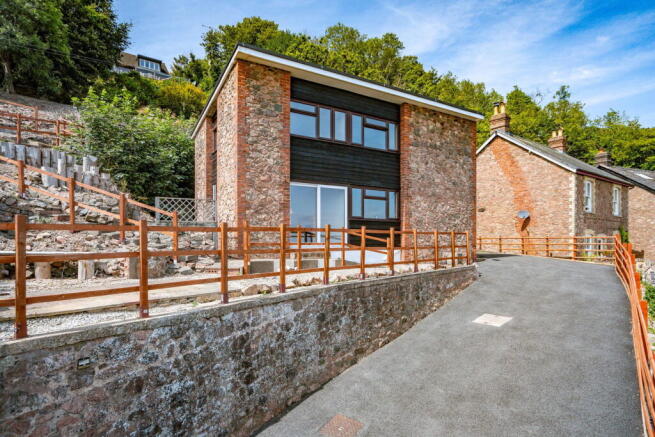
Approached via a recently resurfaced driveway from Wyche Road, the drive ascends up to the property's private parking area. The entrance is positioned to the side of the property passing an impressive sun terrace perfectly positioned to take in the outstanding outlook.
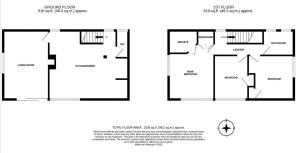
The accommodation has been comprehensively updated to create a stylish, contemporary home that blends modern living with its remarkable setting. The ground floor centres around a spacious open plan dining kitchen, complemented by a separate sitting room with direct access to the terrace. Upstairs are three well proportioned bedrooms together with modern bath and shower facilities. Many of the principal rooms have been carefully designed to maximise the magnificent far reaching views.
Outside, the property is surrounded by generous terraced gardens wrapping around the front, side and rear. The upper terraces offer excellent potential for a garden studio, home office or summer house (subject to any necessary consents), all enjoying the same stunning panoramic outlook.
Further benefits include gas fired central heating and double glazing throughout.
Dining Kitchen - 5.16m x 4.7m (16'11" x 15'5")
A superb open plan kitchen and dining space entered via a recessed entrance lobby. Wood effect flooring runs throughout, while an attractive open timber staircase rises to the first floor.
The kitchen is fitted with a range of contemporary base units beneath butcher's block style work surfaces, incorporating integrated appliances including a four ring electric hob with oven beneath. There is plumbing for a washing machine and a wall mounted gas fired boiler.
Positioned beneath the front facing window, the sink enjoys uninterrupted views across the surrounding countryside, while two rear windows flood the room with natural light. Recessed ceiling lighting, wall lights and a radiator complete the space.
Doors lead to the sitting room and cloakroom.
Cloakroom
Sitting Room - 5.16m x 3.4m (16'11" x 11'2")
A wonderfully light reception room centred around an attractive wood burning stove set within a timber fireplace on a slate hearth. Newly laid flooring complements the contemporary décor, while sliding patio doors and a side window perfectly frame the spectacular countryside views and provide direct access onto the terrace.
Additional features include coving, wall lighting and a radiator.
First Floor Landing
Bedroom 1 - 4.27m Maximum into wardrobe x 3.38m Maximum (14'0" x 11'1")
En-Suite
Bedroom 2 - 3.23m x 3.38m Maximum (10'7" x 11'1")
Bedroom 3 - 3.28m x 2.64m to cupboard (10'9" x 8'8")
Bathroom
Well appointed with a contemporary white suite comprising a panelled bath with thermostatic shower over, vanity wash hand basin with storage beneath and WC.
Complemented by tiled splashbacks, a chrome heated towel rail, two obscure glazed windows, recessed ceiling lighting and extractor fan.
Outside
The property's beautifully landscaped gardens are a particular feature, thoughtfully arranged over a series of terraces to make the very best of the elevated position.
Immediately to the front of the house, an east facing sun terrace provides a superb entertaining space and an unrivalled vantage point from which to enjoy the panoramic views across the Severn Valley.
Steps lead through the established terraced gardens to generous upper levels, offering exciting potential for a garden studio, workshop or home office, subject to the necessary permissions. Enclosed by mature hedging and fencing, the gardens provide an exceptional degree of privacy and create a peaceful setting that perfectly complements this outstanding hillside home.
Services
Directions
Council tax
This information may have been obtained from the local council website only and applicants are advised to consider obtaining written confirmation.
Energy Performance Certificate
Viewing
General
Tenure
- COUNCIL TAXA payment made to your local authority in order to pay for local services like schools, libraries, and refuse collection. The amount you pay depends on the value of the property.Read more about council Tax in our glossary page.
- Band: D
- PARKINGDetails of how and where vehicles can be parked, and any associated costs.Read more about parking in our glossary page.
- Off street
- GARDENA property has access to an outdoor space, which could be private or shared.
- Private garden
- ACCESSIBILITYHow a property has been adapted to meet the needs of vulnerable or disabled individuals.Read more about accessibility in our glossary page.
- Ask agent

Add an important place to see how long it'd take to get there from our property listings.
__mins driving to your place
Affordability



Notes
Staying secure when looking for property
Ensure you're up to date with our latest advice on how to avoid fraud or scams when looking for property online.
Visit our security centre to find out moreDisclaimer - Property reference S1812448. The information displayed about this property comprises a property advertisement. Rightmove.co.uk makes no warranty as to the accuracy or completeness of the advertisement or any linked or associated information, and Rightmove has no control over the content. This property advertisement does not constitute property particulars. The information is provided and maintained by John Goodwin FRICS, Malvern. Please contact the selling agent or developer directly to obtain any information which may be available under the terms of The Energy Performance of Buildings (Certificates and Inspections) (England and Wales) Regulations 2007 or the Home Report if in relation to a residential property in Scotland.
*This is the average speed from the provider with the fastest broadband package available at this postcode. The average speed displayed is based on the download speeds of at least 50% of customers at peak time (8pm to 10pm). Fibre/cable services at the postcode are subject to availability and may differ between properties within a postcode. Speeds can be affected by a range of technical and environmental factors. The speed at the property may be lower than that listed above. You can check the estimated speed and confirm availability to a property prior to purchasing on the broadband provider's website. Providers may increase charges. The information is provided and maintained by Decision Technologies Limited. **This is indicative only and based on a 2-person household with multiple devices and simultaneous usage. Broadband performance is affected by multiple factors including number of occupants and devices, simultaneous usage, router range etc. For more information speak to your broadband provider.