Windmill View, Scholes, HD9

- PROPERTY TYPE
Detached
- BEDROOMS
4
- BATHROOMS
2
- SIZE
1,518 sq ft
141 sq m
- TENUREDescribes how you own a property. There are different types of tenure - freehold, leasehold, and commonhold.Read more about tenure in our glossary page.
Freehold
Key features
- Beautifully positioned true detached family home
- Living Dining Kitchen
- Four bedrooms
- Large lawned gardens to front and side
- Integral double garage
Description
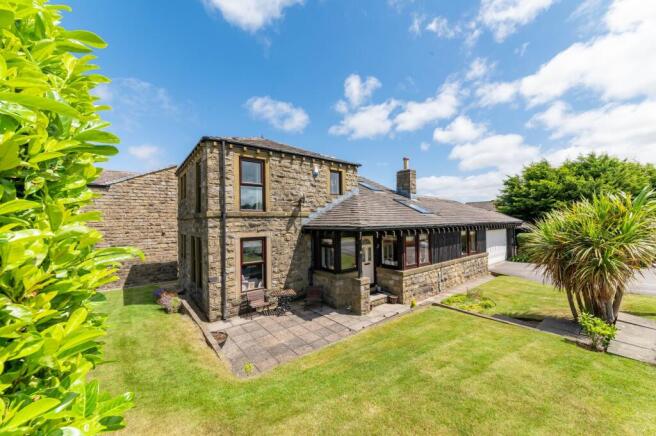
A beautifully positioned, true detached family home with a huge amount of ground floor space including the fourth bedroom/office, a very large lounge, adjoining dining room/dining area, living/dining kitchen, downstairs w.c. and a good sized utility room, three good-sized bedrooms to the first floor including bedroom one with en-suite, high quality bathroom, pleasant, lawned gardens to the front and side with large, paved patio and delightful, enclosed gardens to the rear. There is also an integral, double garage. With a good-sized driveway and in a delightful, village location, the property offers extremely good value for money and must be viewed internally to be understood and appreciated. Please note that the property has no onward chain and a part-exchange for a smaller home in the near locality would be considered.
EPC rating: C Council tax: F Tenure: Freehold
EPC Rating: C
ENTRANCE
There is a delightful, stone entrance porch externally and high-quality entrance door with inset glazing. The entrance porch has glazing to two sides and a pleasant view out over the property’s front gardens and fields beyond. With high quality, ceramic flooring, a timber and glazed door leads through to the living accommodation.
LIVING DINING KITCHEN (5.61m x 5.66m)
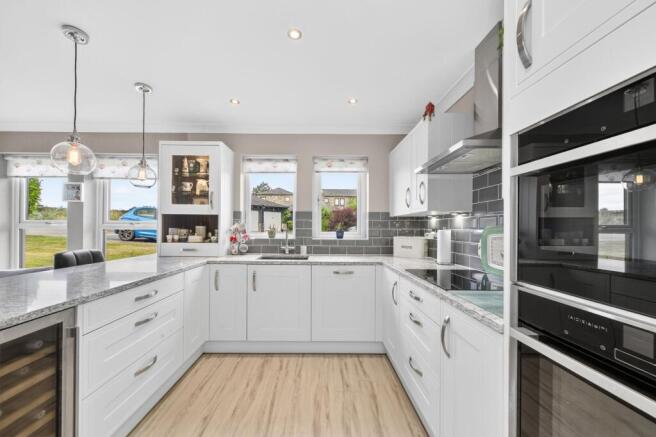
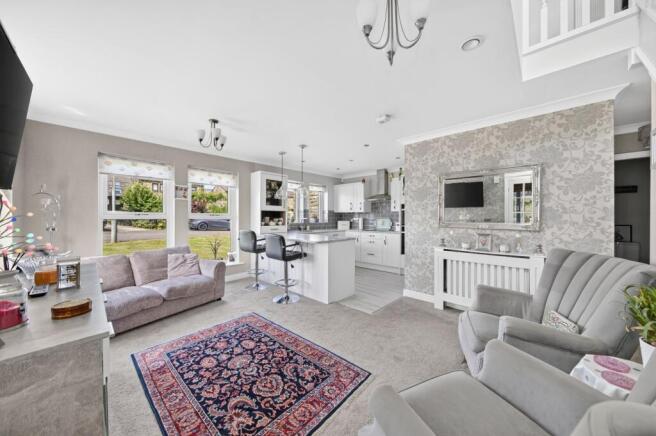
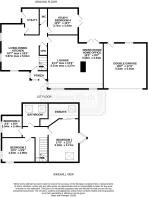
This, as the photographs and floor layout plan suggest, is a fabulous, large room. It has a huge amount of natural light, courtesy of five, good sized windows. It has good ceiling height with chandelier and lighting points above the breakfast bar. The impressive kitchen is fitted superbly and the units are to be found at both the high and low level with a large amount of granite working surfaces, decorative, tiled splashbacks, under-unit lighting, integrated, high specification double ovens of NEFF manufacture, induction hob with stainless steel extractor fan above, stylish one-and-a-half-bowl sink with mixer tap above and integrated dishwasher. There is also a wine fridge. The room has provision for a wall-mounted TV, a useful under-stairs storage cupboard and is, to some degree, galleried to the first-floor landing. A doorway from here leads through to the downstairs w.c.
DOWNSTAIRS W.C.
This, once again, is superbly presented and has attractive flooring, a low-level w.c. and wash handbasin.
UTILITY ROOM
Joining the kitchen, is the good-sized utility room. The utility room has an external, stable-style door, giving access out to the side, a ladder-style radiator in chrome, plumbing for an automatic washing machine, housing point for a large, American style fridge freezer, wine racking above, work surface and further display shelving. There is also a further central heating radiator and inset spot lighting to the ceiling.
LOUNGE (4.27m x 6.5m)
As the photographs and floor layout plan, once again, demonstrate, the lounge is particularly large and has three windows giving a super view out to the front and an automatically operated Velux-style window to the high-angled ceiling line. Immediately adjoining the lounge is a dining area, which could be considered suitable for home office space, particularly if divided from the lounge. There is a through fireplace with attractive, brick chimney breast reaching up to the ceiling height. The dining room has twin windows giving an outlook to the front and the room in its entirety has twin glazed doors leading out to the raised patio and lawned gardens beyond, details of which are to follow. The room is decorated to a high standard with dado rail, it has picture light and wall light points. Also on the ground floor is bedroom four/home office/study.
DINING ROOM (2.44m x 5.54m)
The dining room has twin windows giving an outlook to the front and the room in its entirety has twin glazed doors leading out to the raised patio and lawned gardens beyond, details of which are to follow. The room is decorated to a high standard with dado rail, it has picture light and wall light points. Also on the ground floor is bedroom four/home office/study.
BEDROOM FOUR / STUDY (3.23m x 3.71m)
This which is well-used as a home office/study has uPVC glazed doors out to the previously mentioned patio and gardens. There is inset spotlighting to the ceiling. The room is of a particularly good size and is adjacent to the downstairs w.c., therefore, if an en-suite were required, plumbing would be of relative ease.
FIRST FLOOR LANDING
With a previously mentioned galleried first floor landing (having a loft access point), it has a window giving a superb, long-distance view.
BEDROOM ONE (3.71m x 5.18m)
A large, double bedroom with gable window giving a lovely view out towards the hills above Hepworth and Jackson Bridge. There is a large Velux-style window. The room also has provision for a wall-mounted television and has a bank of inbuilt robes. Sliding mirrored doors give access to the en-suite.
EN-SUITE
This en-suite is much larger than might first be imagined. There is a shower cubicle, wash handbasin with mixer tap above and low-level w.c. There is also a large amount of cupboards and drawers and a small dressing area to one side. The room also has a Velux-style window and chrome central heating radiator/towel rail.
BEDROOM TWO (2.97m x 4.04m)
A pleasant, double room, positioned to the front of the home with two, tall windows giving outstanding views out over the neighbouring fields and long-distance views over towards Holme Moss. The room has inbuilt furniture, including wardrobes and a plinth with inset spotlighting.
BEDROOM THREE (2.44m x 2.54m)
Once again, a good-sized room with provision for a double bed with inbuilt bedroom furniture, twin windows and central ceiling light point.
HOUSE BATHROOM
The house bathroom is of a particularly stylish nature and superbly finished. It has ceramic tiled flooring, ceramic tiling to the majority, all of which is particularly well-presented. There is a bath with shower over, concealed cistern w.c, superb vanity unit with cupboards beneath and plinth beyond, inset spot lighting, chrome heated towel rail and good-sized cupboard, being home for the property’s gas fired central heating boiler. The bathroom has two Velux-style windows.
ADDITIONAL INFORMATION
It should be noted that the property has external lighting, external power points, external tap, gas fired central heating, double glazing, carpets curtains and certain other extras may be available under separate negotiation. Please note that the property has no onward chain and a part-exchange for a smaller home in the near locality would be considered.
Front Garden
The property has garden areas to the front, side and to the rear. To the front, there is a good-sized, paved, sitting out area and lawned gardens with steps leading up to the roadway. There is also a good-sized driveway providing parking for at least two vehicles and this could be extended relatively easily if so desired. This driveway gives access to the attached, double garage which has an automatically operated, up-and-over door. The garage is fitted with power, light and water and has a window to the rear and a personal door giving access out to the rear gardens.
Garden
Returning to the gardens, the side gardens have a continuation of the lawn. This is of a good size and could be contained within fencing if so desired. The pathway continues around to the rear to a gate leading through to the rear garden. The rear garden is particularly private and has mature shrubbery and trees, a good amount of fencing, paved pathways and raised, decked area. The garden is immediately accessed from the lounge/dining area and from the study/bedroom four. There is external lighting and is described by the vendor as a ‘true suntrap’.
Parking - Driveway
This good-sized driveway providing parking for at least two vehicles and could be extended relatively easily if so desired.
Parking - Double garage
The driveway gives access to the attached, double garage which has an automatically operated, up-and-over door. The garage is fitted with power, light and water and has a window to the rear and a personal door giving access out to the rear gardens.
Brochures
Brochure- COUNCIL TAXA payment made to your local authority in order to pay for local services like schools, libraries, and refuse collection. The amount you pay depends on the value of the property.Read more about council Tax in our glossary page.
- Band: F
- PARKINGDetails of how and where vehicles can be parked, and any associated costs.Read more about parking in our glossary page.
- Garage,Driveway
- GARDENA property has access to an outdoor space, which could be private or shared.
- Front garden,Private garden
- ACCESSIBILITYHow a property has been adapted to meet the needs of vulnerable or disabled individuals.Read more about accessibility in our glossary page.
- Ask agent

Add an important place to see how long it'd take to get there from our property listings.
__mins driving to your place
Affordability



Notes
Staying secure when looking for property
Ensure you're up to date with our latest advice on how to avoid fraud or scams when looking for property online.
Visit our security centre to find out moreDisclaimer - Property reference 10c26dac-f702-4b31-b11e-41afde20d92a. The information displayed about this property comprises a property advertisement. Rightmove.co.uk makes no warranty as to the accuracy or completeness of the advertisement or any linked or associated information, and Rightmove has no control over the content. This property advertisement does not constitute property particulars. The information is provided and maintained by Simon Blyth, Holmfirth. Please contact the selling agent or developer directly to obtain any information which may be available under the terms of The Energy Performance of Buildings (Certificates and Inspections) (England and Wales) Regulations 2007 or the Home Report if in relation to a residential property in Scotland.
*This is the average speed from the provider with the fastest broadband package available at this postcode. The average speed displayed is based on the download speeds of at least 50% of customers at peak time (8pm to 10pm). Fibre/cable services at the postcode are subject to availability and may differ between properties within a postcode. Speeds can be affected by a range of technical and environmental factors. The speed at the property may be lower than that listed above. You can check the estimated speed and confirm availability to a property prior to purchasing on the broadband provider's website. Providers may increase charges. The information is provided and maintained by Decision Technologies Limited. **This is indicative only and based on a 2-person household with multiple devices and simultaneous usage. Broadband performance is affected by multiple factors including number of occupants and devices, simultaneous usage, router range etc. For more information speak to your broadband provider.