
Hoargate Lane, Hollington, DE6

- PROPERTY TYPE
Barn Conversion
- BEDROOMS
6
- BATHROOMS
1
- SIZE
2,750 sq ft
255 sq m
- TENUREDescribes how you own a property. There are different types of tenure - freehold, leasehold, and commonhold.Read more about tenure in our glossary page.
Freehold
Key features
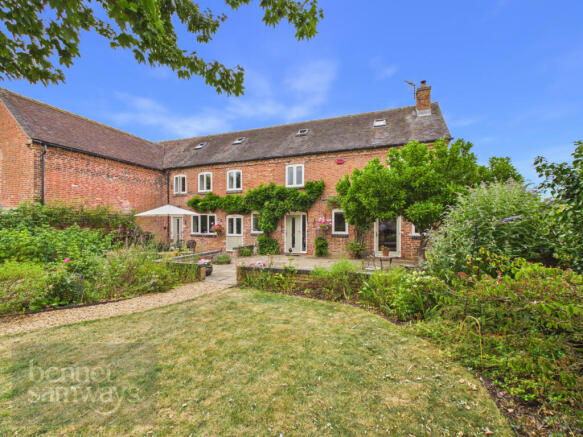
- Beautifully presented five/six bedroom attached barn conversion
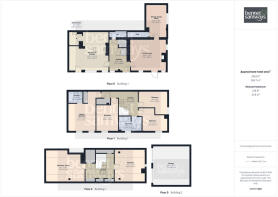
- Approximately 2,750 sq.ft. of accommodation over three floors
- Stunning fitted Shaker kitchen with quartz worktops and central island
- Recently upgraded luxury bathrooms throughout
- Character features including a log-burning stove and vaulted ceiling
- Flexible accommodation with dedicated home office/study
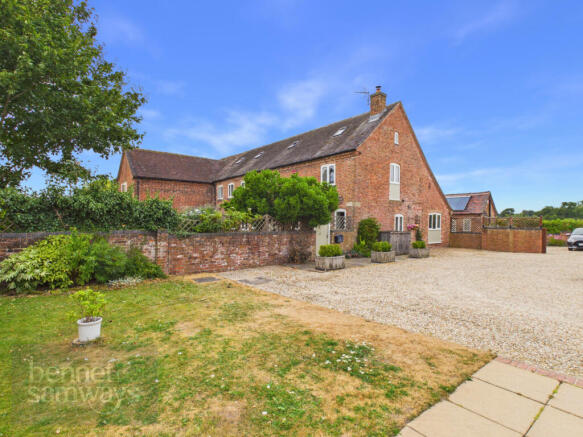
- Detached double garage, driveway and private enclosed garden
- Peaceful location on the outskirts of the sought after village of Hollington
- EPC Rating C
- Estimated highest broadband speeds available via Ofcom are 6mb standard & 56mb superfast
Description
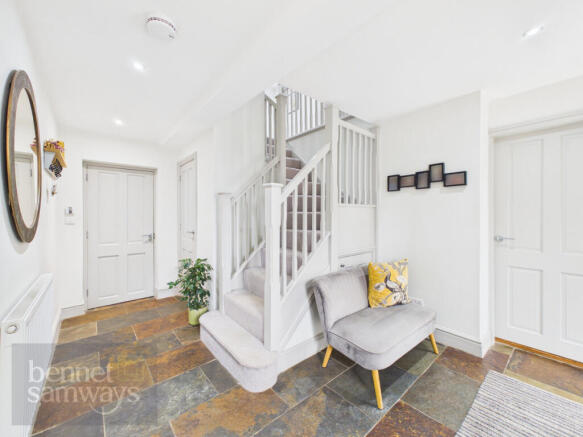
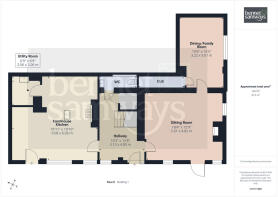
Interior - Offering an impressive balance of character and contemporary styling, this superb barn conversion provides generous accommodation ideally suited to modern family living. A welcoming reception hall creates an excellent first impression, featuring useful understairs storage together with a guest cloakroom. The heart of the home is undoubtedly the magnificent farmhouse style kitchen, fitted to an exceptional standard. Beautiful Shaker-style cabinetry is complemented by elegant white quartz worktops and a substantial central island, creating a wonderful space for cooking, entertaining and everyday family life. A comprehensive range of integrated appliances includes an induction hob with extractor fan over, two electric ovens, dishwasher and fridge, whilst ample space is provided for family dining. Adjoining the kitchen is a practical utility room, fitted with matching Shaker cabinetry and timber worktops, together with plumbing for a washing machine and space for a tumble dryer. The sitting room is a wonderfully comfortable reception space centred around an attractive brick fireplace incorporating a log-burning stove, creating the perfect setting for cosy evenings. A separate dining and family room enjoys a partial vaulted ceiling, adding character and volume, whilst a generous walk-in storage cupboard provides excellent practicality. This versatile room is equally suited to formal dining, family gatherings or a children's playroom.
Arranged over the upper floors are six generous bedrooms, with one currently utilised as a superb home office, offering an ideal solution for those working remotely. The beautifully upgraded bathrooms have been finished to an excellent standard, complementing the high-quality improvements made throughout the property. The master bedroom boasts fitted wardrobe facilities, and has a superb ensuite shower room.
Exterior - The property is approached via an attractive private development leading to a gravelled entrance and driveway providing off-road parking for two vehicles, together with access to the detached double garage. The private enclosed garden offers an excellent space for family life and outdoor entertaining. Predominantly laid to lawn and enhanced by mature planted borders, the garden also features a generous seating terrace, greenhouse and garden shed, creating an attractive and well-established outdoor environment.
Occupying a peaceful position on the edge of Hollington, the property enjoys the best of both worlds—surrounded by beautiful Derbyshire countryside whilst remaining conveniently positioned for nearby villages, Ashbourne and the A50.
Locality - Hollington is a picturesque and highly regarded Derbyshire Dales village, offering an enviable lifestyle surrounded by unspoilt countryside. Nestled amidst gently rolling farmland, the village enjoys a peaceful, rural setting with a strong sense of community, making it particularly appealing for those seeking a quieter pace of life.
Despite its idyllic feel, Hollington is well placed for access to the nearby market towns of Ashbourne and Uttoxeter, both offering an excellent range of amenities including independent shops, cafés, restaurants and supermarkets. Ashbourne, known as the gateway to the Peak District, provides a charming historic setting with a vibrant and welcoming atmosphere.
The surrounding area is renowned for its natural beauty, with an abundance of scenic walks, cycling routes and outdoor pursuits readily accessible, including the nearby Peak District National Park. A selection of well-regarded country pubs and eateries can also be found within easy reach.
For commuters, the location offers convenient access to the A50, providing links to Derby, Stoke-on-Trent and the wider motorway network.
Hollington effortlessly combines the charm of rural village living with accessibility, making it a particularly sought-after setting within the Derbyshire Dales.
Owner's perspective - "We moved to Tawny Barn in 2005 with a toddler in tow and our second child soon arrived the following year. It has been a wonderful house for raising our children who have thrived in the beautiful rural environment, the generous space the house and garden offers as well as attending the excellent local schools. Hollington is a very friendly village with a strong community feel and has the thriving Red Lion pub at its centre. The Ardsley development is also little community of its own; we have fabulous neighbours who all get on well and with whom we have often enjoyed a glass of wine or two!
We have enjoyed gradually renovating and improving the property over the years. We hope those who come to view will see we have added some modern luxury whilst retaining a country living style complimenting the magnificent history of this previously agricultural barn. Our children are now young adults and we feel the time is right for a new adventure and to pass on this family home to new custodians."
Location - what3words: ///banks.pyramid.waltz - Postcode: DE6 3AG
Material Information Guidance Notes - Tenure: Freehold. Council Tax: Derbyshire Dales band G. Services: Mains water, mains electricity, private drainage, oil for heating and internet connection. Estimated highest broadband speeds available via Ofcom are 6mb standard & 56mb superfast. There is an annual maintenance charge of £1,140 (£95 per month) for the development, including the shared Biotec septic tank.
Brochures
e-brochure- COUNCIL TAXA payment made to your local authority in order to pay for local services like schools, libraries, and refuse collection. The amount you pay depends on the value of the property.Read more about council Tax in our glossary page.
- Band: G
- PARKINGDetails of how and where vehicles can be parked, and any associated costs.Read more about parking in our glossary page.
- Garage,Driveway,EV charging
- GARDENA property has access to an outdoor space, which could be private or shared.
- Yes
- ACCESSIBILITYHow a property has been adapted to meet the needs of vulnerable or disabled individuals.Read more about accessibility in our glossary page.
- Ask agent
Hoargate Lane, Hollington, DE6

Add an important place to see how long it'd take to get there from our property listings.
__mins driving to your place



Notes
Staying secure when looking for property
Ensure you're up to date with our latest advice on how to avoid fraud or scams when looking for property online.
Visit our security centre to find out moreDisclaimer - Property reference RX824161. The information displayed about this property comprises a property advertisement. Rightmove.co.uk makes no warranty as to the accuracy or completeness of the advertisement or any linked or associated information, and Rightmove has no control over the content. This property advertisement does not constitute property particulars. The information is provided and maintained by Bennet Samways, Ashbourne. Please contact the selling agent or developer directly to obtain any information which may be available under the terms of The Energy Performance of Buildings (Certificates and Inspections) (England and Wales) Regulations 2007 or the Home Report if in relation to a residential property in Scotland.
*This is the average speed from the provider with the fastest broadband package available at this postcode. The average speed displayed is based on the download speeds of at least 50% of customers at peak time (8pm to 10pm). Fibre/cable services at the postcode are subject to availability and may differ between properties within a postcode. Speeds can be affected by a range of technical and environmental factors. The speed at the property may be lower than that listed above. You can check the estimated speed and confirm availability to a property prior to purchasing on the broadband provider's website. Providers may increase charges. The information is provided and maintained by Decision Technologies Limited. **This is indicative only and based on a 2-person household with multiple devices and simultaneous usage. Broadband performance is affected by multiple factors including number of occupants and devices, simultaneous usage, router range etc. For more information speak to your broadband provider.