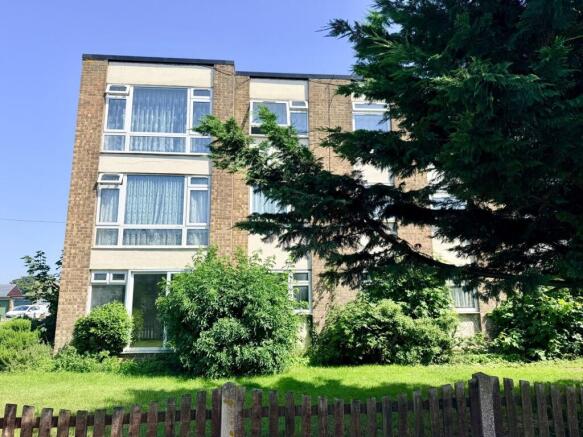
Flat 5 Leona Court, Lower Northdown Avenue Margate CT9 2NY

- PROPERTY TYPE
Flat
- BEDROOMS
2
- BATHROOMS
1
- SIZE
696 sq ft
65 sq m
Key features
- Purpose Built Ground Floor Flat
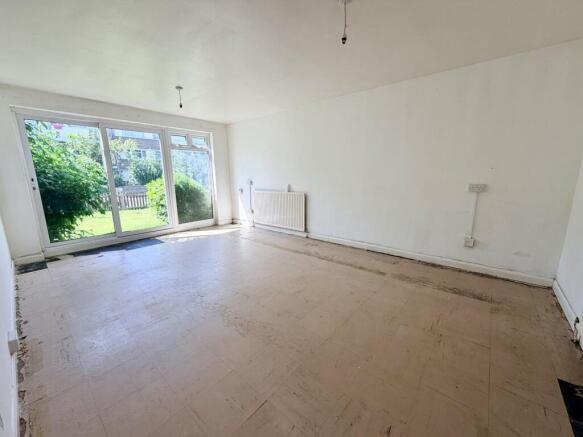
- Requiring A Programme Of Modernisation & Improvement
- Two Double Bedrooms
- Gas Central Heating & Double Glazing
- Popular Cliftonville Address
- Plenty of Storage Space
- Close To Northdown Road, Restaurants & Cafes
- Good Schools and Transport Links
- Chain Free
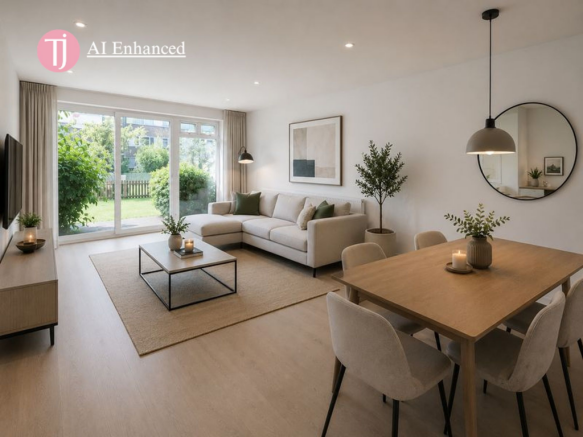
- Images marked AI enhanced show potential decoration, all other images show current presentation.
Description
Tucked away in a popular Cliftonville address, this purpose-built ground floor flat offers a rare chance to buy with no onward chain. It's a property that rewards a little vision: the layout is genuinely spacious and well thought out, and with some modernisation it has the potential to become a smart, comfortable home.
Inside, an entrance hallway with five built-in cupboards leads through to a bright, generously sized reception room, where sliding patio doors open directly onto the communal front garden. The separate kitchen is fitted with a good range of base and wall units and has space for freestanding appliances, ready for a buyer to put their own stamp on it. Both bedrooms are well-proportioned doubles with built-in wardrobes, and the bathroom completes the accommodation.
Gas central heating and double glazing run throughout, and storage is a particular strength of this flat, with cupboard space built into the hallway and both bedrooms. Outside, residents share a large, lawned communal garden to the front, accessed directly from the reception room.
The location itself is a strong selling point. Northdown Road is just a short walk away, with its mix of independent shops, cafes and restaurants, and the area is well served by schools and transport links into the wider region.
This flat would suit first-time buyers, investors, or anyone looking to downsize into a low-maintenance leasehold property with real scope to add value. Early viewing is recommended.
EPC Rating: D
Entrance Hallway
A welcoming entrance with five built-in cupboards (two double, three single) providing excellent storage. Radiator and wall-mounted entry phone system. Doors lead off to all principal rooms.
Reception Room
5.49m x 3.63m
A well-proportioned dual-aspect room, with double-glazed sliding patio doors opening onto the communal front garden and a further double-glazed window. Two radiators, ample power points and a TV point.
Kitchen
3.63m x 2.11m
Fitted with a good range of base and wall units, incorporating an integrated electric oven, space for a washing machine, and space for a freestanding fridge freezer. Stainless steel sink with mixer tap set into the work surface, ceramic tile splashback, and a double-glazed window. Wall-mounted gas boiler serving the central heating and hot water.
Bedroom One
3.25m x 3.05m
A generous double bedroom with a double-glazed window to the front, radiator, and triple built-in wardrobe.
Bedroom Two
3.23m x 2.11m
A further double bedroom with double-glazed window, radiator, and double built-in wardrobe.
Bathroom WC
2.13m x 1.8m
Fitted with a low-level WC, vanity wash hand basin with mixer tap and storage beneath, and a corner glazed shower enclosure. Ceramic tiling and radiator.
Communal Garden
The property benefits from access to a large, lawned communal garden to the front, reached directly via the reception room's patio doors. This is a shared space rather than a private garden.
Disclaimer
All measurements are for general guidance purpose only.
The measurements are approximate; the measurements given should not be relied on. All measurements were taken using a sonic tape therefore maybe subject to a small margin of error.
These particulars, whilst believed to be accurate, are set out as a general outline only for guidance and do not constitute any part of an offer or contract. Intending purchasers should not rely on them as statements of representation of fact but must satisfy themselves by inspection or otherwise as to their accuracy.
No person in this firm's employment has the authority to make or give any representation or warranty in respect of the property.
The mention of any appliances and/or services within these particulars does not imply they are in full or efficient working order.
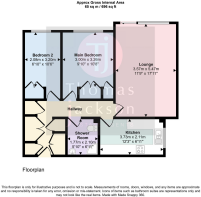
Floorplans are for guide purposes only, all dimensions are approximate.
- COUNCIL TAXA payment made to your local authority in order to pay for local services like schools, libraries, and refuse collection. The amount you pay depends on the value of the property.Read more about council Tax in our glossary page.
- Band: A
- PARKINGDetails of how and where vehicles can be parked, and any associated costs.Read more about parking in our glossary page.
- Ask agent
- GARDENA property has access to an outdoor space, which could be private or shared.
- Communal garden
- ACCESSIBILITYHow a property has been adapted to meet the needs of vulnerable or disabled individuals.Read more about accessibility in our glossary page.
- Ask agent

Add an important place to see how long it'd take to get there from our property listings.
__mins driving to your place
Affordability
About Thomas Jackson, Margate
152 Northdown Road, Cliftonville, Margate, CT9 2QN

Notes
Staying secure when looking for property
Ensure you're up to date with our latest advice on how to avoid fraud or scams when looking for property online.
Visit our security centre to find out moreDisclaimer - Property reference 6c68e558-3bac-46f3-a5df-29301057afb5. The information displayed about this property comprises a property advertisement. Rightmove.co.uk makes no warranty as to the accuracy or completeness of the advertisement or any linked or associated information, and Rightmove has no control over the content. This property advertisement does not constitute property particulars. The information is provided and maintained by Thomas Jackson, Margate. Please contact the selling agent or developer directly to obtain any information which may be available under the terms of The Energy Performance of Buildings (Certificates and Inspections) (England and Wales) Regulations 2007 or the Home Report if in relation to a residential property in Scotland.
*This is the average speed from the provider with the fastest broadband package available at this postcode. The average speed displayed is based on the download speeds of at least 50% of customers at peak time (8pm to 10pm). Fibre/cable services at the postcode are subject to availability and may differ between properties within a postcode. Speeds can be affected by a range of technical and environmental factors. The speed at the property may be lower than that listed above. You can check the estimated speed and confirm availability to a property prior to purchasing on the broadband provider's website. Providers may increase charges. The information is provided and maintained by Decision Technologies Limited. **This is indicative only and based on a 2-person household with multiple devices and simultaneous usage. Broadband performance is affected by multiple factors including number of occupants and devices, simultaneous usage, router range etc. For more information speak to your broadband provider.